1510 Alexandria Place S, Jacksonville, FL 32207
- $1,700,000
- 4
- BD
- 6
- BA
- 4,764
- SqFt








- Sold Price
- $1,700,000
- List Price
- $1,875,000
- Status
- CLOSED
- Days on Market
- 14
- Closing Date
- Sep 23, 2024
- MLS#
- 2039646
- Subtype
- Residential
- Style
- Traditional
- Year Built
- 1937
- Bedrooms
- 4
- Bathrooms
- 6
- Full Baths
- 4
- Half Baths
- 2
- Living Area
- 4,764
- Lot Size
- 24,829
- Acres
- 0.57
- Subdivision
- Alexandria Place
- Neighborhood
- 011-San Marco
Property Description
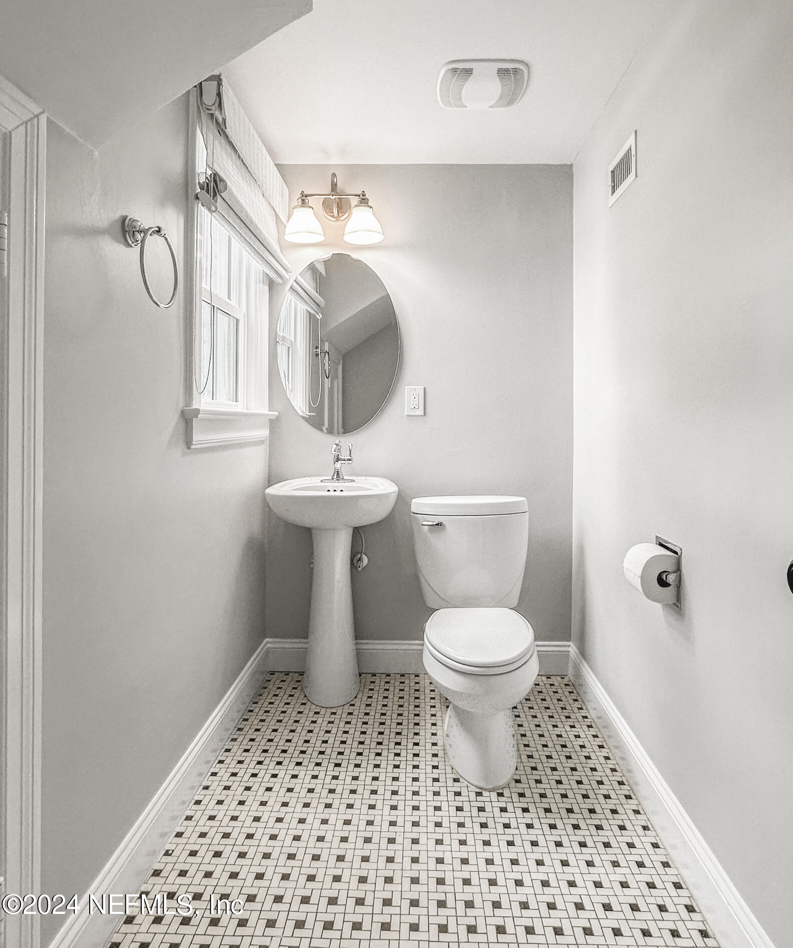
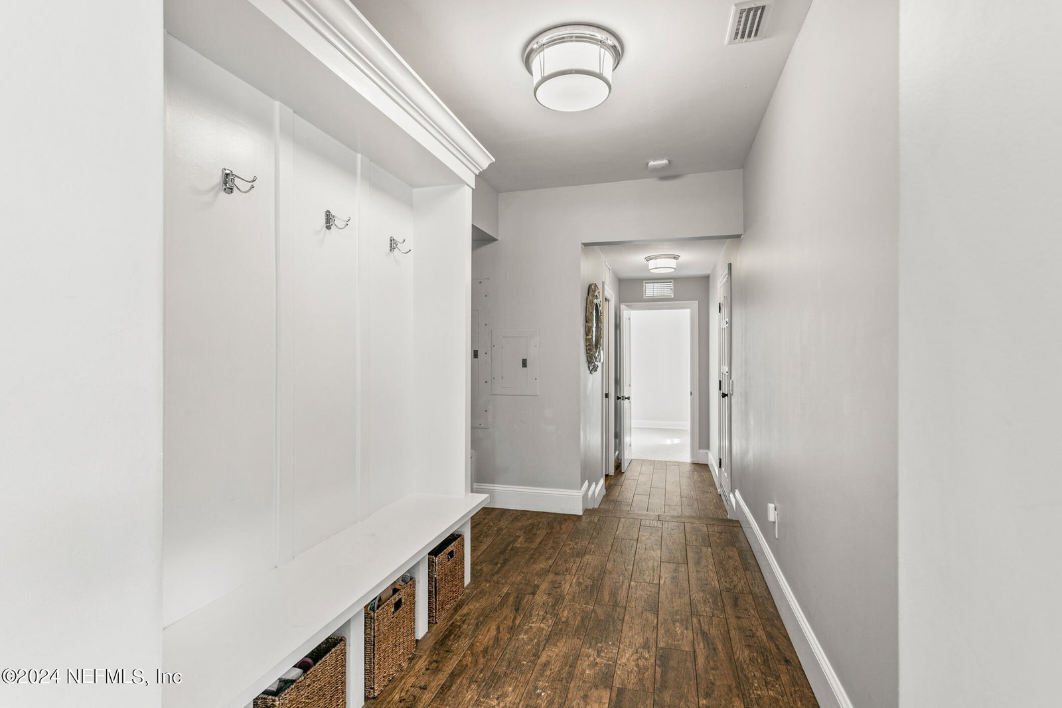
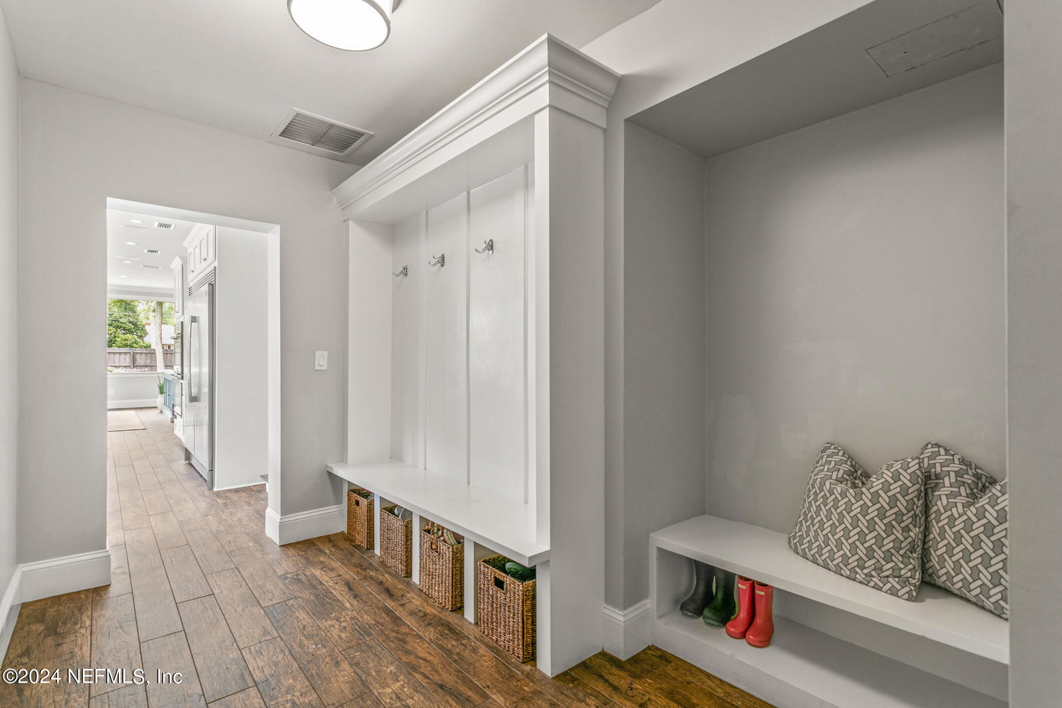
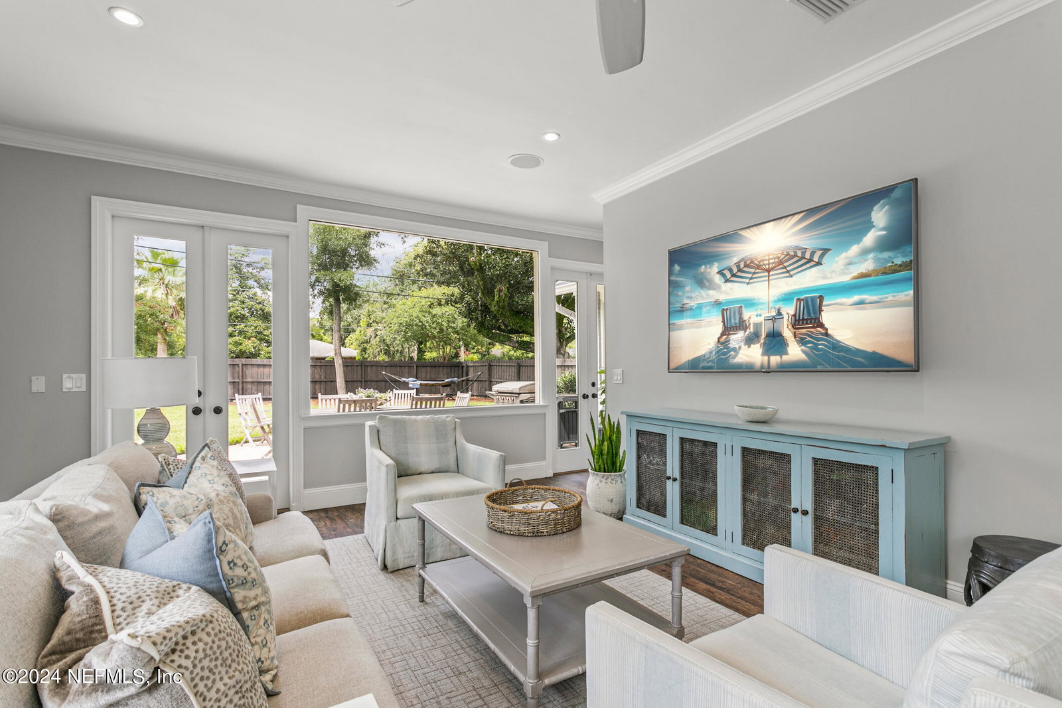
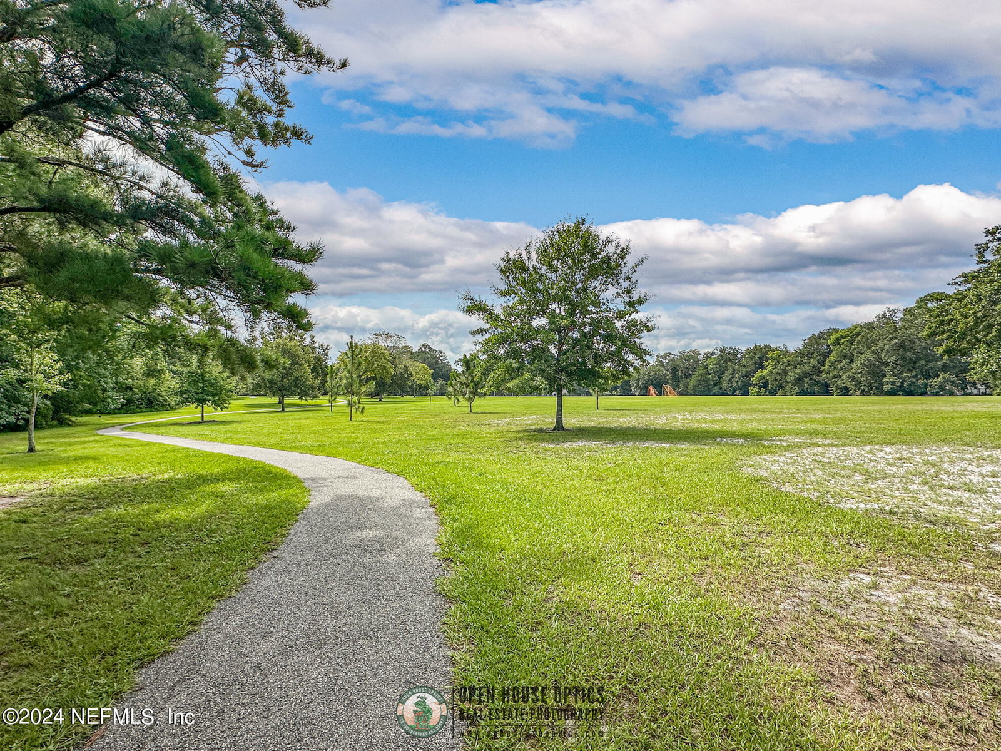
Welcome to this stunning 1937 three-story pool home, meticulously updated to blend historic charm with modern luxury. Located in the heart of San Marco, this residence boasts smart home features throughout, ensuring convenience and security at your fingertips. The home offers a private oasis with a sparkling pool, spa, and a huge fenced backyard, perfect for entertaining or relaxing. Enjoy breathtaking views of the historic Whatley Park from most rooms. Inside, the upscale, top-of-the-line finishes are evident in every room. The spacious split-bedroom plan is ideal for hosting guests. 2nd floor primary bedroom features a gorgeous en-suite bath. The third story is a dedicated media room complete with a theater screen and three speakers, providing a perfect retreat for movie nights. Additional highlights include a three-car garage equipped with an electric car charger. Nestled in one of Jacksonville's most desirable neighborhoods, this home truly offers the best of both worlds. Owners are very sad to leave but a job transfer is taking them out of the area... Convenience could not get any better as you are literally less than 2 blocks away to top rated restaurants, bars, boutiques, grocery shopping, ice cream bars and multiple coffee bars. Quick drive over the bridge to downtown for concerts, sporting events & more dining. Also near by are world class medical centers with a top ranked and extraordinary children's hospital. "A" rated public schools and short drives to top rated private schools. This is truly a curb appeal home where LOCATION LOCATION LOCATION is most befitting.
/u.realgeeks.media/findcoastalhomesnow/Logo-min.png)
Additional Information
- Interior Features
- Breakfast Bar, Built-in Features, Ceiling Fan(s), Entrance Foyer, Eat-in Kitchen, In-Law Floorplan, Kitchen Island, Open Floorplan, Pantry, Smart Home, Smart Thermostat, Vaulted Ceiling(s), Walk-In Closet(s), Primary Bathroom - Shower No Tub, Butler Pantry, Split Bedrooms, Guest Suite
- Exterior Features
- Fire Pit
- Property Description
- Traditional
- Heating
- Central, Electric, Zoned
- Air Conditioning
- Central Air, Electric, Multi Units, Zoned, Split System
- Stories
- 3
- Levels
- Three Or More
- Roof
- Shingle
- Pool
- Yes
- Pool Type
- Fenced, Gas Heat, In Ground, Pool Sweep
- Parking
- Additional Parking, Attached, Electric Vehicle Charging Station(s), Garage, Garage Door Opener, Gated
- Garage Spaces
- 3
- Elementary School
- Hendricks Avenue
- Middle School
- Alfred Dupont
Listing courtesy of BERKSHIRE HATHAWAY HOMESERVICES FLORIDA NETWORK REALTY.
Selling Office: .