4380 Rogers Island Drive E, Jacksonville, FL 32224
- $520,000
- 4
- BD
- 2
- BA
- 2,386
- SqFt


- Sold Price
- $520,000
- List Price
- $520,000
- Status
- CLOSED
- Days on Market
- 55
- Closing Date
- Oct 31, 2024
- MLS#
- 2040812
- Subtype
- Residential
- Style
- Ranch
- Year Built
- 1996
- Bedrooms
- 4
- Bathrooms
- 2
- Full Baths
- 2
- Living Area
- 2,386
- Lot Size
- 10,890
- Acres
- 0.25
- Subdivision
- Johns Creek
- Neighborhood
- 025-Intracoastal West-North Of Beach Blvd
Property Description
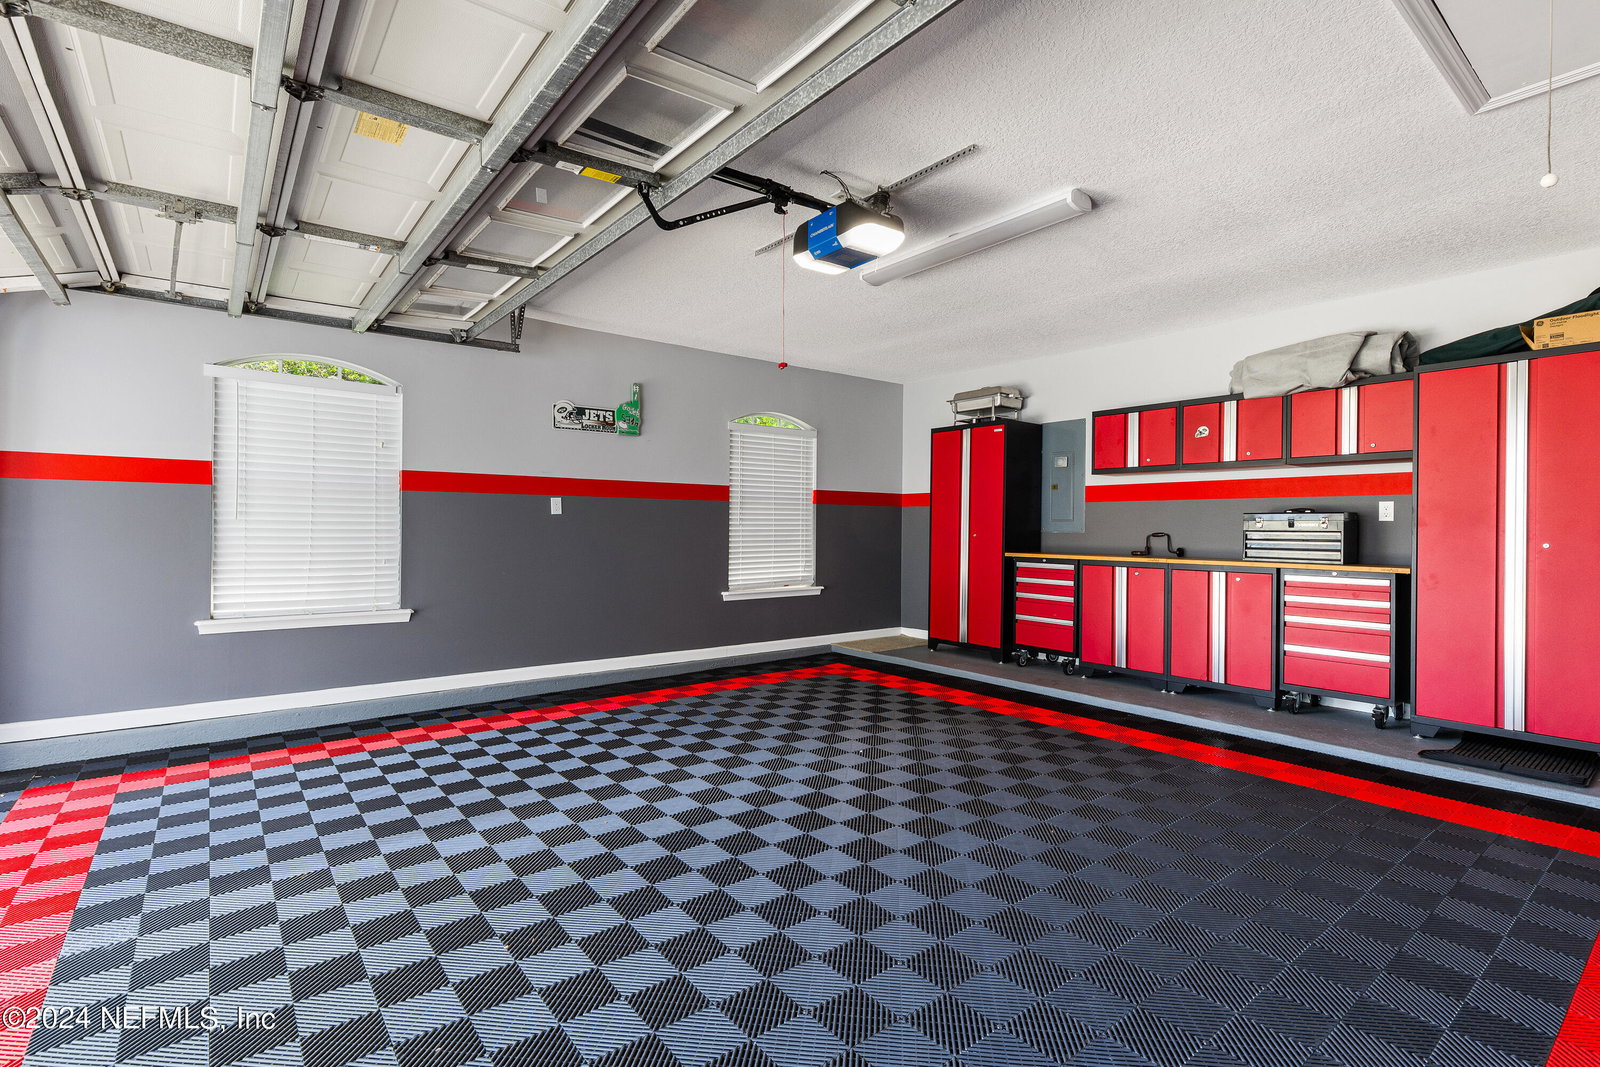
This house has an open floorplan with split bedrooms and elegant maple hardwoods in the living areas. The separate dining room and crown molding throughout add a touch of sophistication. The kitchen is equipped with stainless steel appliances, granite counters, ceramic tile flooring, a stainless steel farm sink, subway tile backsplash, breakfast bar, and a walk-in pantry. The living room boasts a vaulted ceiling, wood-burning fireplace, and French doors leading to enclosed porch with air conditioning unit. The laundry room offers, cabinets and counter top and a sink. The large owner's suite offers a luxurious bath with a dual vanity, separate shower, soaking tub, and a walk-in closet. The garage is built for car lovers, covered flooring and workbench with ample storage This house has an open floorplan with split bedrooms and elegant maple hardwoods in the living areas. The separate dining room and crown molding throughout add a touch of sophistication. The kitchen is equipped with stainless steel appliances, granite counters, ceramic tile flooring, a stainless steel farm sink, subway tile backsplash, breakfast bar, and a walk-in pantry. The living room boasts a vaulted ceiling, wood-burning fireplace, and French doors leading to enclosed porch with air conditioning unit. The laundry room offers, cabinets and counter top and a sink. The large owner's suite offers a luxurious bath with a dual vanity, separate shower, soaking tub, and a walk-in closet.
/u.realgeeks.media/findcoastalhomesnow/Logo-min.png)
Additional Information
- Amenities
- Pool
- Interior Features
- Ceiling Fan(s), Entrance Foyer, Vaulted Ceiling(s), Walk-In Closet(s)
- HOA Fee
- $360
- Property Description
- Ranch
- Heating
- Central
- Air Conditioning
- Central Air
- Stories
- 1
- Levels
- One
- Roof
- Shingle
- Parking
- Attached, Garage
- Garage Spaces
- 2
- Elementary School
- Chets Creek
- Middle School
- Kernan
- High School
- Atlantic Coast
Listing courtesy of ONE SOTHEBY'S INTERNATIONAL REALTY.
Selling Office: .