4368 Boat Club Drive, Jacksonville, FL 32277
- $1,279,000
- 4
- BD
- 5
- BA
- 4,134
- SqFt




- Sold Price
- $1,279,000
- List Price
- $1,395,000
- Status
- CLOSED
- Days on Market
- 71
- Closing Date
- Nov 05, 2024
- MLS#
- 2042477
- Subtype
- Residential
- Style
- Spanish, Other
- Year Built
- 2011
- Bedrooms
- 4
- Bathrooms
- 5
- Full Baths
- 5
- Living Area
- 4,134
- Lot Size
- 25,700
- Acres
- 0.59
- Subdivision
- St Johns Cay
- Neighborhood
- 041-Arlington
Property Description
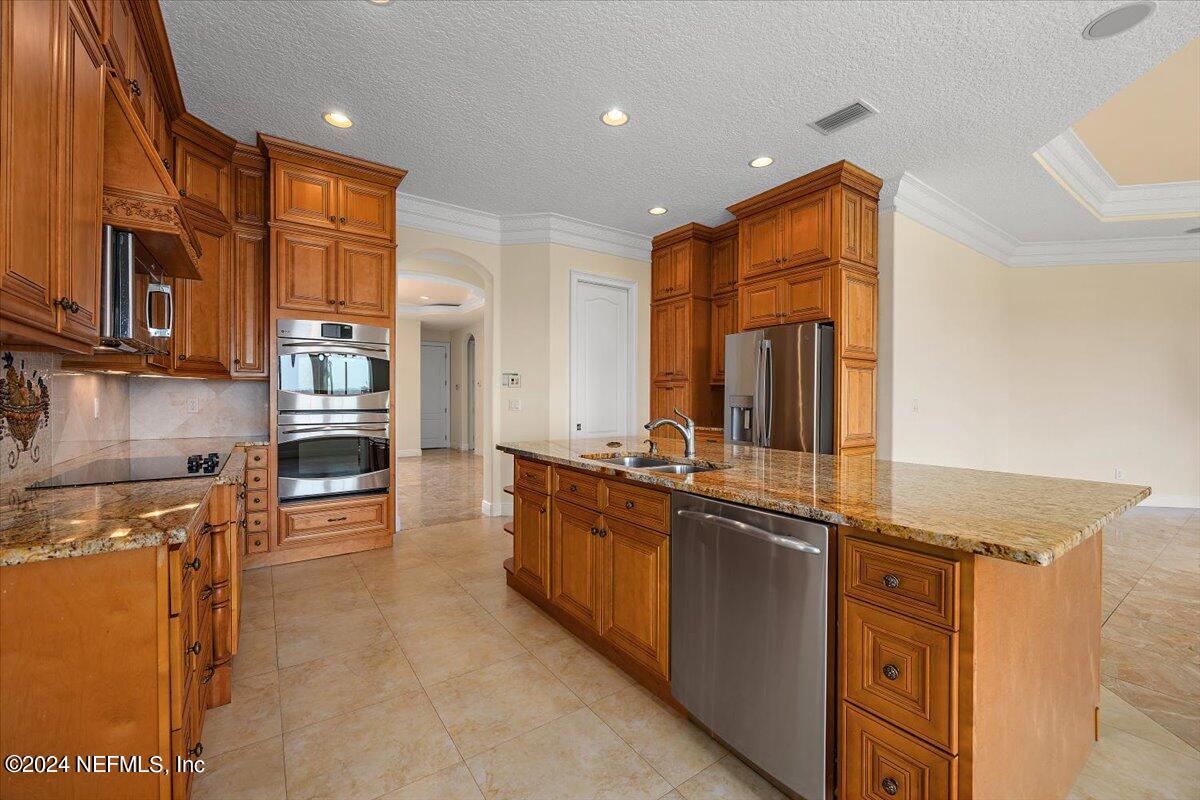
Experience the splendor of riverfront living with this custom-built, two story, stunning home with pool and elevator and perfectly positioned on the serene banks of the St. John's River. Built in 2011, this 4134 sqft. residence is move-in-ready and located in a secluded gated community and near a quiet cul-de-sac. The home provides breathtaking vistas, including the distant nighttime glow of the illuminated Dames Point Bridge. As you drive up to the home, a grand entrance greets you with a soaring front porch, striking barrel tile roof, an expansive paver driveway with ample parking and a three-car garage. Step through the elegant double lead glass doors into a breathtaking foyer with a 20+ foot ceiling, a majestic chandelier, and a spiral staircase leading to the second level. For added convenience, a wood-paneled interior elevator with marble flooring offers easy access to the upper floor. Designed for both grand entertaining and intimate gatherings, the home features a column-lined spacious dining room, an oversized family room with a custom built-in entertainment center accented with glass doors, and a breakfast area adorned with arched windows that frame stunning river views. The executive size chef's kitchen is a culinary dream, equipped with stone countertops, a large island wrapped in paneling and cabinets, double wall ovens, a 6-burner cooktop, generous size refrigerator, numerous floor-to-ceiling cabinetry with crown molding, fully tiled backsplash and a walk-in pantry. The owner's suite features a luxurious bath area with an expansive double sink countertop, separate tub and walk-in shower and a huge walk-in closet perfect for organizing clothing on the custom built-in wood shelving. For entertaining out-of-town visitors, the first-floor guest bedroom and full bath will surely not disappoint. Upstairs there are two bedrooms, two bathrooms and a third room that is spacious enough to be used as a gathering room or a large bedroom. Each of these rooms have double French doors that leads to a covered balcony that one can relax and enjoy the riverfront views. Sunlight floods the home, highlighting the seamless flow of marble and tile throughout the main living areas. Outdoors, relax under the expansive covered lanai, take a dip in the sparkling pool, or prepare a meal on the outdoor grilling island all with the river as the backdrop. This residence is a masterpiece of craftsmanship, featuring coffered ceilings, intricate ceiling medallions, decorative columns, extensive decorative crown molding, a pool bath with uniquely selected bathroom fixtures and stone countertops in all the other baths. This home is a true must-see to appreciate all it has to offer and for those seeking riverfront luxury.
/u.realgeeks.media/findcoastalhomesnow/Logo-min.png)
Additional Information
- Amenities
- Gated
- Interior Features
- Built-in Features, Ceiling Fan(s), Entrance Foyer, Elevator, Kitchen Island, Open Floorplan, Pantry, Primary Downstairs, Walk-In Closet(s), Primary Bathroom -Tub with Separate Shower, Split Bedrooms, Breakfast Nook, Guest Suite
- Exterior Features
- Balcony
- HOA Fee
- $807
- Property Description
- Spanish, Other
- Heating
- Central, Electric, Heat Pump
- Air Conditioning
- Central Air, Electric
- Stories
- 2
- Levels
- Two
- Roof
- Tile
- Pool
- Yes
- Pool Type
- In Ground, Screen Enclosure
- Parking
- Garage, Garage Door Opener
- Garage Spaces
- 3
Listing courtesy of FLORIDA HOMES REALTY & MTG LLC.
Selling Office: .