368 Roscoe Boulevard N, Ponte Vedra Beach, FL 32082
- $1,520,000
- 5
- BD
- 3
- BA
- 2,810
- SqFt




- Sold Price
- $1,520,000
- List Price
- $1,545,000
- Status
- CLOSED
- Days on Market
- 10
- Closing Date
- Oct 31, 2024
- MLS#
- 2042979
- Subtype
- Residential
- Style
- Traditional
- Year Built
- 1996
- Bedrooms
- 5
- Bathrooms
- 3
- Full Baths
- 3
- Living Area
- 2,810
- Lot Size
- 30,056
- Acres
- 0.69
- Subdivision
- Big Cypress
- Neighborhood
- 252-Ponte Vedra Beach-W Of A1A-N Of Solana Rd
Property Description
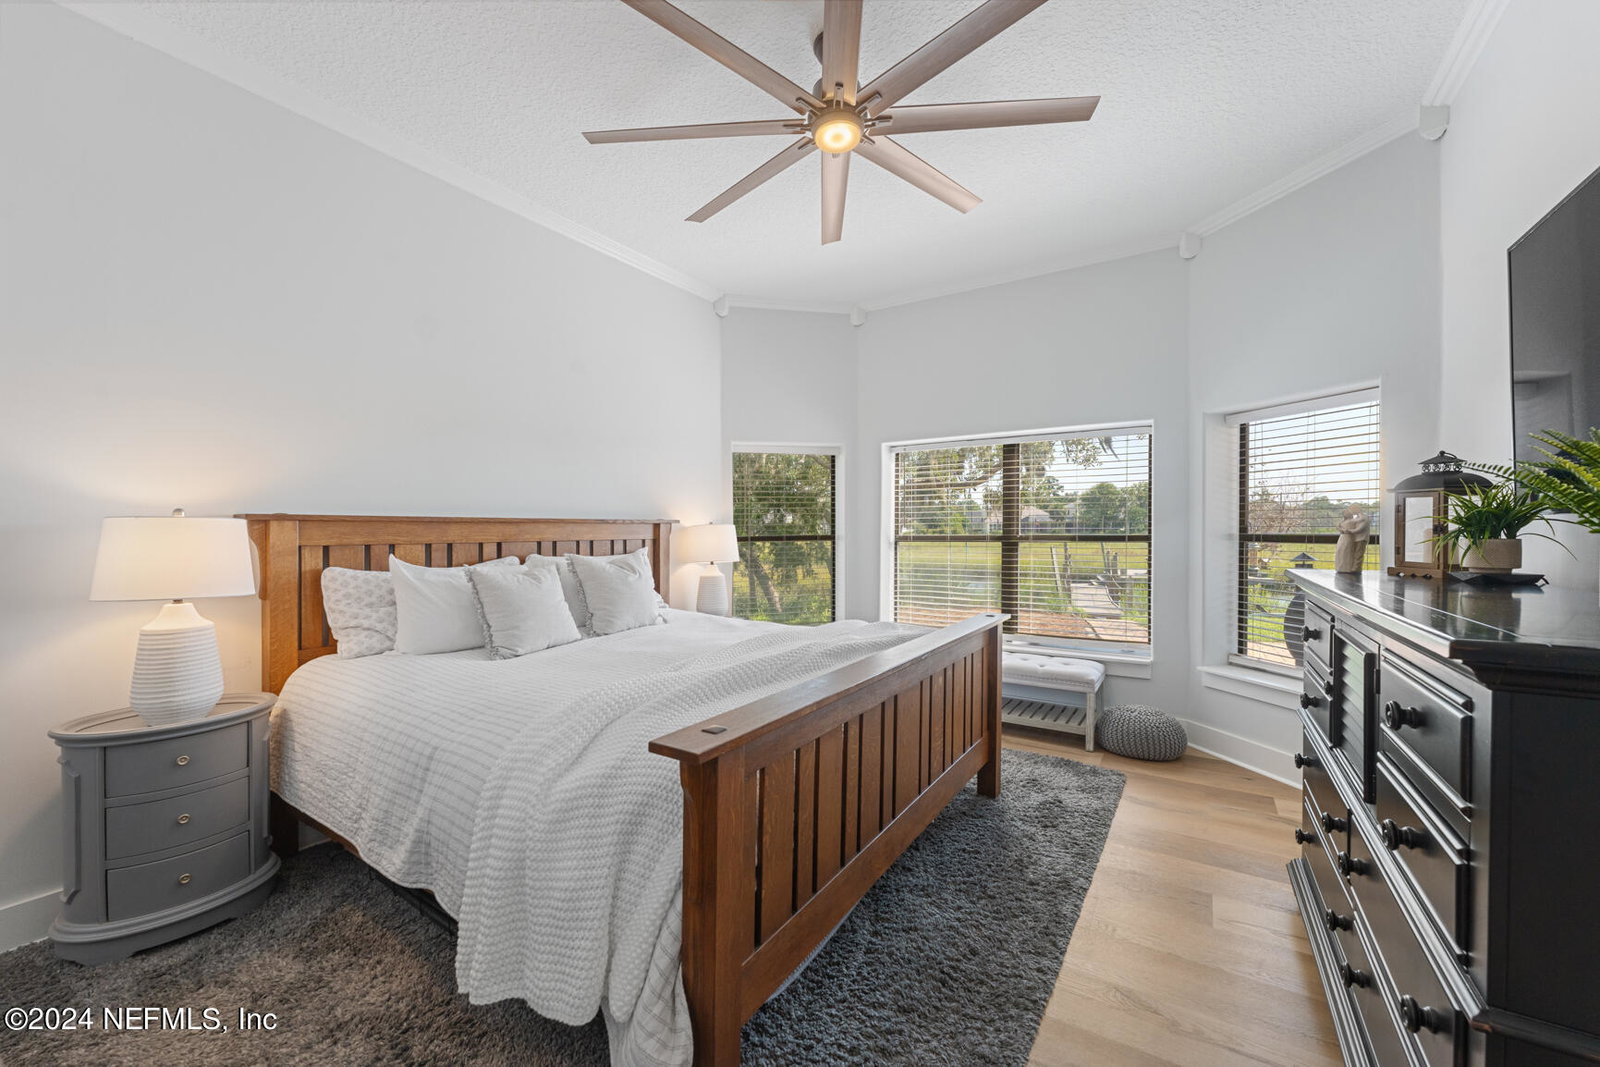
Taking backup contracts on this waterfront beauty. Discover the allure of waterfront living on Roscoe Boulevard. This spacious block home offers 5 bedrooms and 3 full baths, spanning 2810 square feet and backing up to the serene nature views of Cabbage Creek. Step inside and be welcomed by the beautiful white oak vinyl floors and custom trim work throughout the home. You will find two gathering spaces and open dining for entertaining. The first level has a primary suite overlooking the water, oversized mudroom/laundry room and a secondary office/bedroom with a full guest bathroom accessed off of the hallway. The updated white kitchen has stainless appliances, a farm sink and a butler's pantry for additional storage. Upstairs are 3 additional bedrooms and an open bonus area. The property's prime location offers navigable creek frontage and picturesque water views. Relax or entertain on the inviting covered back porch, or head out on the dock to launch your paddle board, canoe, or flat bottom boat to soak in the beauty of the surroundings. This concrete block home also boasts a 3 car garage on a 75' x 407' lot with the ability to add a pool. The sellers just replaced both AC units and invested $30k to remove the septic system, mound, and add a grinder pump to tie into city sewer. Nothing left to do here except embrace the opportunity to live on the north end of Roscoe Blvd in the heart of Ponte Vedra and call 368 Roscoe your new HOME!
/u.realgeeks.media/findcoastalhomesnow/Logo-min.png)
Additional Information
- Interior Features
- Ceiling Fan(s), Entrance Foyer, Kitchen Island, Open Floorplan, Primary Downstairs, Primary Bathroom - Shower No Tub, Butler Pantry, Jack and Jill Bath
- Exterior Features
- Dock, Fire Pit
- Property Description
- Traditional
- Heating
- Central
- Air Conditioning
- Central Air
- Stories
- 2
- Levels
- Two
- Roof
- Shingle
- Pool Type
- None
- Parking
- Attached, Circular Driveway, Garage, Garage Door Opener, On Street
- Garage Spaces
- 3
Listing courtesy of COMPASS FLORIDA LLC.
Selling Office: .