3853 Danforth Drive W, Jacksonville, FL 32224
- $496,000
- 4
- BD
- 2
- BA
- 2,122
- SqFt




- Sold Price
- $496,000
- List Price
- $498,999
- Status
- CLOSED
- Days on Market
- 3
- Closing Date
- Sep 30, 2024
- MLS#
- 2043060
- Subtype
- Residential
- Style
- Traditional
- Year Built
- 1999
- Bedrooms
- 4
- Bathrooms
- 2
- Full Baths
- 2
- Living Area
- 2,122
- Lot Size
- 8,712
- Acres
- 0.20
- Subdivision
- Danforth
- Neighborhood
- 026-Intracoastal West-South Of Beach Blvd
Property Description
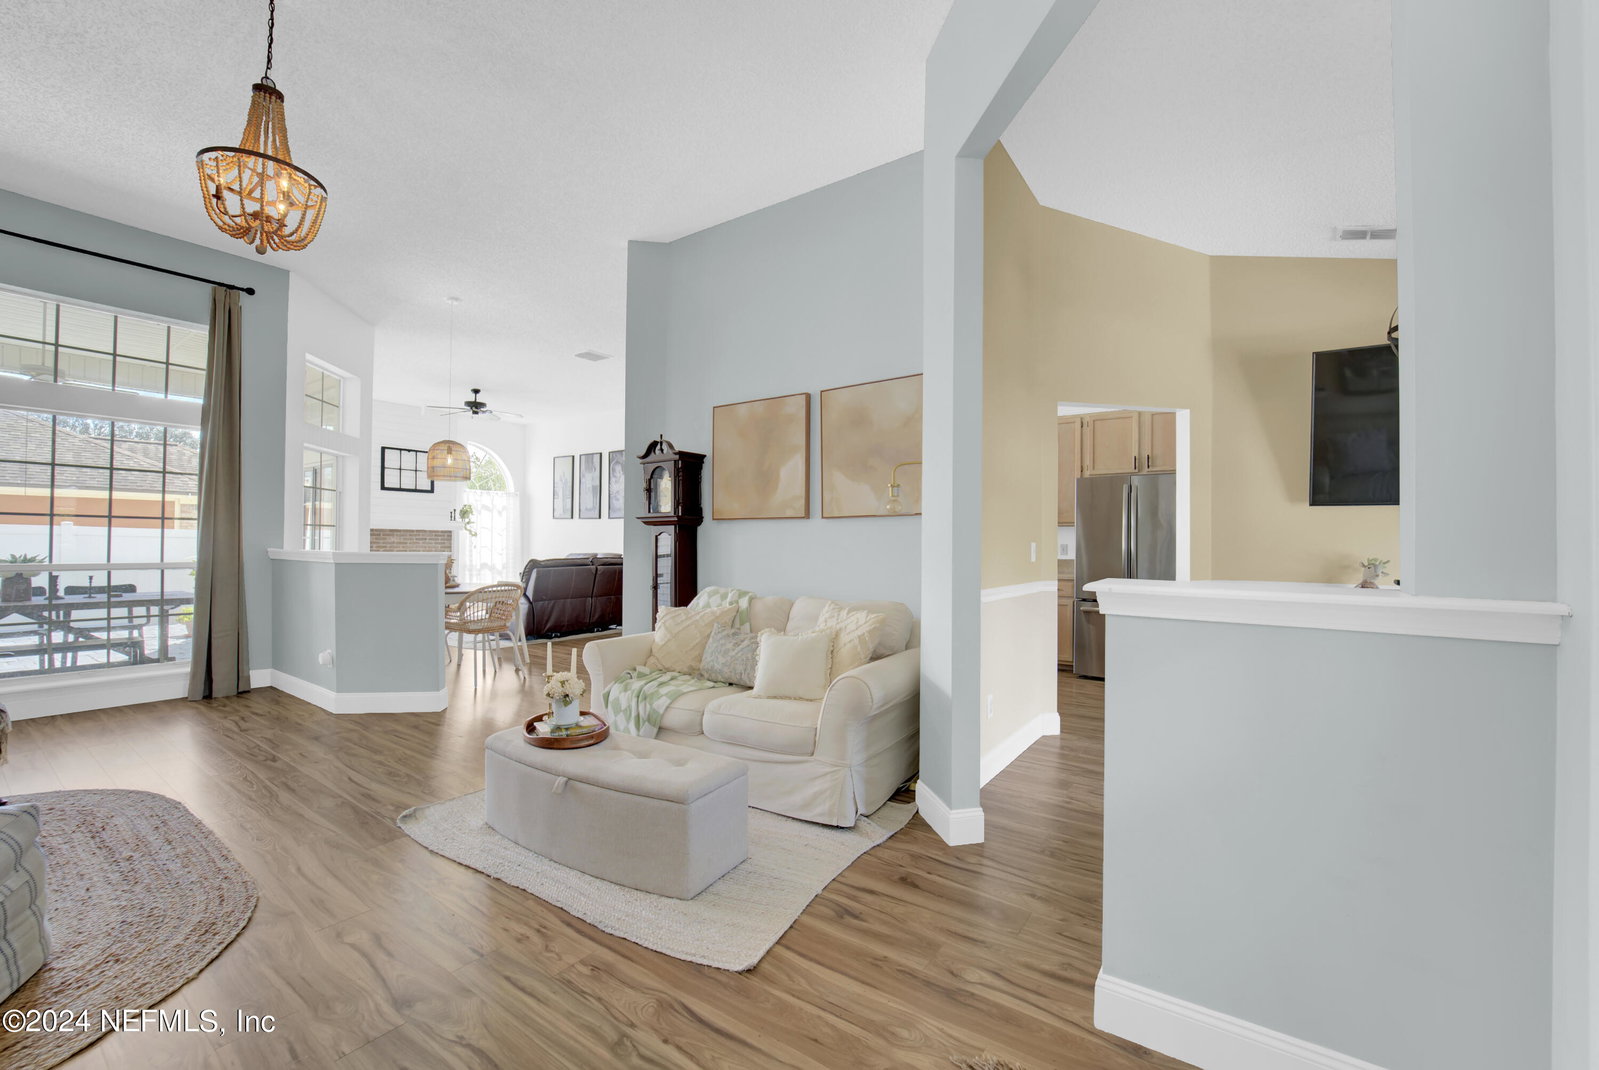
Welcome to your new beautifully maintained 4-bedroom, 2-bath home with over 2,100 sq ft of living space and situated on a large corner lot. This home boasts incredible curb appeal with its brick front, curved driveway, and private garage area. Step into the backyard oasis, where a brand-new extended paver patio awaits, perfect for peaceful evenings or entertaining guests. Inside, you'll find a cozy fireplace in the living room, which opens up to a spacious kitchen—ideal for family gatherings. The home features a split floorplan with high ceilings and abundant natural light throughout. The master suite is a true retreat, featuring a tray ceiling, generously sized bedroom, and a massive en-suite with walk-in closets. Recent upgrades in the home include a 1-year-old HVAC system and a 2-year old hot water heater. Danforth is a sought-after neighborhood zoned to A-rated Chets Creek Elementary and offers amenities like a community pool and tennis court. Homes in this quaint community under $500k are a rare find! Enjoy the convenience of being just a bike ride away from Target, Chick-Fil-A, and so much more. With easy access to JTB, you're just 10 minutes from Mayo Clinic and less than 15 minutes from Jacksonville Beaches and St. Johns Town Center. Don't miss your chance to own this exceptional home in Danforth! Schedule your showing today.
/u.realgeeks.media/findcoastalhomesnow/Logo-min.png)
Additional Information
- Amenities
- Tennis Court(s), Pool
- Interior Features
- Breakfast Bar, Ceiling Fan(s), Vaulted Ceiling(s), Primary Bathroom -Tub with Separate Shower
- HOA Fee
- $484
- Property Description
- Traditional
- Heating
- Central
- Air Conditioning
- Central Air
- Stories
- 1
- Levels
- One
- Roof
- Shingle
- Parking
- Garage
- Garage Spaces
- 2
- Elementary School
- Chets Creek
Listing courtesy of BERKSHIRE HATHAWAY HOMESERVICES FLORIDA NETWORK REALTY.
Selling Office: .