7474 Red Crane Lane, Jacksonville, FL 32256
- $330,000
- 3
- BD
- 3
- BA
- 1,682
- SqFt



- Sold Price
- $330,000
- List Price
- $339,000
- Status
- CLOSED
- Days on Market
- 13
- Closing Date
- Oct 08, 2024
- MLS#
- 2043840
- Subtype
- Residential
- Style
- Traditional
- Year Built
- 2003
- Bedrooms
- 3
- Bathrooms
- 3
- Full Baths
- 2
- Half Baths
- 1
- Living Area
- 1,682
- Lot Size
- 4,356
- Acres
- 0.10
- Subdivision
- Brightwater
- Neighborhood
- 024-Baymeadows/Deerwood
Property Description
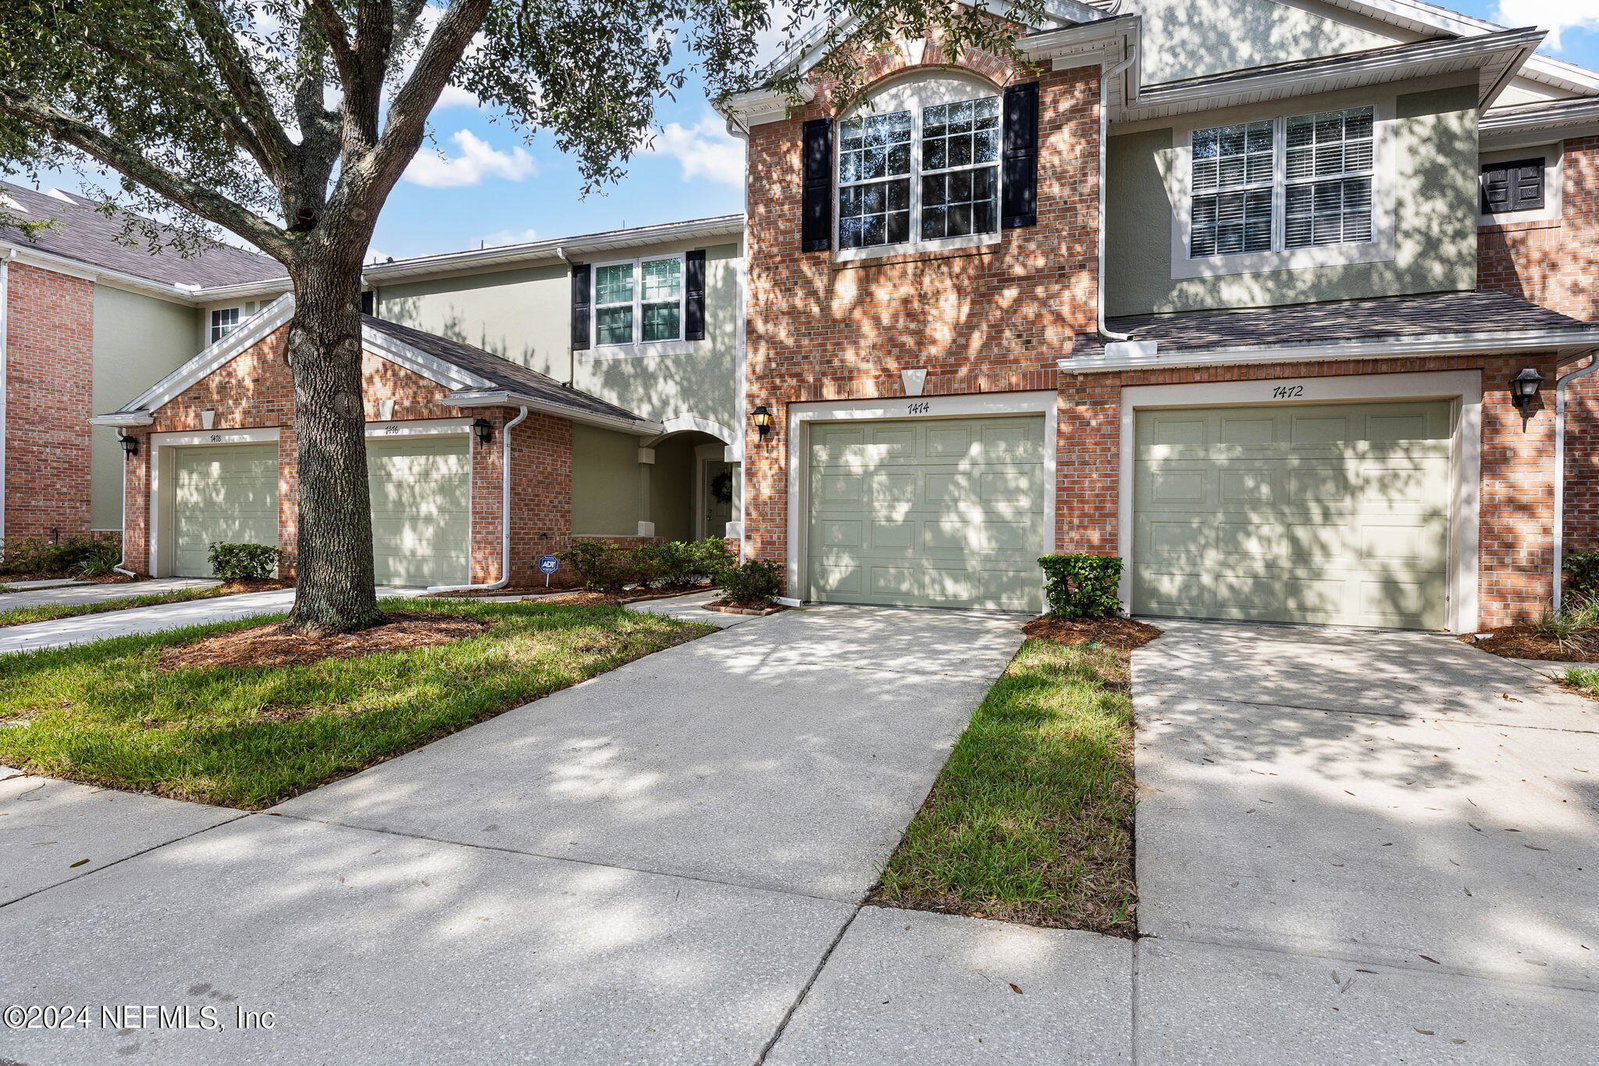
''Welcome Home'' to this stunning, well-maintained home in the highly sought after gated community of Brightwater. This townhome features 3 bedrooms, 2.5 baths with 1682 square feet of living space. An excellent location, close to St. Johns Town Center, Mayo, the beaches, shopping, restaurants and quick interstate access. The first floor is an open concept with kitchen, dining, living area and a half bath. Upstairs is the Master Bedroom/Master Bath, a second bathroom and two additional bedrooms down the hall. The laundry closet is conveniently located on 2nd floor between the Master BR and guest rooms. This townhome has a great outdoor patio space that is fully screened along with an attached one car garage and additional parking. Guest parking is conveniently located nearby. Great amenities in the community: resort style pool, fitness center and a beautiful clubhouse. Many additional upgrades and updates are as follows:; (Hit more) Oversized travertine tile in shower, 4 Smart home light switches installed, Smart/touch Kwikset re-key padlock, (2) 4x8 storage racks in garage, Maytag Over-The Range microwave with convection mode, Maytag Double Oven Electric Range with true Convection, All tile was upgraded from builder. Electric water heater timer, Whole house water filtration, water softener installed April 2020 All appliances stay, Sound proofing between units. This townhome is ready for a new owner to make it their own!
/u.realgeeks.media/findcoastalhomesnow/Logo-min.png)
Additional Information
- Amenities
- Barbecue, Clubhouse, Fitness Center, Gated, Management - On Site, Management - Part Time, Pool
- Interior Features
- Ceiling Fan(s), Entrance Foyer, Pantry, Smart Thermostat, Walk-In Closet(s), Primary Bathroom - Shower No Tub, Primary Bathroom - Tub with Shower, Split Bedrooms
- HOA Fee
- $295
- Property Description
- Traditional
- Heating
- Central, Electric
- Air Conditioning
- Central Air, Electric
- Stories
- 2
- Levels
- Two
- Roof
- Shingle
- Parking
- Additional Parking, Attached, Garage, Garage Door Opener, Off Street
- Garage Spaces
- 1
- Elementary School
- Twin Lakes Academy
- Middle School
- Twin Lakes Academy
- High School
- Englewood
Listing courtesy of FLORIDA WELCOME HOME REAL ESTATE.
Selling Office: .