3846 Sandy Shores Drive, Jacksonville, FL 32277
- $832,000
- 5
- BD
- 4
- BA
- 3,308
- SqFt




- Sold Price
- $832,000
- List Price
- $885,000
- Status
- CLOSED
- Days on Market
- 69
- Closing Date
- Dec 18, 2024
- MLS#
- 2045725
- Subtype
- Residential
- Style
- Traditional
- Year Built
- 1995
- Bedrooms
- 5
- Bathrooms
- 4
- Full Baths
- 3
- Half Baths
- 1
- Living Area
- 3,308
- Lot Size
- 26,571
- Acres
- 0.61
- Subdivision
- Sandy Shores
- Neighborhood
- 041-Arlington
Property Description
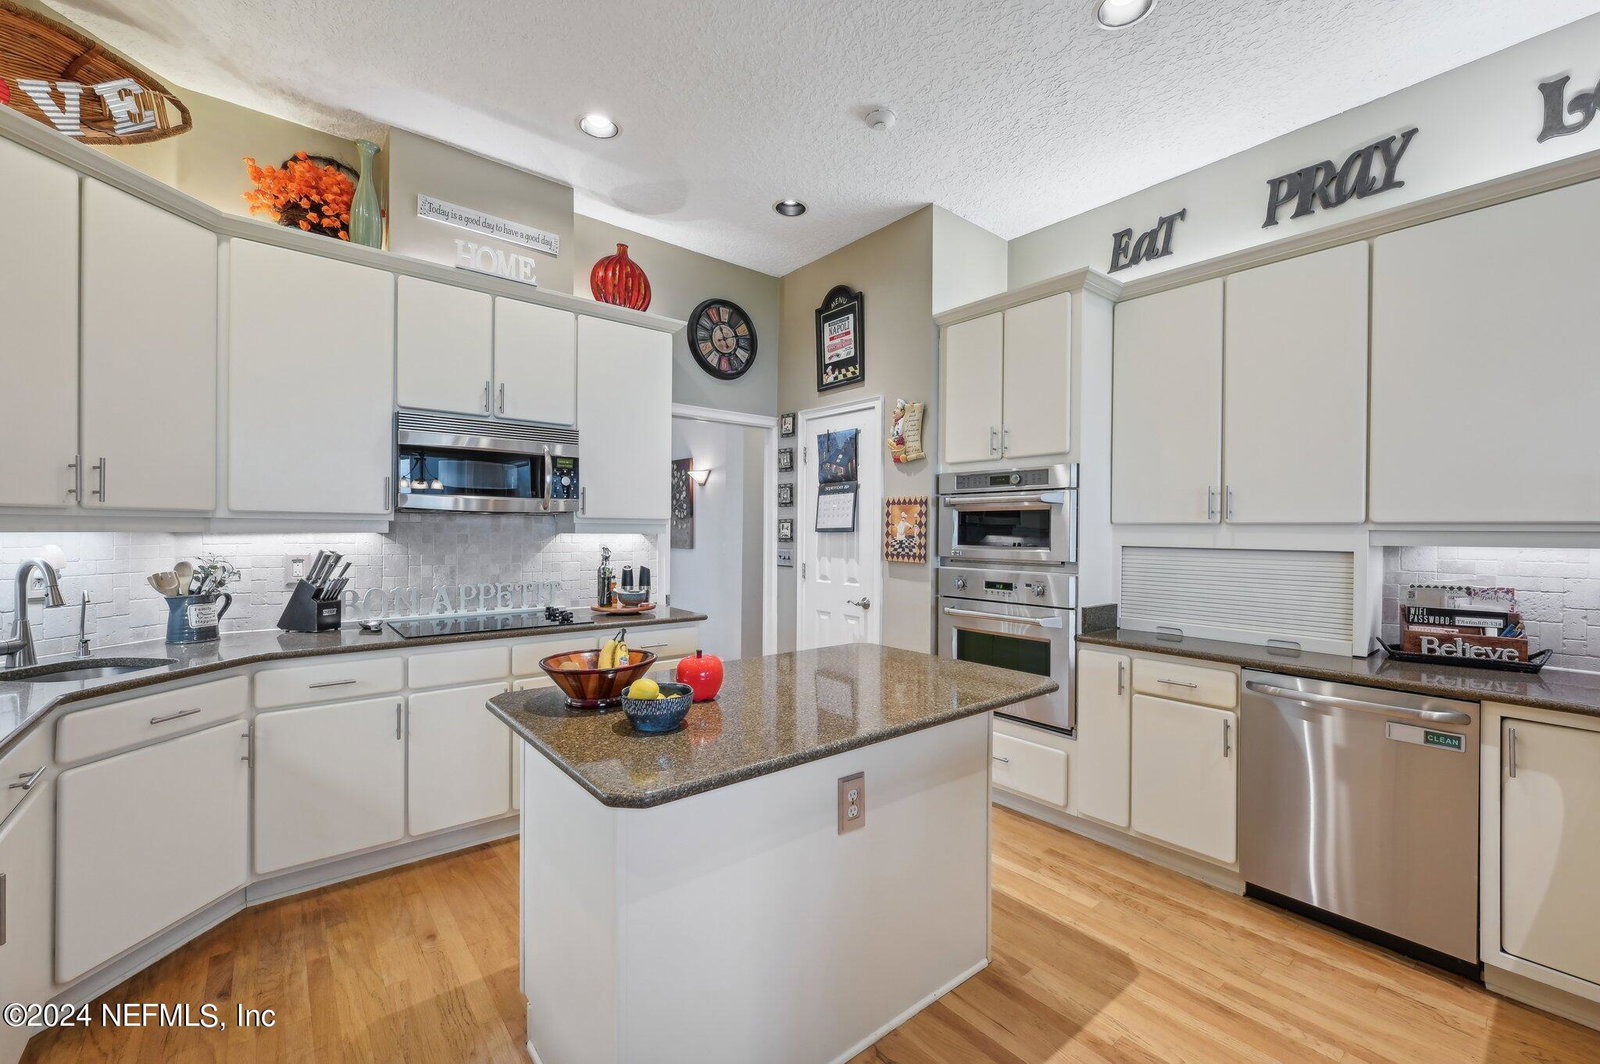
Welcome to Sandy Shores with amazing water views- deep water (even at low tide) river location with dock-two boat lifts 20k and 8k both new in 2022''- 10 mins to downtown or 30 mins to open ocean! Spacious 5 bedroom/3.5 bathroom brick home features a traditional split floorplan with formal living and dining spaces. A family room with cozy fireplace & patio access opens up to a casual dining area and the kitchen with Island and tons of cabinet and countertop space making this space perfect for entertaining. Main floor owner's retreat has water views, large walk in closet and ensuite with garden tub, double vanities and tile shower. Two more bedrooms with shared bath (with exterior access), possible bedroom or office and large laundry on the first floor. The second floor offers the option for 2 more bedrooms or media/bonus rooms. Full bath and extra closet space upstairs. Outside is a screened paver patio, partially fenced yard and walkway to a private dock. GREAT location with easy access to highways, shopping, dining and more. MUST SEE- Schedule a private tour today!
/u.realgeeks.media/findcoastalhomesnow/Logo-min.png)
Additional Information
- Interior Features
- Built-in Features, Ceiling Fan(s), Entrance Foyer, Eat-in Kitchen, Open Floorplan, Pantry, Primary Downstairs, Walk-In Closet(s), Primary Bathroom -Tub with Separate Shower, Split Bedrooms, Jack and Jill Bath
- Exterior Features
- Boat Slip, Dock, Boat Lift
- Property Description
- Traditional
- Heating
- Central, Electric
- Air Conditioning
- Central Air, Electric
- Stories
- 2
- Levels
- Two
- Roof
- Shingle
- Pool Type
- None
- Parking
- Attached, Garage, Garage Door Opener
- Garage Spaces
- 2
- Elementary School
- Fort Caroline
- Middle School
- Arlington
- High School
- Terry Parker
Listing courtesy of REDFIN CORPORATION.
Selling Office: .