2566 Riley Oaks Trail, Jacksonville, FL 32223
- $608,000
- 3
- BD
- 3
- BA
- 2,931
- SqFt




- Sold Price
- $608,000
- List Price
- $615,000
- Status
- CLOSED
- Days on Market
- 138
- Closing Date
- Feb 27, 2025
- MLS#
- 2046185
- Subtype
- Residential
- Style
- Traditional
- Year Built
- 2019
- Bedrooms
- 3
- Bathrooms
- 3
- Full Baths
- 2
- Half Baths
- 1
- Living Area
- 2,931
- Lot Size
- 10,890
- Acres
- 0.25
- Subdivision
- Riley Oaks
- Neighborhood
- 014-Mandarin
Property Description
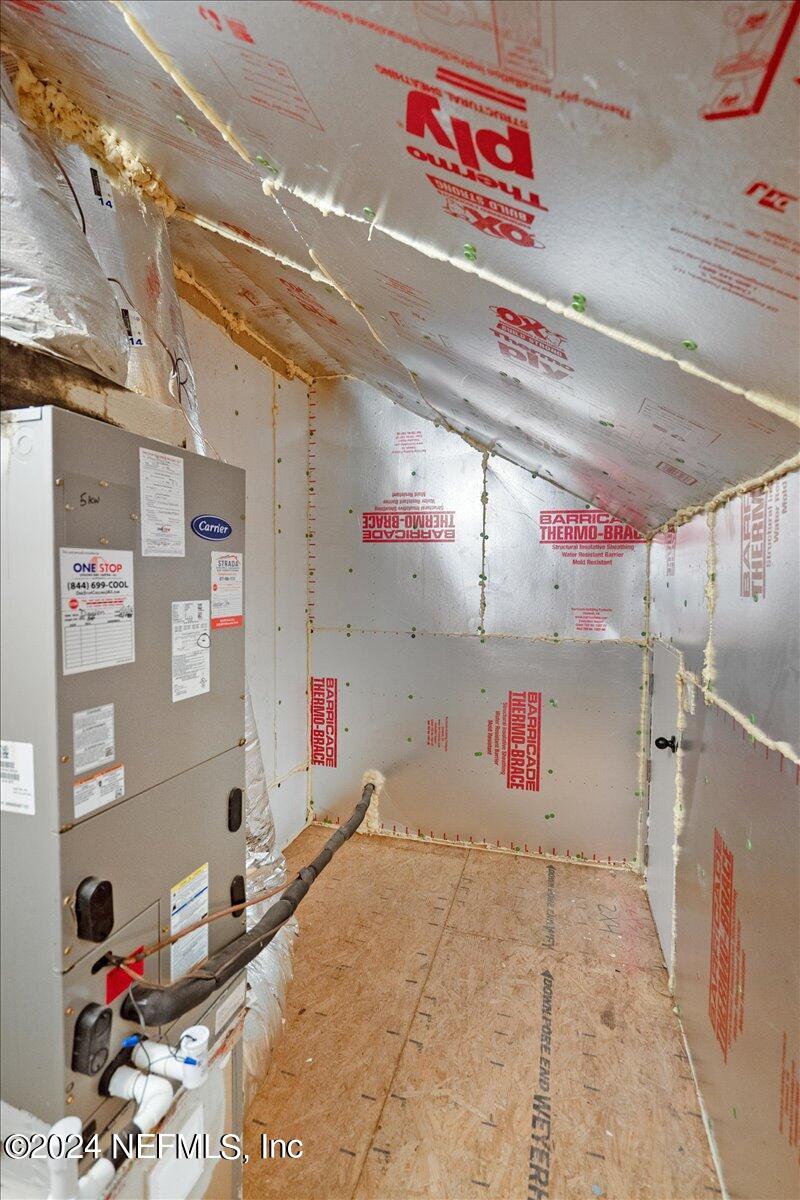
Welcome to luxury living at its finest in a prestigious gated community. This newer David Weekley home boasts three bedrooms, an office, two and a half baths, and an abundance of upscale features, making this house the perfect combination of elegance and functionality. Step into the heart of the home - the stunning kitchen, where every culinary desire is met. Quartz countertops grace a huge island, complemented by upgraded appliances and a suite of premium features including cabinet rollouts, soft close drawers, a convenient spice cabinet, and wine cooler. The pantry with custom shelving ensures ample storage space for all your kitchen essentials. The master bedroom is a true retreat, boasting a spacious walk-in closet and a lavish en-suite bath featuring a luxurious soaking tub, a frameless shower enclosure with a rain shower and handheld showerhead, offering the ultimate in relaxation and rejuvenation. Upstairs, a large bonus room awaits, providing the perfect getaway for entertainment or relaxation, complete with built-in shelving and two separate storage rooms. Downstairs, the main living room offers ample space for gatherings, while a separate dining room, office, and two cozy bedrooms, one full bath, and one powder bath provide plenty of flexibility and functionality. The laundry room is a homeowner's dream, featuring abundant cabinets, a convenient sink, and easy access to the coat/shoe storage area, ensuring efficiency and organization. Outside, enjoy the serene surroundings from the screened lanai, large side yard or admire the home's curb appeal with a pavered driveway and charming stone accents. With its thoughtful design and upscale features, this exceptional home offers the epitome of luxury living. Don't miss the opportunity to make this your dream home - schedule a showing today and experience the unparalleled comfort and sophistication!
/u.realgeeks.media/findcoastalhomesnow/Logo-min.png)
Additional Information
- Interior Features
- Ceiling Fan(s), Kitchen Island, Pantry, Walk-In Closet(s), Primary Bathroom -Tub with Separate Shower, Split Bedrooms
- HOA Fee
- $425
- Property Description
- Traditional
- Heating
- Central, Electric
- Air Conditioning
- Central Air, Electric
- Stories
- 2
- Levels
- Two
- Roof
- Shingle
- Pool Type
- None
- Parking
- Garage
- Garage Spaces
- 2
- Elementary School
- Loretto
- Middle School
- Mandarin
- High School
- Mandarin
Listing courtesy of WATSON REALTY CORP.
Selling Office: .