1331 1st Street N Unit 702, Jacksonville Beach, FL 32250
- $1,370,000
- 3
- BD
- 3
- BA
- 1,910
- SqFt






- Sold Price
- $1,370,000
- List Price
- $1,499,000
- Status
- CLOSED
- Days on Market
- 179
- Closing Date
- Mar 26, 2025
- MLS#
- 2046255
- Subtype
- Residential
- Year Built
- 2002
- Bedrooms
- 3
- Bathrooms
- 3
- Full Baths
- 3
- Living Area
- 1,910
- Lot Size
- 871
- Acres
- 0.02
- Subdivision
- Landmark Condo
- Neighborhood
- 211-Jacksonville Beach-NE
Property Description
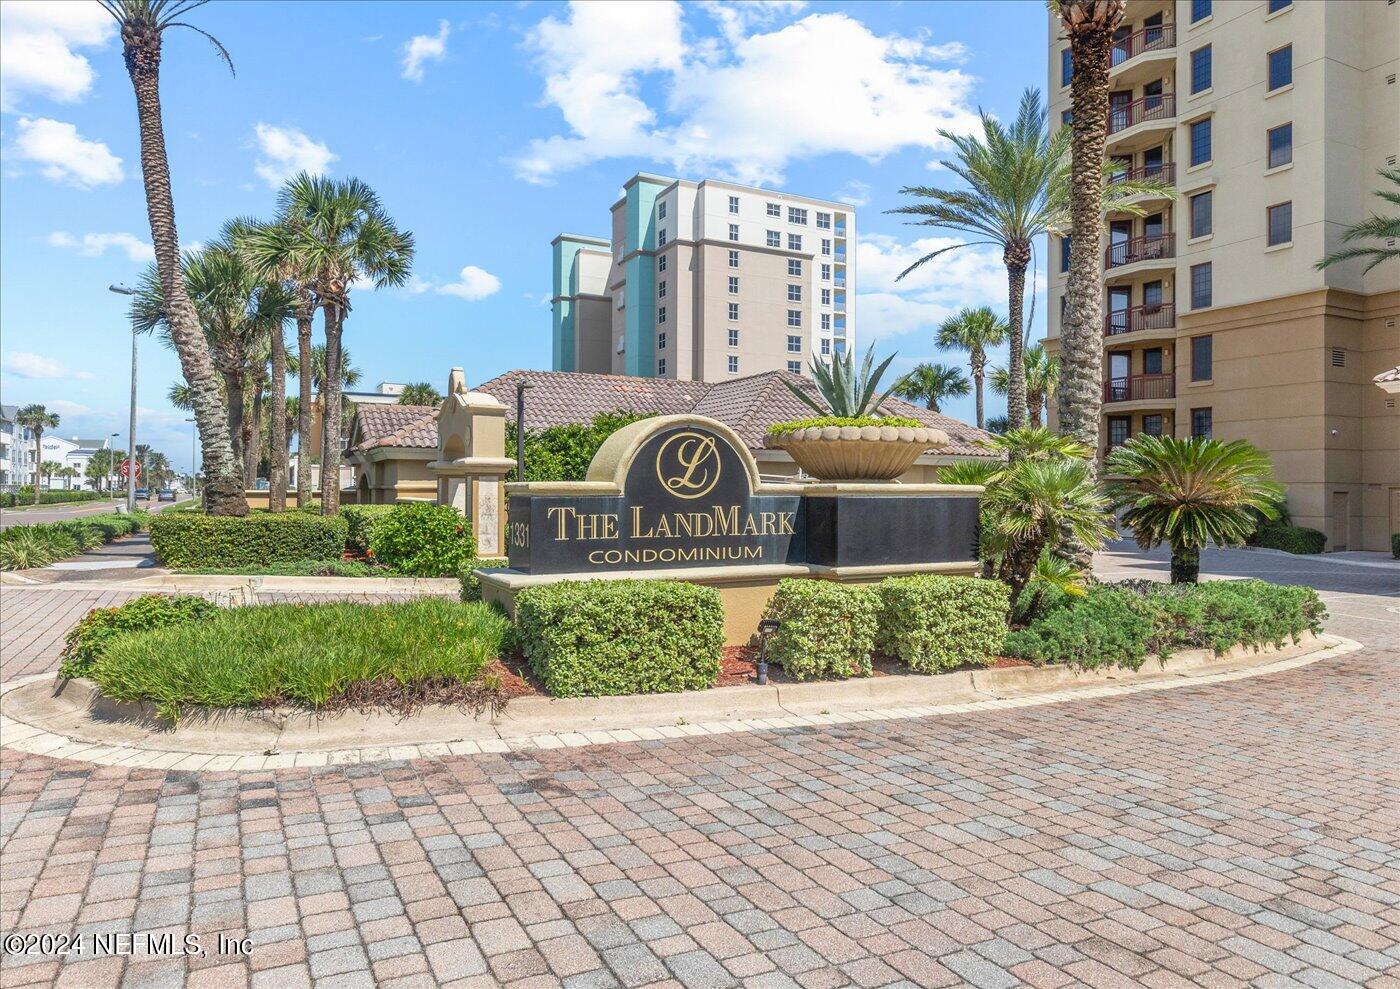
Welcome to this gorgeous highly desirable oceanfront condominium! The Landmark is a unique boutique style community w/oceanfront pool, BBQ area, sundeck, private access & walkway to the beach! This 7th floor sanctuary has been completely renovated recently; See attached upgrade summary detailing approximately $286K of improvements! Stunning kitchen w/island & breakfast bar flows to DR, LR w/gas FP & beverage chiller & incredible 27' terrace w/spectacular ocean views & breezes. Three BDs & 3 full BAs; Beautiful tile flooring & plantation shutters throughout. Primary BD features 2 walk-in closets, resort style BA, slider to terrace & more relaxing beach views! Unit includes private attached garage space w/storage closet plus another reserved parking spot. The Landmark also has secured condo access, 2 bldg. elevators, onsite property management & lovely landscaping & maintenance. Condo dues include water & gas; Pets are limited to 35 lbs. - 2 pet max, see condo docs. See Supplement: Newer HVAC (condenser approx. 2 yrs., air handler approx. 4 yrs.), hot water heater approx. 6 years. Convenient location near shopping, dining & fun beach events. Come enjoy luxurious and carefree beach living!
/u.realgeeks.media/findcoastalhomesnow/Logo-min.png)
Additional Information
- Amenities
- Beach Access, Barbecue, Elevator(s), Maintenance Grounds, Maintenance Structure, Storage, Trash, Water, Management - Off Site, Management - On Site, Management - Full Time, Pool
- Interior Features
- Breakfast Bar, Built-in Features, Ceiling Fan(s), Elevator, His and Hers Closets, Kitchen Island, Open Floorplan, Pantry, Walk-In Closet(s), Primary Bathroom -Tub with Separate Shower
- HOA Fee
- $1,267
- Heating
- Central, Heat Pump
- Air Conditioning
- Central Air
- Stories
- 1
- Parking
- Additional Parking, Assigned, Attached, Garage
- Garage Spaces
- 1
- Elementary School
- San Pablo
- Middle School
- Duncan Fletcher
- High School
- Duncan Fletcher
Listing courtesy of FLORIDA HOMES REALTY & MTG LLC.
Selling Office: .