536 Rutile Drive, Ponte Vedra Beach, FL 32082
- $3,000,000
- 5
- BD
- 5
- BA
- 4,263
- SqFt




- Sold Price
- $3,000,000
- List Price
- $3,895,000
- Status
- CLOSED
- Days on Market
- 137
- Closing Date
- Feb 28, 2025
- MLS#
- 2050138
- Subtype
- Residential
- Year Built
- 1973
- Bedrooms
- 5
- Bathrooms
- 5
- Full Baths
- 4
- Half Baths
- 1
- Living Area
- 4,263
- Lot Size
- 22,215
- Acres
- 0.51
- Subdivision
- Ponte Vedra
- Neighborhood
- 251-Ponte Vedra Beach-E Of A1A-N Of Corona Rd
Property Description
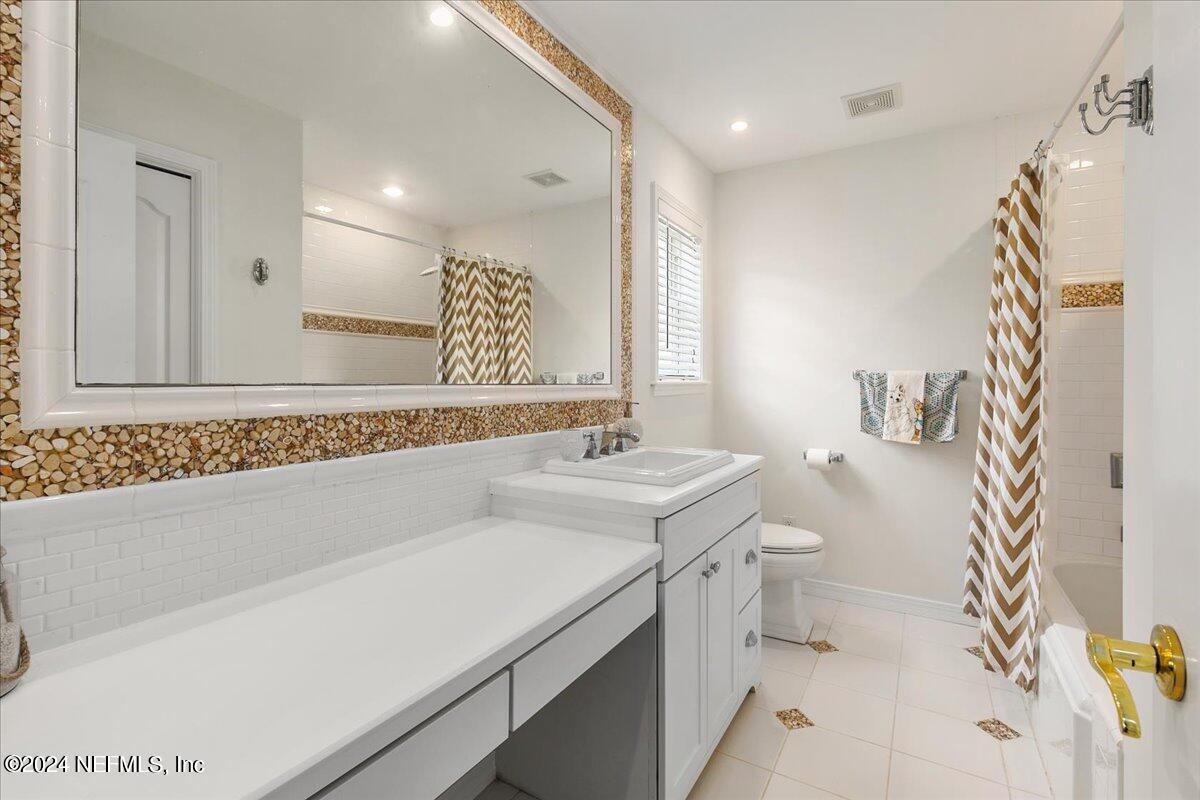
This rare opportunity to own a home in coastal Old Ponte Vedra is not to be missed! Situated on over half an acre along the wide part of a serene lagoon, this property offers the best of Florida living, just one block from the ocean. Stroll to the beach or nearby clubs. The spacious and versatile floor plan is perfect for family gatherings and entertaining. The gourmet kitchen is a chef's dream featuring top-of-the-line appliances, custom cabinetry, large island and vaulted ceiling. A cozy fireplace and custom banquette add warmth to the space, while the butler's pantry and 19x11 supplemental kitchen/laundry room ensure ample room for any event. Formal entertaining is easy with separate living and dining rooms and the family room, surrounded by windows, offers stunning views of the backyard and lagoon. The expansive primary bedroom opens directly to the screened lanai and boasts a walk-in closet large enough to be its own room. Each additional bedroom offers generous closet space and ensuite baths with the 5th bedroom is currently used as a home office. The floor plan would also accommodate an in-law suite with a private entrance. Wood floors run throughout this beautifully maintained home which has been recently painted inside and out. Unwind by the sparkling pool, soak in the hot tub or relax on the extended lanai while enjoying ocean breezes and breathtaking sunsets. This home truly captures the essence of Ponte Vedra beachside living.
/u.realgeeks.media/findcoastalhomesnow/Logo-min.png)
Additional Information
- Interior Features
- Built-in Features, Ceiling Fan(s), Entrance Foyer, Eat-in Kitchen, Kitchen Island, Pantry, Primary Downstairs, Vaulted Ceiling(s), Walk-In Closet(s), Primary Bathroom -Tub with Separate Shower, Butler Pantry, Split Bedrooms, Breakfast Nook, Guest Suite
- Exterior Features
- Storm Shutters
- Heating
- Central, Electric, Heat Pump, Zoned
- Air Conditioning
- Central Air, Electric, Wall/Window Unit(s), Zoned
- Stories
- 2
- Levels
- Two
- Roof
- Shingle
- Pool
- Yes
- Pool Type
- In Ground, Pool Sweep
- Parking
- Attached, Circular Driveway, Garage, Garage Door Opener
- Garage Spaces
- 2
Listing courtesy of RE/MAX UNLIMITED.
Selling Office: .