10457 Creston Glen Circle, Jacksonville, FL 32256
- $456,600
- 3
- BD
- 2
- BA
- 2,087
- SqFt




- Sold Price
- $456,600
- List Price
- $469,600
- Status
- CLOSED
- Days on Market
- 115
- Closing Date
- Feb 11, 2025
- MLS#
- 2050398
- Subtype
- Residential
- Style
- Traditional
- Year Built
- 2002
- Bedrooms
- 3
- Bathrooms
- 2
- Full Baths
- 2
- Living Area
- 2,087
- Lot Size
- 10,890
- Acres
- 0.25
- Subdivision
- East Hampton
- Neighborhood
- 024-Baymeadows/Deerwood
Property Description
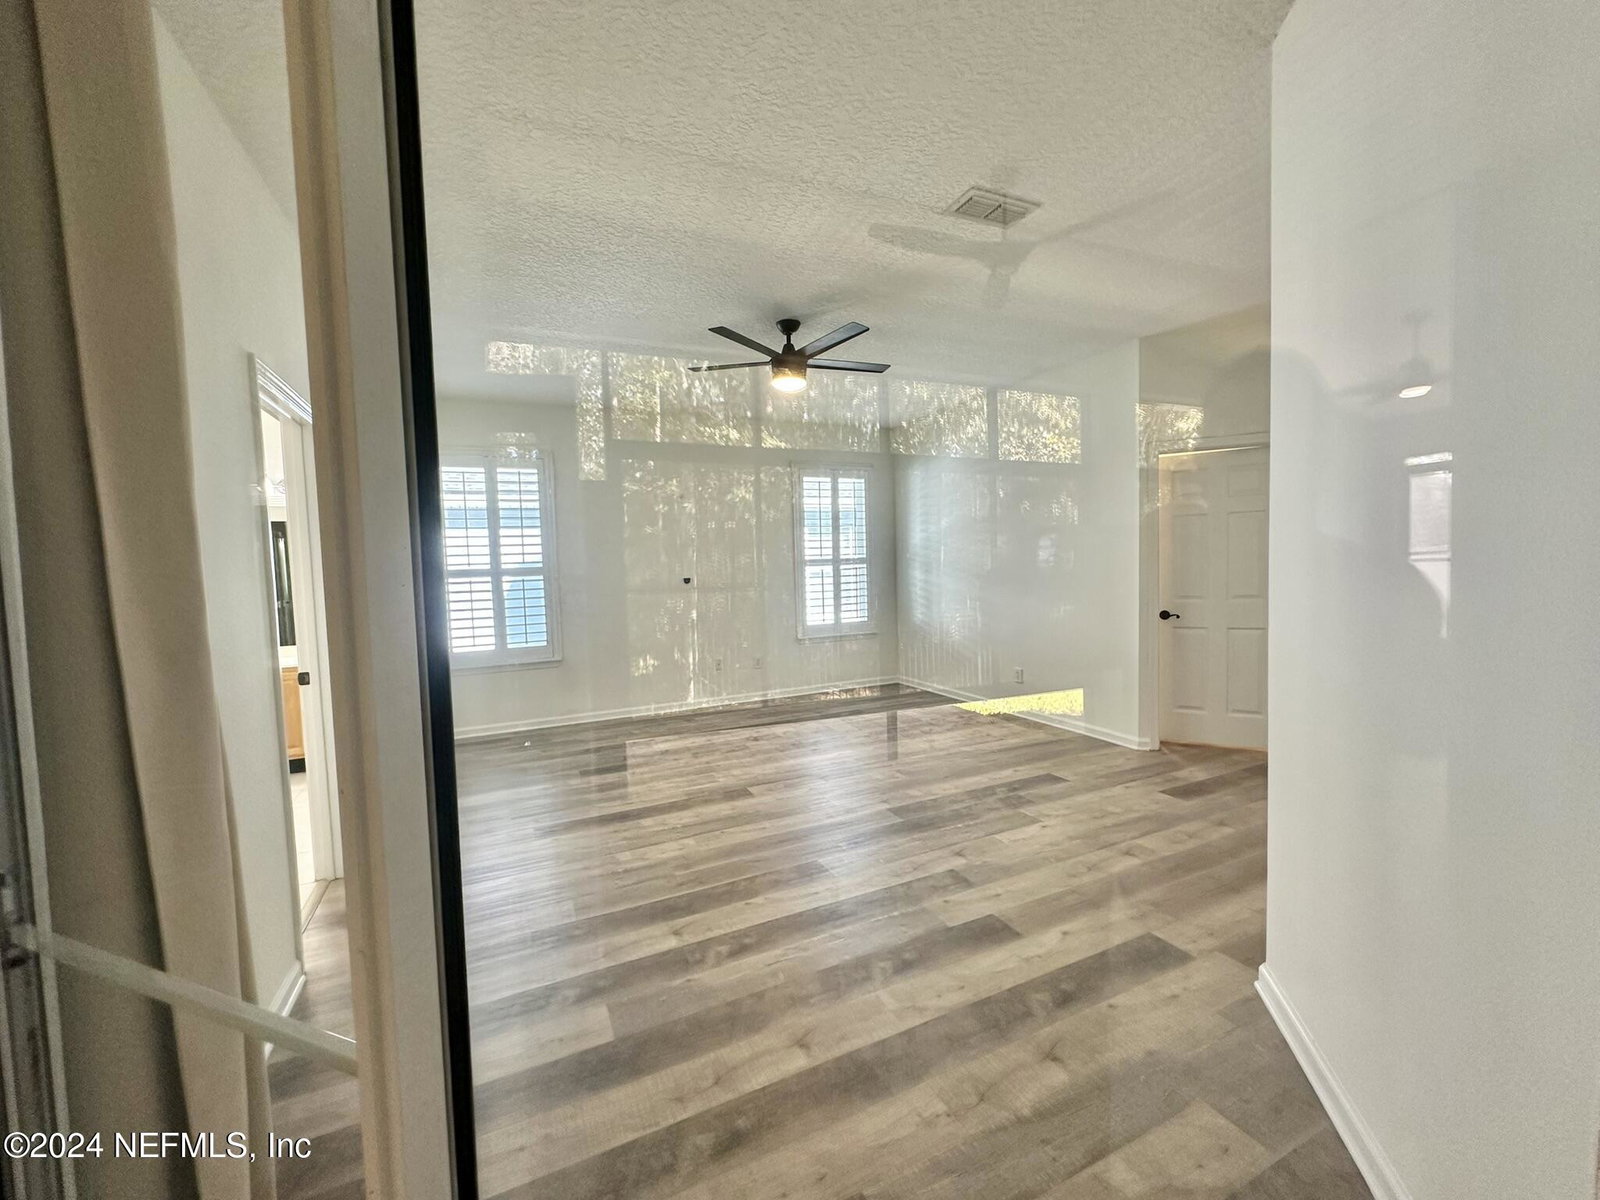
This house has most of the HIGH TICKET UPGRADES - *** NEWLY PAINTED INDOORS - New Windows Installed 2023 ( 20 years + expected life ), Air purification system with UV light in 2022. Hot Water Heater in 2020 & Water Softener in 2020.Enclosed Patio 2021, Paver patio wraparound 2023, Garage Door Motor 2022 & Garage Door Springs 2023.Hot water heater, water softener and spare floors were installed in 2020, roof was replaced in 2021,Patio enclosure 2021 AC 2021. This single-story concrete block home is also located in a well-established community, near everything! The open floor plan features a fireplace and a chef's kitchen equipped with a pot rack, island, granite countertops, tile backsplash, and lovely plantation shutters. The owner's suite includes a separate garden tub, tiled shower, dual vanities, and newer laminate wood flooring. Sliding doors lead to a tiled and screened /enclosed patio with sliders (newly installed) lanai with preserve views and a fully fenced backyard complete with a party deck. The garage offers extra storage cabinets and an epoxy floor, while the spacious laundry room has additional cabinetry. The house has 2 doggie doors for a pet friendly experience. This home boasts great curb appeal with mature landscaping and lot of privacy in the backyard. cont. - Residents can enjoy a community pool, tennis courts, basketball, and soccer fields, all with low HOA fees. It's just a short drive to various shops, Publix, Winn-Dixie, IKEA, medical offices, restaurants, and has easy access to 9B and Southside.
/u.realgeeks.media/findcoastalhomesnow/Logo-min.png)
Additional Information
- Amenities
- Basketball Court, Clubhouse, Other, Playground, Tennis Court(s), Pool
- Interior Features
- Breakfast Bar, Ceiling Fan(s), Pantry, Primary Bathroom - Tub with Shower, Primary Bathroom -Tub with Separate Shower, Breakfast Nook
- HOA Fee
- $223
- Property Description
- Traditional
- Heating
- Central
- Air Conditioning
- Central Air
- Stories
- 1
- Levels
- One
- Roof
- Shingle
- Parking
- Garage
- Garage Spaces
- 2
- Elementary School
- Twin Lakes Academy
- Middle School
- Twin Lakes Academy
- High School
- Atlantic Coast
Listing courtesy of FLORIDA HOMES REALTY & MORTGAGE PROPERTY MANAGEMENT.
Selling Office: .