6663 Arrowroot Drive, Jacksonville, FL 32244
- $298,000
- 4
- BD
- 2
- BA
- 2,621
- SqFt




- Sold Price
- $298,000
- List Price
- $295,000
- Status
- CLOSED
- Days on Market
- 30
- Closing Date
- Jan 29, 2025
- MLS#
- 2050952
- Subtype
- Residential
- Style
- Traditional
- Year Built
- 1977
- Bedrooms
- 4
- Bathrooms
- 2
- Full Baths
- 2
- Living Area
- 2,621
- Lot Size
- 16,117
- Acres
- 0.37
- Subdivision
- Arrowroot
- Neighborhood
- 067-Collins Rd/Argyle/Oakleaf Plantation (Duval)
Property Description
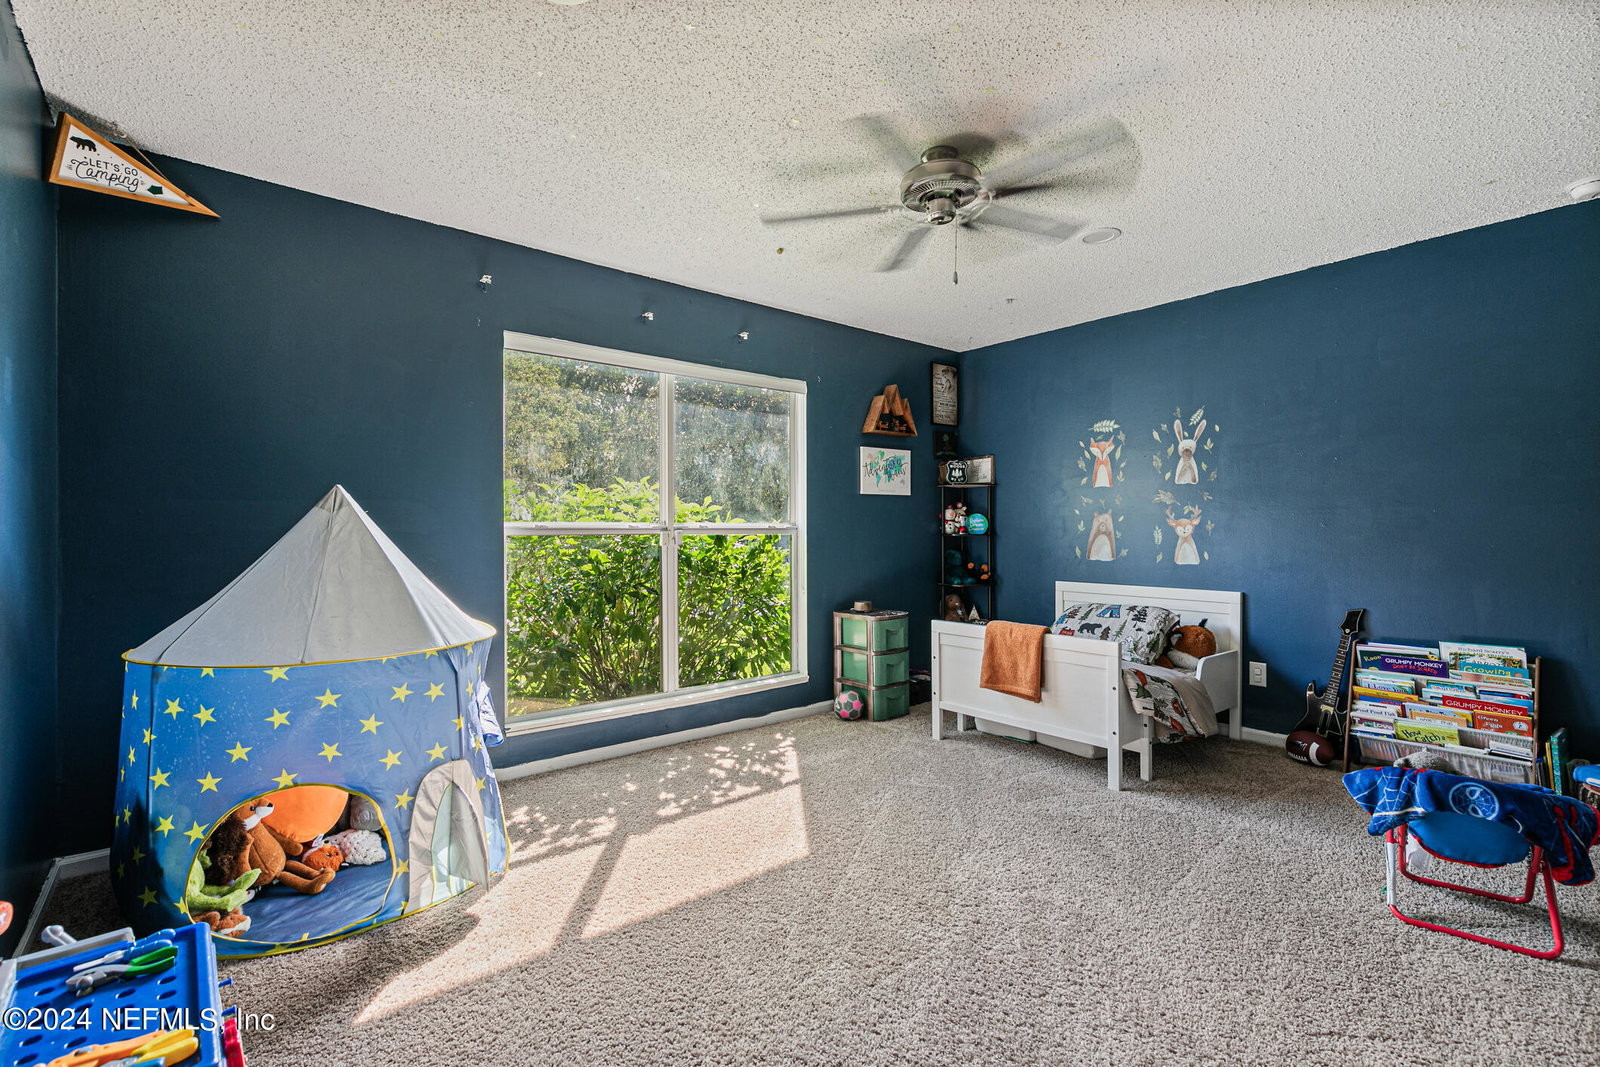
Welcome to this delightful 3-bedroom, 2-bathroom ranch-style home, nestled on a spacious corner lot. As you step inside, you're greeted by ample living space, including both a living room and a family room, which can also serve as a formal dining area—perfect for hosting family meals and gatherings. To your left, the owner's suite offers a comfortable retreat, complete with three closets, providing plenty of storage. The additional bedrooms are well-sized, ideal for family living or accommodating guests. The living room boasts a cozy wood-burning fireplace, recently updated and serviced annually, ensuring warmth and charm throughout the winter months. Moving through the home, you'll find the kitchen to your right. This space is a dream for any home chef, featuring Samsung Smart appliances, including a refrigerator and range oven. The kitchen also showcases recessed lighting, new countertops, a stylish coffee bar, and an eat-in nook—perfect for quick breakfasts or casual dining. Toward the back of the home, a versatile second living area is bathed in natural light, with French doors that open to a spacious, fenced-in backyard. This outdoor space is perfect for kids and pets to play freely, and it includes outside storage for all your gardening and outdoor essentials. With its thoughtful layout and inviting features, this charming home is a great opportunity for anyone with creative ideas. Don't miss your chance to make this lovely property your own!
/u.realgeeks.media/findcoastalhomesnow/Logo-min.png)
Additional Information
- Interior Features
- Ceiling Fan(s), Entrance Foyer, Vaulted Ceiling(s), Split Bedrooms, Breakfast Nook
- Property Description
- Traditional
- Air Conditioning
- Attic Fan, Central Air
- Stories
- 1
- Roof
- Shingle
- Pool Type
- None
- Garage Spaces
- 2
- Elementary School
- Chimney Lakes
- Middle School
- Charger Academy
- High School
- Westside High School
Listing courtesy of KELLER WILLIAMS REALTY ATLANTIC PARTNERS SOUTHSIDE.
Selling Office: .