1285 Waterfall Drive, Jacksonville, FL 32225
- $415,000
- 3
- BD
- 2
- BA
- 1,744
- SqFt




- Sold Price
- $415,000
- List Price
- $415,000
- Status
- CLOSED
- Days on Market
- 3
- Closing Date
- Dec 10, 2024
- MLS#
- 2051148
- Subtype
- Residential
- Style
- Contemporary
- Year Built
- 2002
- Bedrooms
- 3
- Bathrooms
- 2
- Full Baths
- 2
- Living Area
- 1,744
- Lot Size
- 7,405
- Acres
- 0.17
- Subdivision
- Ashley Woods
- Neighborhood
- 043-Intracoastal West-North Of Atlantic Blvd
Property Description
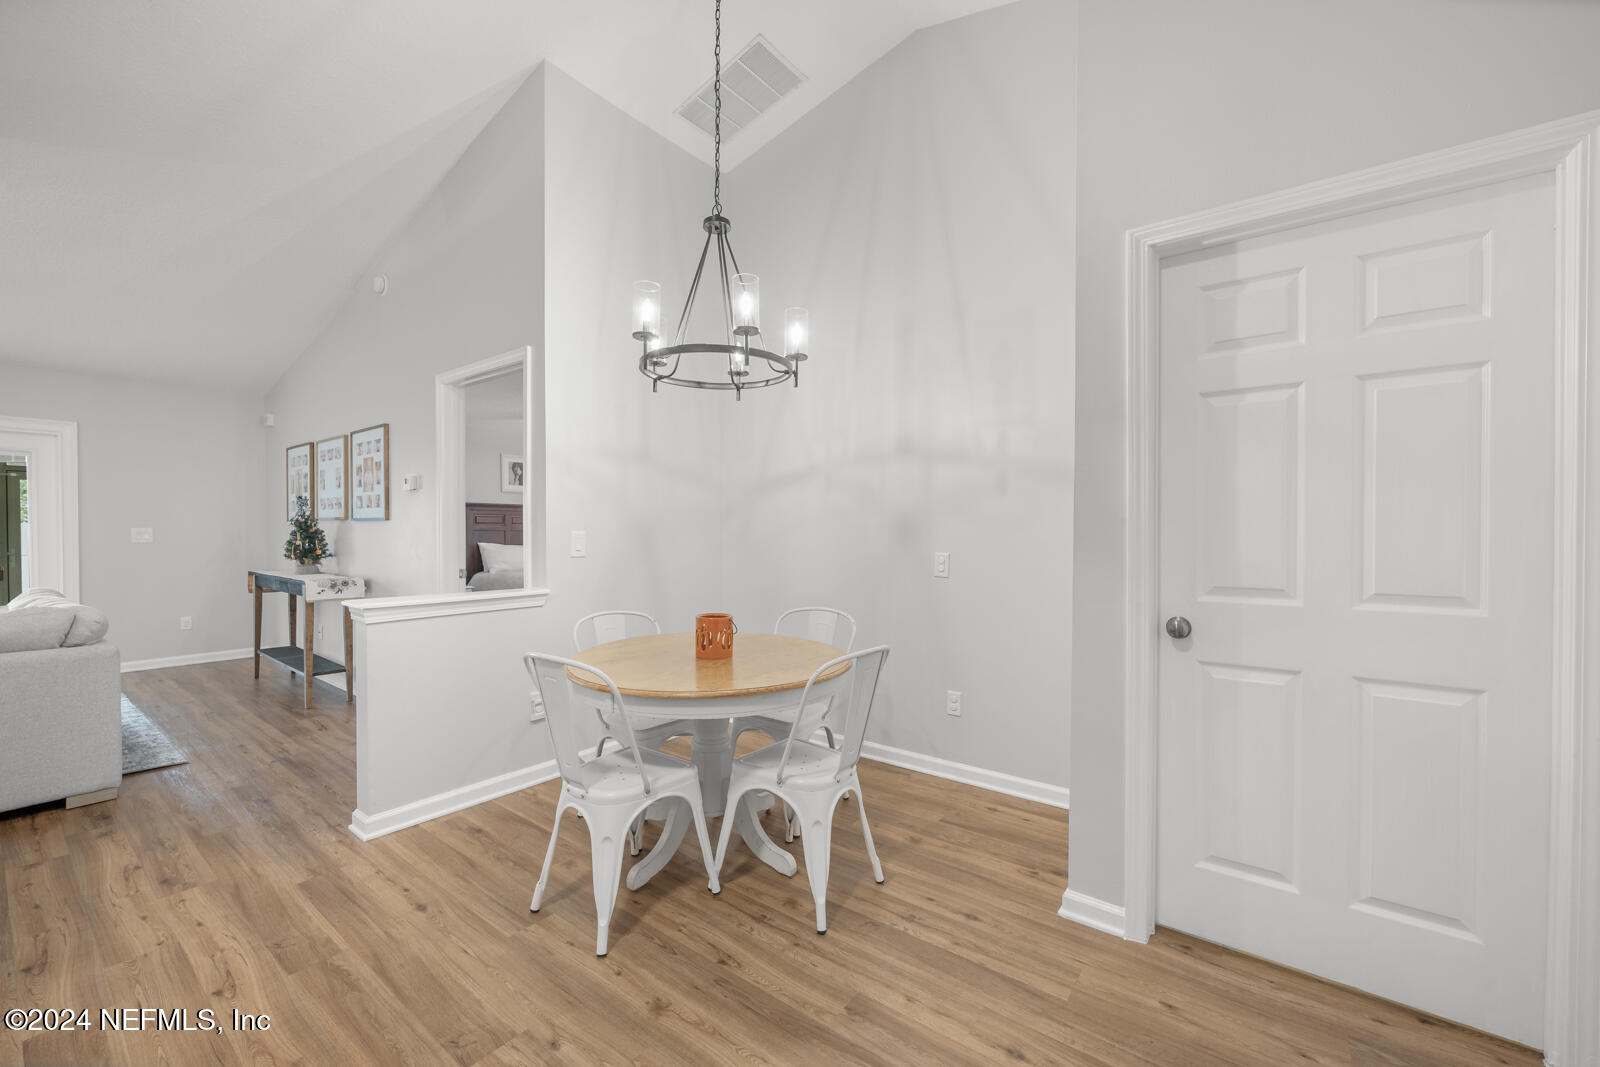
What a wonderful place to call your next home! Move-in ready 3-bedroom w/flex room equipped w/French Doors! The foyer leads into large kitchen w/room for food prep island; gorgeous granite counters, tiled backsplash, white cabinets & plenty of space to prepare meals & entertain! Dine either in the breakfast nook or formal area or hangout at the breakfast bar! Very open floorplan & spacious Gathering room w/wood burning fireplace & mantle. Split floorplan which features a spacious Owner's retreat w/en suite bathroom w/walk-in shower, separate soaking tub & walk-in closet. Indoor laundry room w/w&d, garage has an epoxy painted floor, shelving, cabinets & workbench! Home is equipped w/sprinkler sys, ring doorbell & sec sys, knockdown ceilings, water softener, roof-2020, HVAC-2020, wtr htr-2017, windows-2022. There is an awesome 220sf glassed sunroom to enjoy views of the pretty fenced backyard. Ashley Woods is centrally located to A-rated schools, shopping, retail, dining, close by to NS Mayport, Blount Island, downtown, beaches, St John Town Center & main thoroughfares. Low annual association fees that offer residents a community playground & tree lined oversized streets w/sidewalks & several ponds. Note - some of the window coverings do not convey. Blinds will stay. TVs do not convey, mounts will stay. Kitchen Island does not convey. Kid's above ground pool does not convey. Seller can not give occupancy until Jan 2025. Awaiting date for job transfer. Can close and rent back for a short time.
/u.realgeeks.media/findcoastalhomesnow/Logo-min.png)
Additional Information
- Amenities
- Playground
- Interior Features
- Breakfast Bar, Ceiling Fan(s), Entrance Foyer, Eat-in Kitchen, Open Floorplan, Pantry, Walk-In Closet(s), Primary Bathroom -Tub with Separate Shower, Split Bedrooms, Breakfast Nook
- HOA Fee
- $198
- Property Description
- Contemporary
- Heating
- Central, Electric, Heat Pump
- Air Conditioning
- Central Air, Electric
- Stories
- 1
- Levels
- One
- Roof
- Shingle
- Pool Type
- None
- Parking
- Attached, Garage, Garage Door Opener
- Garage Spaces
- 2
- Elementary School
- Sabal Palm
- Middle School
- Landmark
- High School
- Sandalwood
Listing courtesy of CHRISTIE'S INTERNATIONAL REAL ESTATE FIRST COAST.
Selling Office: .