2648 Oakgrove Avenue, St. Augustine, FL 32092
- $1,200,000
- 4
- BD
- 4
- BA
- 3,763
- SqFt






- Sold Price
- $1,200,000
- List Price
- $1,250,000
- Status
- CLOSED
- Days on Market
- 20
- Closing Date
- Dec 13, 2024
- MLS#
- 2052040
- Subtype
- Residential
- Style
- Ranch
- Year Built
- 2012
- Bedrooms
- 4
- Bathrooms
- 4
- Full Baths
- 3
- Half Baths
- 1
- Living Area
- 3,763
- Lot Size
- 24,829
- Acres
- 0.57
- Subdivision
- Wgv King Andbear
- Neighborhood
- 309-World Golf Village Area-West
Property Description
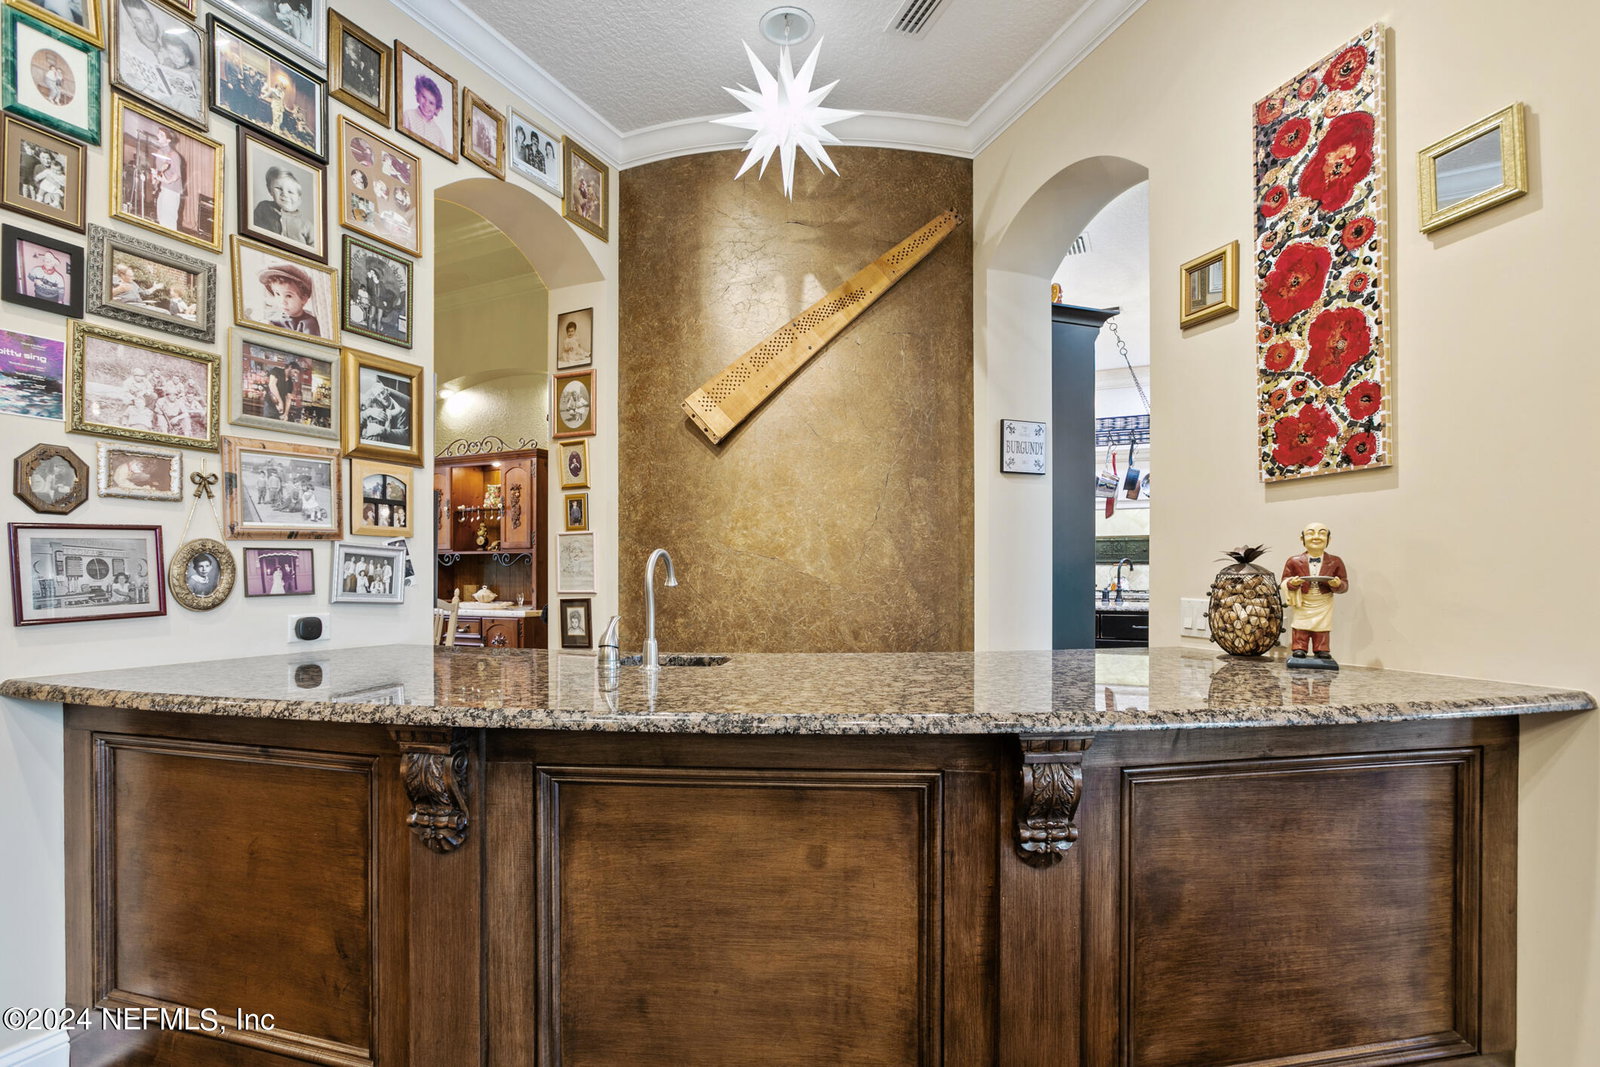
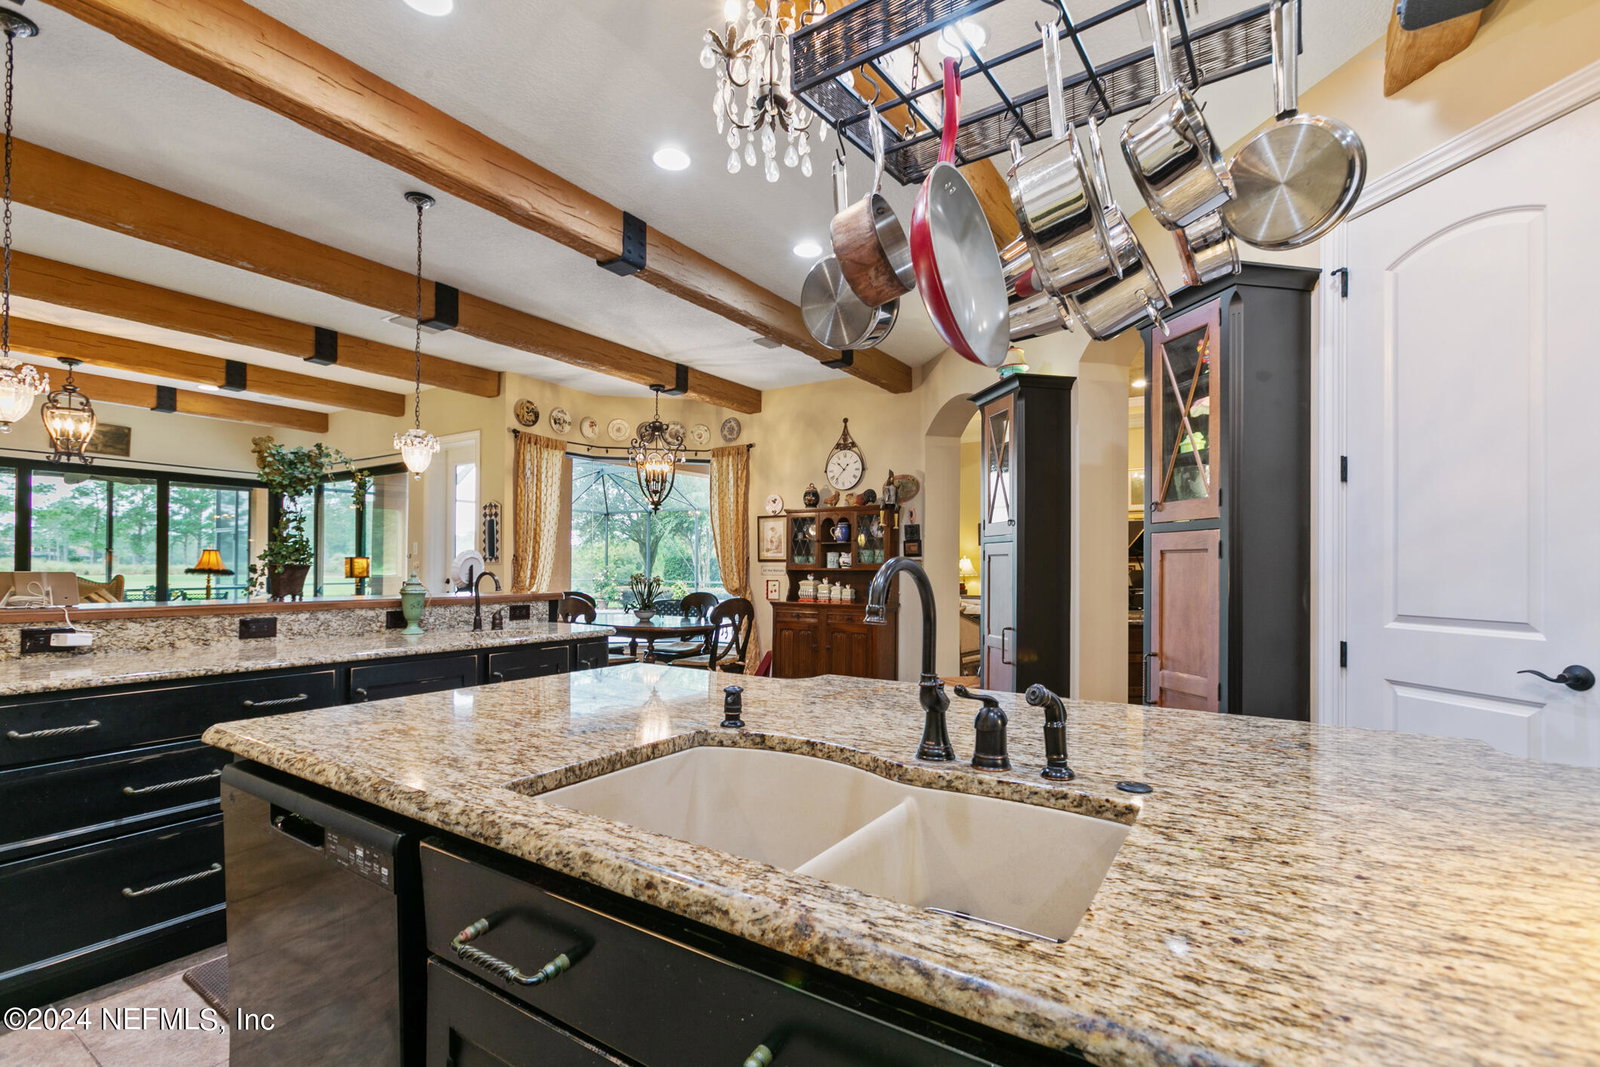
Welcome to your dream English cottage-inspired home, nestled on the picturesque shores of a serene lake with stunning golf course views behind the gates of The King & The Bear. This exquisite Arthur Rutenberg modified St. Augustine floorplan captivates from the moment you arrive, boasting a custom-designed elevation that perfectly marries charm and sophistication. Situated on a pristine 0.57-acre estate lot in Oakgrove Estates, you'll love the privacy and stunning lake to golf views here. The allure continues outdoors with more than 600 square feet of covered lanai space, a summer kitchen equipped with a gas grill, sink, and refrigerator, and a heated saltwater swimming pool that invites relaxation. The expansive screened paver patio features a spa that spills seamlessly into the pool, complemented by a separate sitting area, creating an idyllic setting for entertaining or unwinding. This showcase home is truly an entertainers dream! Step inside to discover a gourmet kitchen that will delight any culinary enthusiast. Custom cabinetry crafted by a skilled Pennsylvania cabinet maker adorns the space, which features two islands, soft-close drawers, gas cooking, and a double oven. Innovative design elements include two in-cabinet custom lifts for heavy appliances (such as a mixer), two pantries, a striking Tabby Stone range hood, and an abundance of storage with built-in inset cabinetry hutches. This kitchen effortlessly flows into the family room, showcasing custom ceiling beams and a gorgeous custom Tabby Stone fireplace surround that perfectly compliments the kitchen hood. With 90-degree sliding doors that open to the pool area, natural light floods the space, enhancing the inviting atmosphere or framing breathtaking sunsets over the lake and golf course. Entertaining is a breeze in the elegant living and dining rooms, which feature a custom English pub-inspired wet bar with a wine fridge, rich wood floors, and pocketing sliders that frame breathtaking views over the lake and golf course. The spacious primary suite serves as a tranquil retreat, featuring a bay window that overlooks the property and lake, a dedicated dressing area, and two generously sized walk-in closets. The bright ensuite bathroom is a luxurious haven, equipped with a soaking tub, dual custom vanities, and a spacious walk-in shower. Practicality meets luxury in the well-appointed laundry room, which boasts a washer and dryer that conveys, ample folding space, and cabinets for organization. A second dishwasher in the laundry room adds convenience for those who love to entertain. The oversized three-car side-entry garage accommodates all your parking needs and offers additional space for a secondary refrigerator. A dedicated study in the front of the home is secluded for privacy and could be a 5th bedroom if needed with access to a powder bath. Two secondary bedrooms share a thoughtfully designed Jack and Jill bathroom, while a guest suite at the rear of the home enjoys its own bathroom and a charming bay window with views of the lake and golf course. Notable upgrades includes: - Brand new HVAC system - Most pool equipment is new or newer - Built-in speakers throughout - Extensive landscape lighting and uplighting on the patio and home - Paver driveway and courtyard - Deep well for irrigation - Natural gas community - Three-car side-entry garage - Much more! Don't miss your opportunity to own this exquisite home within the exclusive enclave of The King & The Bear where you will enjoy lushly landscaped drives and walkways and resort-style amenities including a heated lap pool, pocket parks, a 5,000 sq. ft. fitness center, two gated entries, a clubhouse, multiple tennis and pickle ball courts, and a restaurant at the country club.
/u.realgeeks.media/findcoastalhomesnow/Logo-min.png)
Additional Information
- Amenities
- Basketball Court, Clubhouse, Fitness Center, Gated, Jogging Path, Park, Playground, Security, Tennis Court(s), Pickleball, Management - Off Site, Management - Full Time, Pool
- Interior Features
- Breakfast Bar, Built-in Features, Ceiling Fan(s), Entrance Foyer, Eat-in Kitchen, His and Hers Closets, Kitchen Island, Open Floorplan, Pantry, Primary Downstairs, Wet Bar, Walk-In Closet(s), Primary Bathroom -Tub with Separate Shower, Split Bedrooms, Breakfast Nook, Guest Suite, Jack and Jill Bath
- Exterior Features
- Outdoor Kitchen
- HOA Fee
- $625
- Property Description
- Ranch
- Heating
- Central, Electric
- Air Conditioning
- Central Air, Electric
- Stories
- 1
- Levels
- One
- Roof
- Shingle
- Pool
- Yes
- Pool Type
- Gas Heat, Heated, In Ground, Screen Enclosure, Salt Water
- Parking
- Attached, Garage, Garage Door Opener
- Garage Spaces
- 3
Listing courtesy of CHRISTIE'S INTERNATIONAL REAL ESTATE FIRST COAST.
Selling Office: .