5445 Potomac Avenue, Jacksonville, FL 32254
- $303,500
- 3
- BD
- 2
- BA
- 1,813
- SqFt




- Sold Price
- $303,500
- List Price
- $289,888
- Status
- CLOSED
- Days on Market
- 80
- Closing Date
- Feb 10, 2025
- MLS#
- 2053499
- Subtype
- Residential
- Style
- Contemporary, Ranch, Traditional, Other
- New Construction
- Yes
- Year Built
- 2024
- Bedrooms
- 3
- Bathrooms
- 2
- Full Baths
- 2
- Living Area
- 1,813
- Lot Size
- 11,761
- Acres
- 0.27
- Subdivision
- Home Garden Estates
- Neighborhood
- 074-Paxon
Property Description
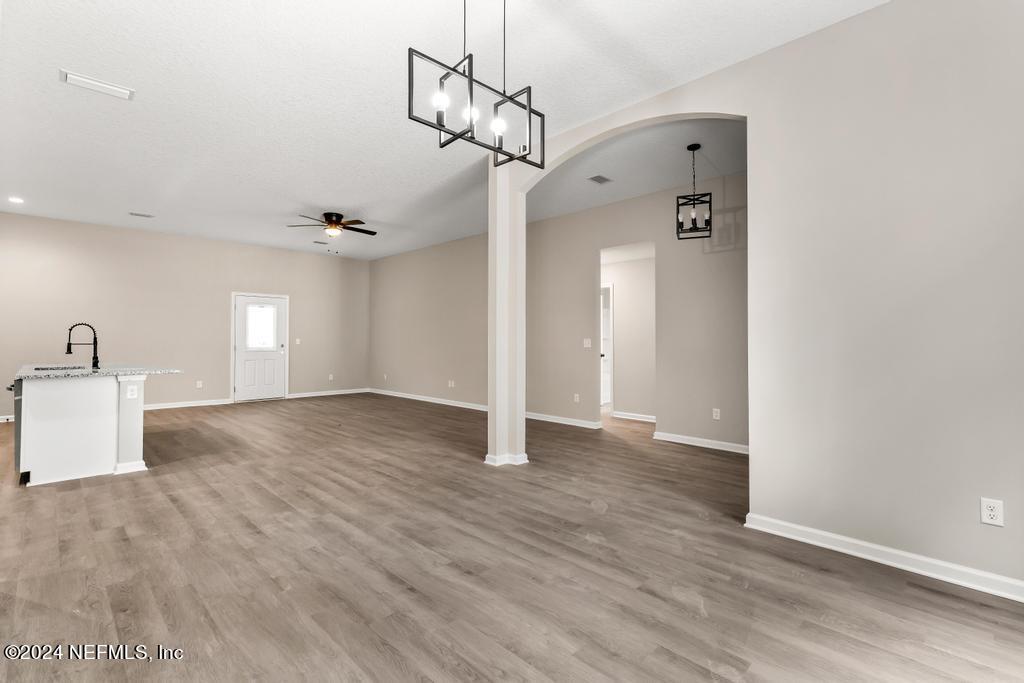
New Construction! Save money with no HOA or CDD fees! Peaceful backyard that backs up to trees! Featuring a spacious layout with 3 bedrooms and 2 full baths with a 2 car garage spanning over 1800 square feet, this home showcases one of our most popular floor plans. Enjoy granite countertops, stainless steel appliances, white cabinets w/ crown molding, and vinyl plank wood flooring throughout. The master suite offers a tray ceiling, a walk-in closet, his / hers sinks, and a walk-in shower. Additional highlights include an open layout, upgraded hardware /fixtures, dual access to the laundry room, and a workmanship and 10 yr structural warranty for peace of mind. Situated in a convenient central location, this affordable new construction home is a true gem. Room for a pool and a variety of financial options available. With No HOA enjoy parking your boat, RV and toys! GPS Approx Locations: Downtown Jacksonville 16 mins 6.8 miles Jaquars stadium / Everbank Stadium 15 mins , 7.9 miles Jacksonville Beach 42 mins , 26 miles Neptune Beach 40 mins 22 miles Atlantic Beach 38 mins , 22 miles St. Augustine Beach 1hr 3 mins , 52 miles Jacksonville Airport 18 mins , 13 miles Jacksonville Zoo 14 mins , 7.4 miles Nas Jax 22 mins , 11 miles Mayport 34 mins , 23 miles Ponte Vedra beach 51 mins, 28 miles St. John's county 55 mins, 47 miles Mandarin 28 mins, 24 miles Bartram 31 mins, 24 miles Orange park 25 mins , 15 miles Fernandina Beach 48 mins, 36 miles Baptist hospital 15 mins, 7.5 miles Mayo Clinic 30 mins, 24 miles
/u.realgeeks.media/findcoastalhomesnow/Logo-min.png)
Additional Information
- Interior Features
- Breakfast Bar, Ceiling Fan(s), Entrance Foyer, Kitchen Island, Open Floorplan, Pantry, Primary Bathroom - Shower No Tub, Primary Downstairs, Split Bedrooms, Vaulted Ceiling(s), Walk-In Closet(s)
- Property Description
- Contemporary, Ranch, Traditional, Other
- Heating
- Central
- Air Conditioning
- Central Air
- Stories
- 1
- Levels
- One
- Roof
- Shingle
- Pool Type
- None
- Parking
- Attached, Garage
- Garage Spaces
- 2
- Elementary School
- Pickett
- Middle School
- Jean Ribault
- High School
- Jean Ribault
Listing courtesy of CRYSTAL CLEAR REALTY, LLC. crystalclearrealtygroup@gmail.com
Selling Office: .