85 Perry Creek Drive, Jacksonville, FL 32220
- $329,600
- 4
- BD
- 2
- BA
- 2,282
- SqFt






- Sold Price
- $329,600
- List Price
- $330,000
- Status
- CLOSED
- Days on Market
- 30
- Closing Date
- Dec 24, 2024
- MLS#
- 2053568
- Subtype
- Residential
- Style
- Traditional
- Year Built
- 2006
- Bedrooms
- 4
- Bathrooms
- 2
- Full Baths
- 2
- Living Area
- 2,282
- Lot Size
- 8,712
- Acres
- 0.20
- Subdivision
- Hammock Plantation
- Neighborhood
- 081-Marietta/Whitehouse/Baldwin/Garden St
Property Description
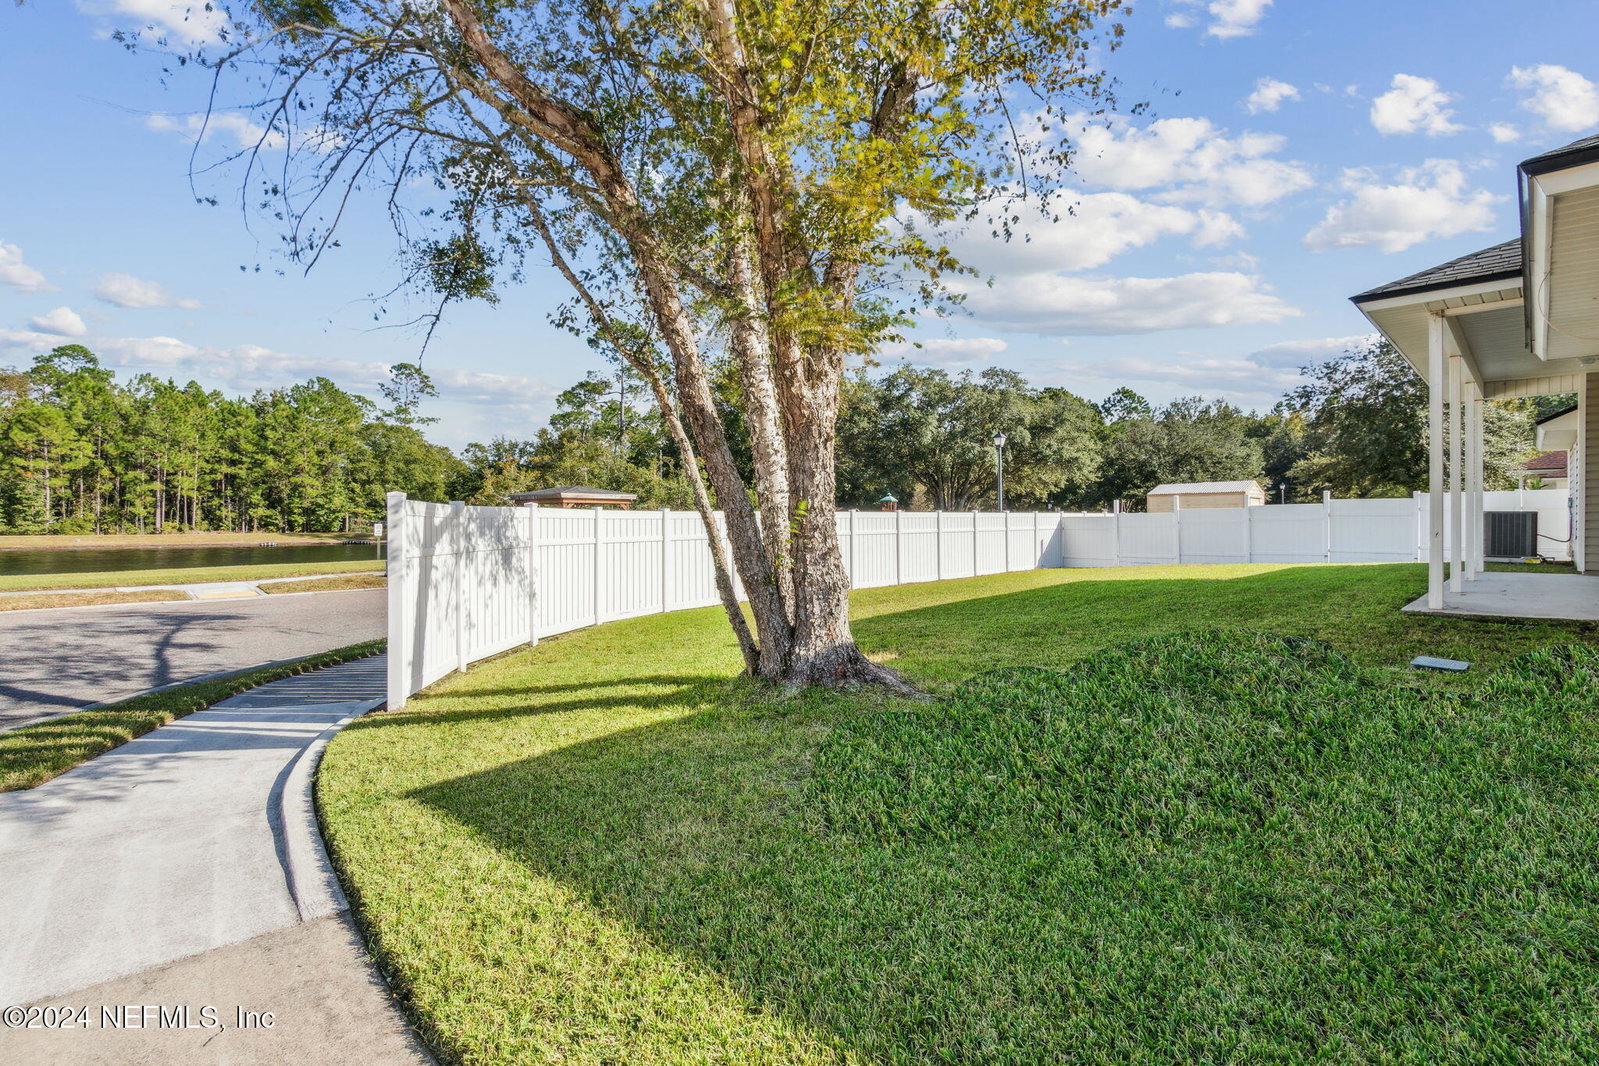
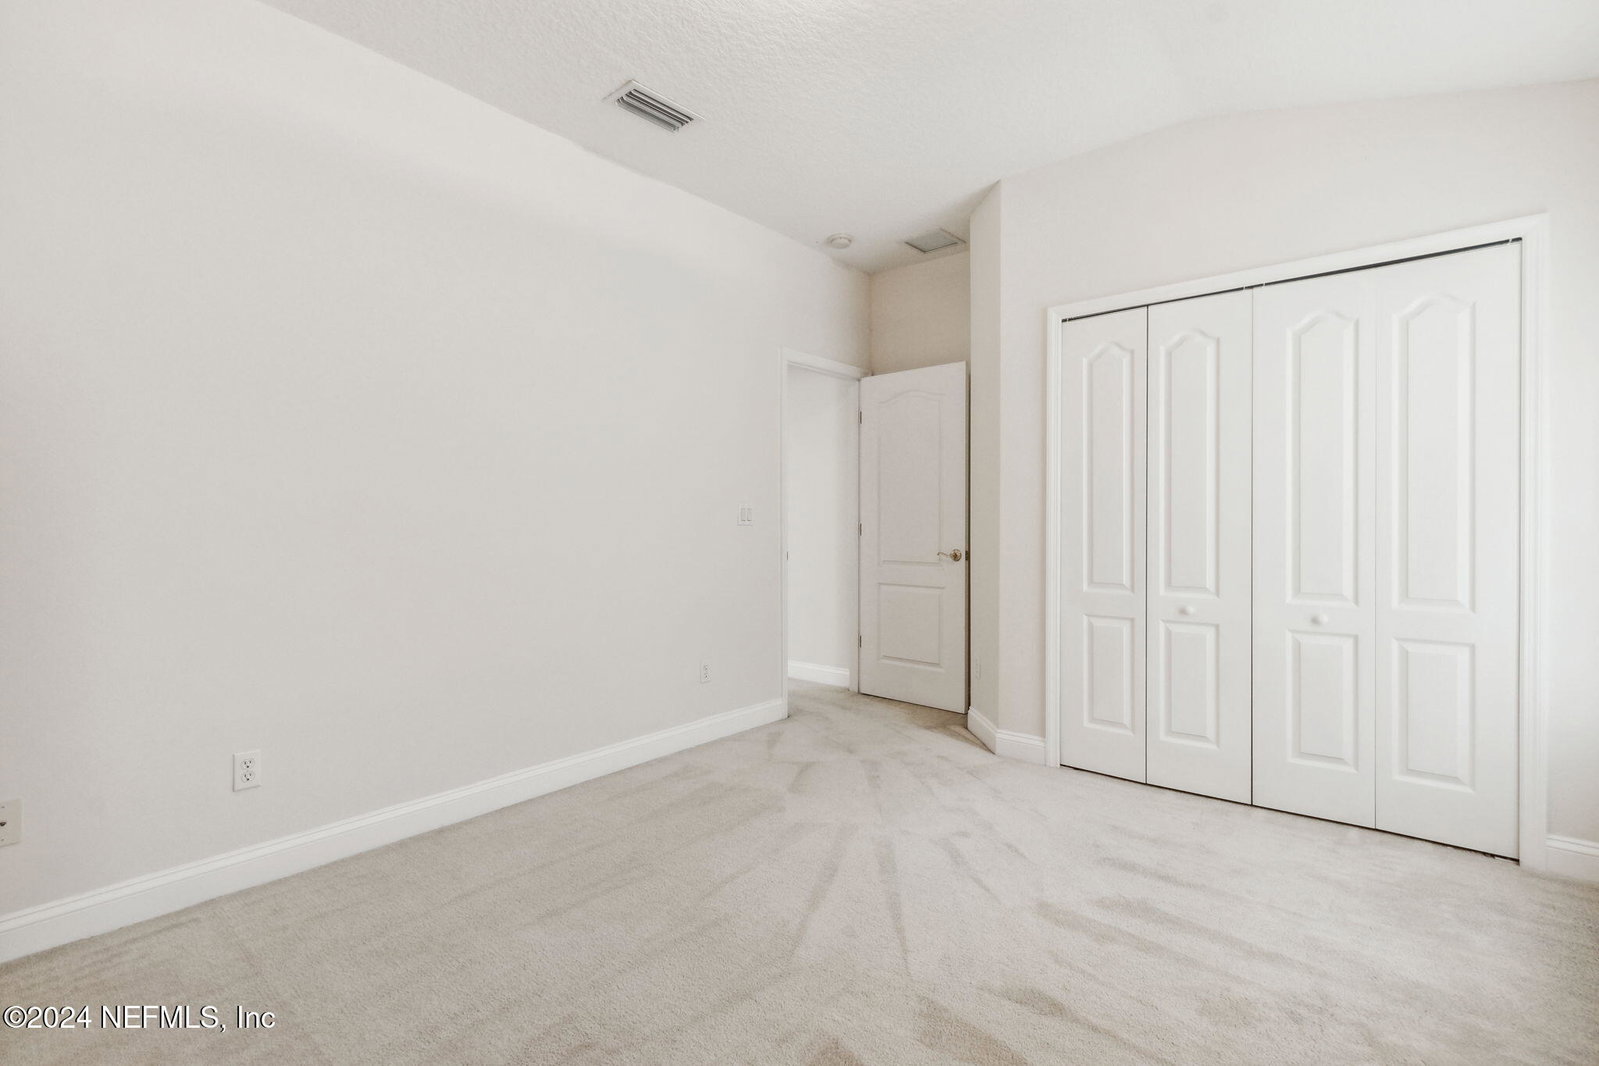
HUGE PRICE REDUCTION!! BRAND NEW ROOF 11/16. Welcome to 85 Perry Creek Drive! Looking for a Friendly Family-oriented community, and low HOA fees. Minutes from I-10 for easy access to Downtown, NAS Jax Naval Base, minutes from the new First Coast expressway and the Oakleaf Town Center! HERE'S THE HOME FOR YOU! PACK Your Bags! MOVE-IN READY just in time for the HOLIDAYS! This freshly painted 4-bed, 2-bath home gives the home a clean and modern feel. This home is a perfect blend of Comfort, Style, and Natural Light throughout—don't miss out on this gem! Like NEW, home is situated on a HUGE CORNER LOT with over 2200 SQ Ft of LIVING Space. A BEAUTIFUL layout with so much to OFFER. A MUST SEE!! The home features an Open concept with a HUGE covered Lanai with views of a small well-maintained beautiful pond/preserve on the other side of the main entrance street which provides a serene and peaceful setting. Features include: a nice open FOYER with an extended hallway open into a HUGE beautiful Family Room,Nice sized Formal and Dining rooms. Extra Large Master Suite has plenty room: HUGE Shower, Double vanities, and walk-in closet. The Family room features beautiful Additional Built-ins and a cozy fireplace, adding a polished finish. Eat-in Kitchen has plenty of maple wood cabinets with crown molding, and large enough to add an Island. Newer A/C unit and handler replaced August 2021. Dishwasher and garbage disposal replaced 2024. Furniture & Accessories DO NOT CONVEY!
/u.realgeeks.media/findcoastalhomesnow/Logo-min.png)
Additional Information
- Amenities
- Playground
- Interior Features
- Breakfast Bar, Built-in Features, Entrance Foyer, Eat-in Kitchen, Open Floorplan, Pantry, Vaulted Ceiling(s), Walk-In Closet(s), Primary Bathroom -Tub with Separate Shower, Split Bedrooms, Breakfast Nook
- HOA Fee
- $473
- Property Description
- Traditional
- Air Conditioning
- Central Air, Electric
- Stories
- 1
- Levels
- One
- Roof
- Shingle
- Garage Spaces
- 2
- Elementary School
- White House
- Middle School
- Baldwin
- High School
- Baldwin
Listing courtesy of ERA ONETEAM REALTY.
Selling Office: .