12659 Julington Oaks Drive, Jacksonville, FL 32223
- $640,000
- 4
- BD
- 4
- BA
- 3,425
- SqFt






- Sold Price
- $640,000
- List Price
- $650,000
- Status
- CLOSED
- Days on Market
- 6
- Closing Date
- Nov 26, 2024
- MLS#
- 2054041
- Subtype
- Residential
- Style
- Traditional
- Year Built
- 2014
- Bedrooms
- 4
- Bathrooms
- 4
- Full Baths
- 3
- Half Baths
- 1
- Living Area
- 3,425
- Lot Size
- 8,276
- Acres
- 0.19
- Subdivision
- Julington Oaks
- Neighborhood
- 014-Mandarin
Property Description
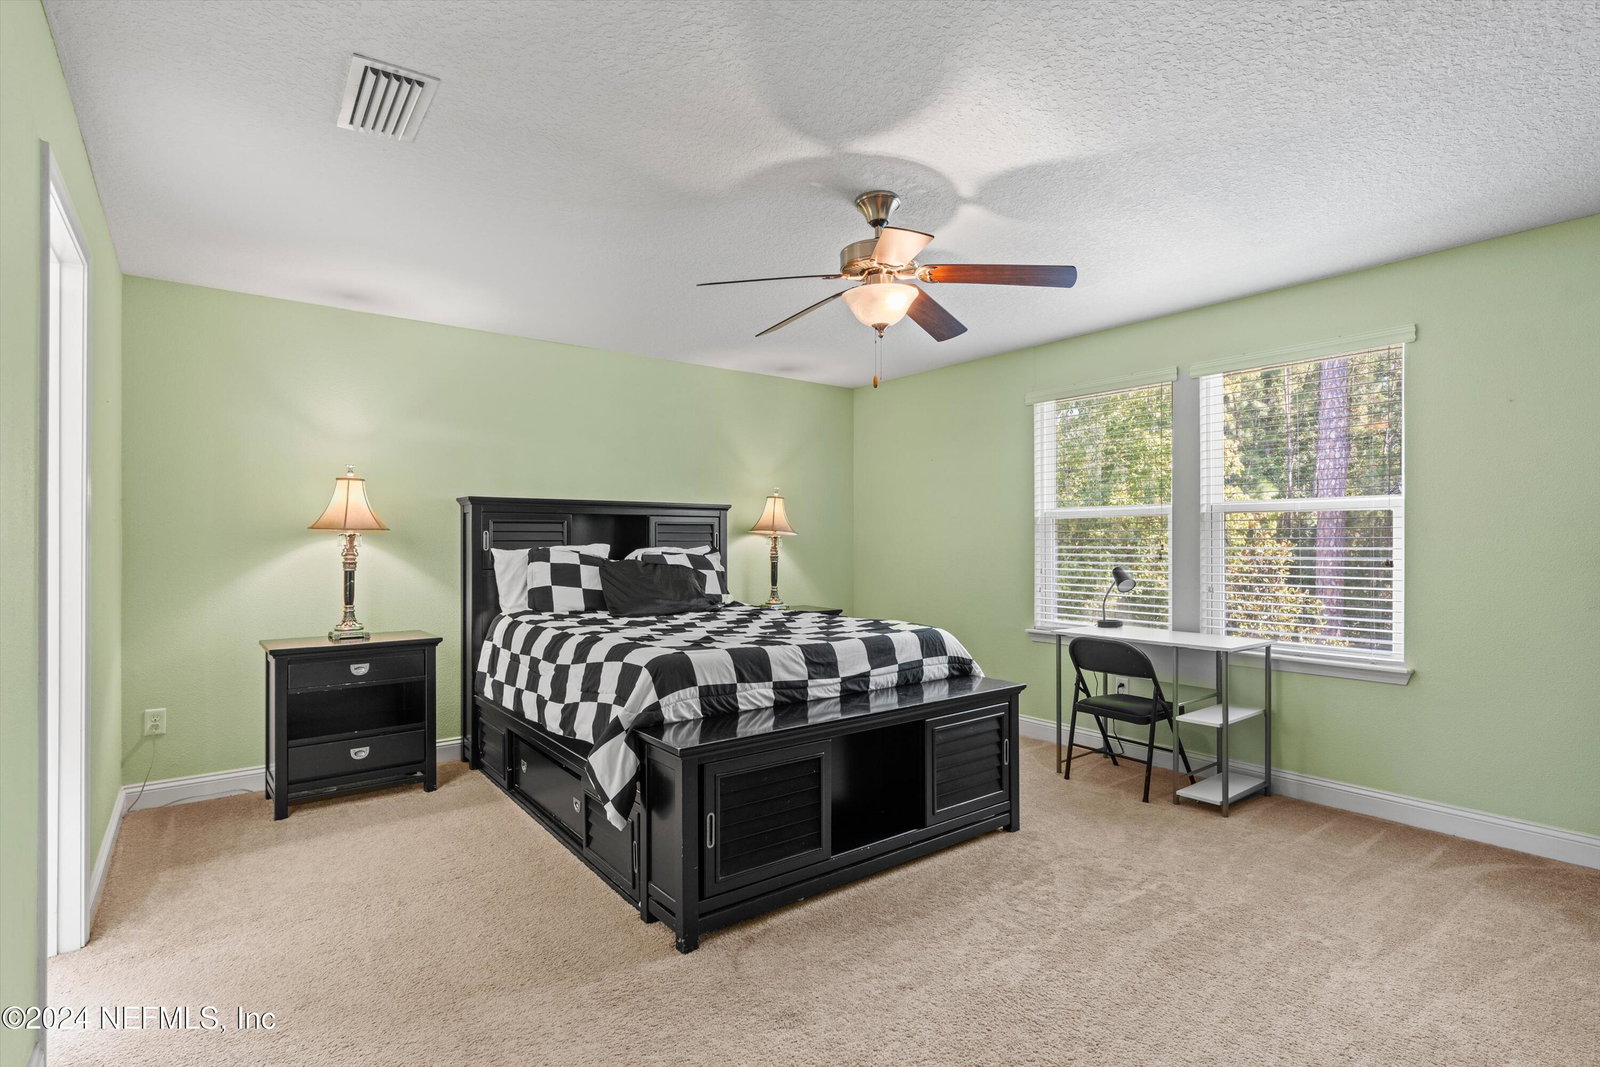
Welcome to your dream home! This stunning 4 bedroom home with Dual Owner's Suites—one conveniently located downstairs and the other upstairs so you can be close to the secondary bedrooms. As you enter, you'll be greeted by an inviting open floor plan with high ceilings and an abundance of natural light flowing through large windows, creating a warm and welcoming atmosphere. The main living area boasts elegant tile flooring, a spacious kitchen complete with a cozy breakfast nook, a formal dining room, and a dedicated home office, ideal for remote work or study. Upstairs you will find 3 bedrooms plus a bonus/loft area—the perfect hang out spot after school. Step outside to your covered patio and enjoy the tranquility of your fenced-in backyard—ideal for entertaining or relaxing with family and friends. Plenty of storage all throughout the property including a 3 car garage and extra space in the laundry room under the stairs. Don't wait to call this place your next home! If buyer chooses Jennifer Kramer NMLS #1106601 with First Coast Mortgage NMLS#1953441, up to a $1400 lender credit will be applied towards the buyer's closing costs. This is not a commitment to lend. Equal Housing Opportunity.
/u.realgeeks.media/findcoastalhomesnow/Logo-min.png)
Additional Information
- Amenities
- None
- Interior Features
- Breakfast Bar, Ceiling Fan(s), Entrance Foyer, Eat-in Kitchen, Kitchen Island, Open Floorplan, Pantry, Primary Downstairs, Vaulted Ceiling(s), Walk-In Closet(s), Primary Bathroom -Tub with Separate Shower
- HOA Fee
- $696
- Property Description
- Traditional
- Air Conditioning
- Central Air, Multi Units
- Stories
- 2
- Levels
- Two
- Roof
- Shingle
- Pool Type
- None
- Garage Spaces
- 3
Listing courtesy of BETTER HOMES & GARDENS REAL ESTATE LIFESTYLES REALTY.
Selling Office: .