8589 Royal Lakes Drive, Jacksonville, FL 32256
- $490,000
- 5
- BD
- 4
- BA
- 3,742
- SqFt




- Sold Price
- $490,000
- List Price
- $499,000
- Status
- CLOSED
- Days on Market
- 92
- Closing Date
- Mar 07, 2025
- MLS#
- 2055347
- Subtype
- Residential
- Style
- Ranch, Multi Generational
- Year Built
- 1969
- Bedrooms
- 5
- Bathrooms
- 4
- Full Baths
- 4
- Living Area
- 3,742
- Lot Size
- 17,424
- Acres
- 0.40
- Subdivision
- Royal Lakes
- Neighborhood
- 024-Baymeadows/Deerwood
Property Description
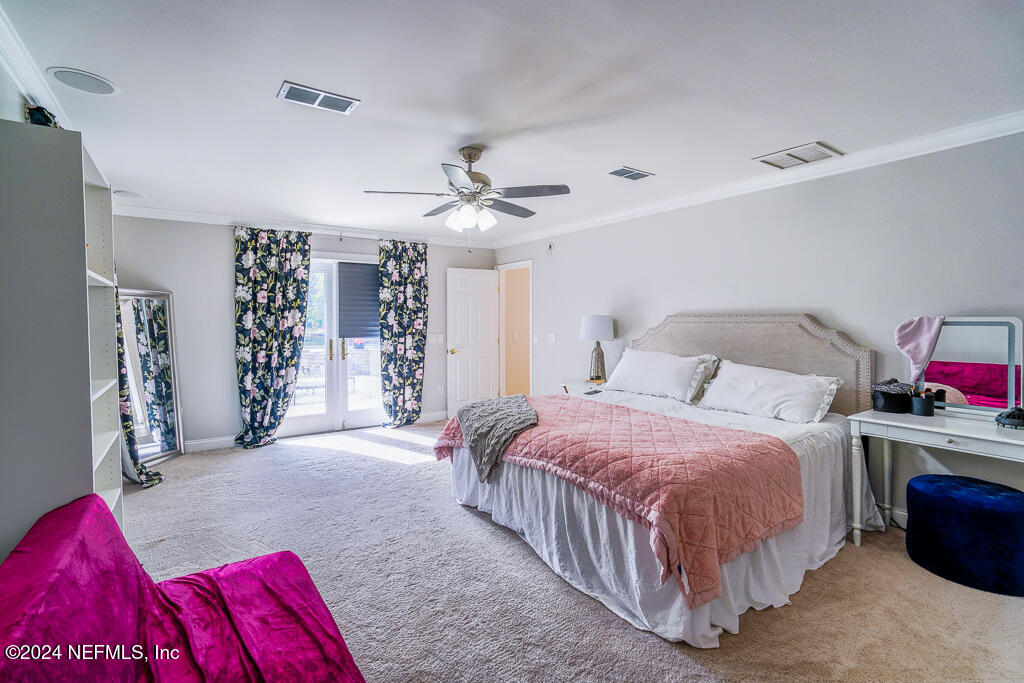
Huge price improvement! Welcome to this stunning lakefront retreat in the highly sought-after Royal Lakes community! Nestled on 0.4 acres with an impressive 174 feet of lake frontage, this home offers over 3,700 square feet of refined living space With 5 spacious bedrooms, 4 bathrooms, and a multi-generational suite with a private entrance, bath, and income potential, this property provides versatile options to fit a variety of lifestyle needs. Step through the grand double doors and find yourself greeted by elegant crown molding throughout. The heart of the home, the updated kitchen, boasts rich wood cabinetry, stainless steel appliances, and a window-lined breakfast nook that bathes the space in natural light. The oversized owner's suite is a luxurious retreat, featuring a generous walk-in closet and a modern ensuite bath with a seamless glass-enclosed shower and separate soaking tub - the perfect place to unwind. dream, with an expansive deck overlooking serene lake views and an above-ground pool paired with a custom stone bar, bringing a resort-like atmosphere right to your doorstep. Pride of ownership shines with recent updates, including a new roof, 5-year-old air conditioners, and updated plumbing, ensuring peace of mind in a home free from flood zone concerns. Conveniently located near I-95, this property offers an easy commute and puts shopping, dining, and entertainment within reach. Schedule your showing today and experience a home that checks all the boxes for luxury, convenience, and relaxation.
/u.realgeeks.media/findcoastalhomesnow/Logo-min.png)
Additional Information
- Interior Features
- Breakfast Bar, Built-in Features, Ceiling Fan(s), Entrance Foyer, Eat-in Kitchen, In-Law Floorplan, Pantry, Walk-In Closet(s), Primary Bathroom -Tub with Separate Shower, Split Bedrooms, Breakfast Nook, Guest Suite
- Property Description
- Ranch, Multi Generational
- Heating
- Central
- Air Conditioning
- Central Air
- Stories
- 1
- Levels
- One
- Roof
- Shingle
- Parking
- Attached
- Garage Spaces
- 2
- Elementary School
- Twin Lakes Academy
- Middle School
- Twin Lakes Academy
- High School
- Atlantic Coast
Listing courtesy of MAVREALTY.
Selling Office: .