309 White Horse Way, St. Johns, FL 32259
- $635,000
- 3
- BD
- 3
- BA
- 2,492
- SqFt




- Sold Price
- $635,000
- List Price
- $649,900
- Status
- CLOSED
- Days on Market
- 97
- Closing Date
- Mar 27, 2025
- MLS#
- 2056730
- Subtype
- Residential
- Style
- Traditional
- Year Built
- 2022
- Bedrooms
- 3
- Bathrooms
- 3
- Full Baths
- 2
- Half Baths
- 1
- Living Area
- 2,492
- Lot Size
- 12,196
- Acres
- 0.28
- Subdivision
- Oxford Estates
- Neighborhood
- 301-Julington Creek/Switzerland
Property Description
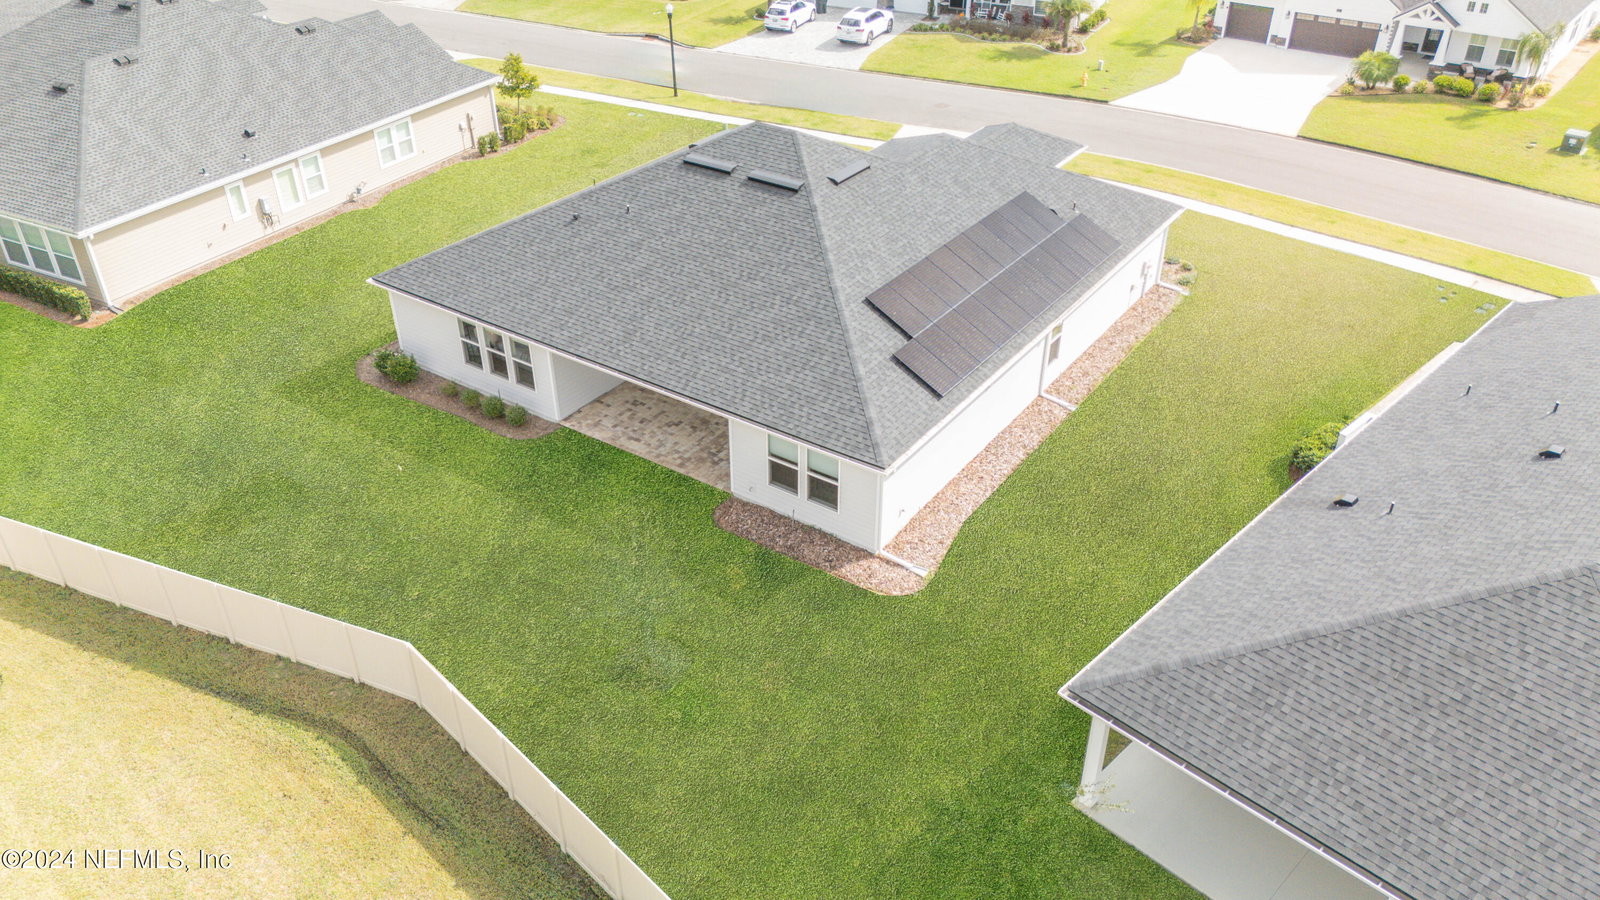
Over $80,000 in upgrades! The decorative double entry door with waterfall glass insets, energy-efficient windows, tankless gas water heater and solar panels with battery reserve (fully charged provides a full 8-10 hours of back up power) add style and sustainability. Inside the open layout features Mohawk LVP flooring, smooth finish walls painted with high quality Benjamin Moore paint, 5'' baseboards, and 8' craftsman-style solid core doors with custom casing. Tray ceilings with cedar wood beams elevate the living room, while the foyer boasts a tongue-and-groove ceiling for a refined touch. The gourmet kitchen is a chef's dream, with a 10' granite island, stainless steel appliances that include a gas cooktop, double convection ovens and custom fit Bosch refrigerator. Custom cabinetry with decorative glass fronts, tile backsplash, quartz counters and a walk-in pantry with glass inset door make for a stunning, functional space. The primary suite includes a tray ceiling and luxurious ensuite bath with wood-look herringbone pattern tile, frameless shower with floor to ceiling tile, separate garden tub, and dual vanities, complemented by a large walk-in closet. Additional highlights include a flex room (perfect for a formal living room, home office or potential 4th bedroom), alarm system, water softener loop, and a convenient drop zone between the garage and laundry area. Enjoy serene preserve views from the paver accented lanai, pre-piped (gas) for a summer kitchen. Located within walking distance of the community pool, playground, and dog park, and close to recreational activity fields, state parks, local shopping, dining, and top-rated St Johns County schools, this home offers a seamless blend of convenience and elegance with no CDD fees and a low HOA.
/u.realgeeks.media/findcoastalhomesnow/Logo-min.png)
Additional Information
- Amenities
- Dog Park, Gated, Playground, Pool
- Interior Features
- Ceiling Fan(s), Entrance Foyer, Kitchen Island, Open Floorplan, Pantry, Walk-In Closet(s), Primary Bathroom -Tub with Separate Shower, Split Bedrooms, Breakfast Nook
- HOA Fee
- $977
- Property Description
- Traditional
- Heating
- Central, Electric
- Air Conditioning
- Central Air, Electric
- Stories
- 1
- Levels
- One
- Roof
- Shingle
- Parking
- Garage, Garage Door Opener
- Garage Spaces
- 2
- Elementary School
- Cunningham Creek
- Middle School
- Switzerland Point
- High School
- Bartram Trail
Listing courtesy of KELLER WILLIAMS ST JOHNS.
Selling Office: .