1140 Brookwood Road, Jacksonville, FL 32207
- $1,700,000
- 5
- BD
- 5
- BA
- 4,737
- SqFt




- Sold Price
- $1,700,000
- List Price
- $1,750,000
- Status
- CLOSED
- Days on Market
- 3
- Closing Date
- Dec 31, 2024
- MLS#
- 2058722
- Subtype
- Residential
- Style
- Mid-Century Modern
- Year Built
- 1959
- Bedrooms
- 5
- Bathrooms
- 5
- Full Baths
- 4
- Half Baths
- 1
- Living Area
- 4,737
- Lot Size
- 13,939
- Acres
- 0.32
- Subdivision
- Oriental Gardens
- Neighborhood
- 011-San Marco
Property Description
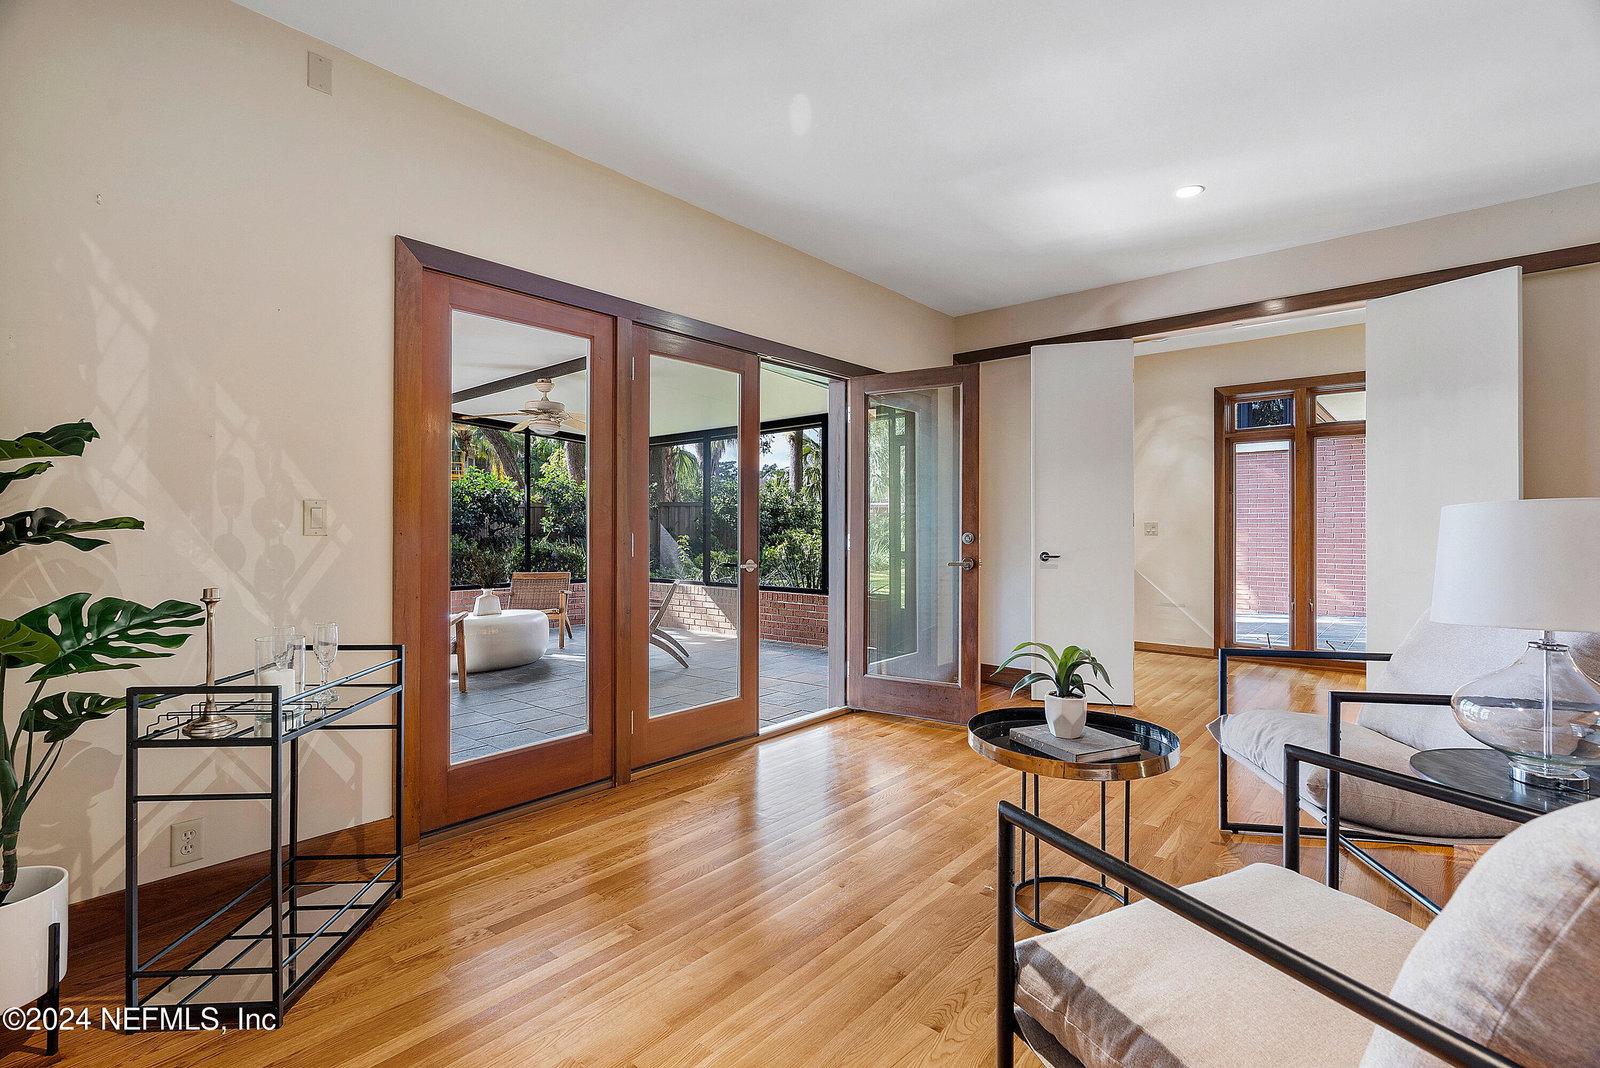
Welcome to 1140 Brookwood, a timeless mid-century modern tri-level 1959 residence located in coveted San Marco. With a brand new October 2024 roof, original hardwood flooring throughout the primary level, ambient lighting, refined details, and warm finishes, this meticulously maintained home offers a peaceful setting among the hills of the classic Oriental Gardens. The modern silhouette of the brick exterior greets you as you pull into either your expansive circular drive or side driveway. Step into the foyer on the primary level, into the sunroom with views of lush greenery overlooking the courtyard through the floor to ceiling windows. The warm living space is complete with a wood burning brick fireplace, wooden ceiling beams with backlighting, and ample seating space for entertaining. Past the living space, double doors lead you to your screened in lanai with access to the spacious well-landscaped yard and courtyard. Head back inside to find the gourmet kitchen with ample solid wood cabinetry, storage galore, quartz countertops, stainless steel updated appliances, and a wall of charming wood framed crank windows overlooking the front yard, which are sure to let plenty of natural light in. The oversized formal dining room is adjacent to the kitchen, easily accessed by the original swinging diner door. What makes this home so unique is the tri-level floor plan. With just a short 8 stair elevation, the bedrooms are in their own private area apart from the living spaces. To the right, is the expansive primary suite complete with his and hers closets with built ins, spa like en-suite with separate walk in shower and tub, and the characteristic windows. The sheer size of the 3 additional bedrooms past the master will blow you away! Saying this home has ample space and storage is an understatement! Heading downstairs to the basement (yes-a basement in FL!), the options are endless-with multi-generational living potential or mother in law suite, as it has its own side door access to the exterior. You'll find a very large kitchenette with cabinets, refrigerator, and washer and dryer hookup, full bath, potential fifth bedroom, and additional room currently outfitted as a theatre room. The theatre room could easily make an additional living space, or whatever your heart desires! The oversized 2 car garage has epoxy coated flooring, with 2 storage rooms and plenty of shelving. Additional highlights include a whole home generator, geothermal heating and cooling system which makes the home energy efficient, and custom hurricane window protection system. Living in San Marco offers convenient access to both top rated public and private schools, critically acclaimed fine dining, boutiques, and charming lifestyle stores. You are a short drive away from downtown Jacksonville for additional city life. Whether you are drawn to Brookwood for the timeless architecture, generous living space, or highly coveted location, this residence is an unparalleled opportunity to embrace a life of comfort, sophistication, and refined luxury.
/u.realgeeks.media/findcoastalhomesnow/Logo-min.png)
Additional Information
- Interior Features
- Built-in Features, Ceiling Fan(s), Entrance Foyer, Eat-in Kitchen, His and Hers Closets, In-Law Floorplan, Kitchen Island, Open Floorplan, Pantry, Smart Thermostat, Walk-In Closet(s), Primary Bathroom -Tub with Separate Shower, Split Bedrooms, Breakfast Nook
- Exterior Features
- Courtyard
- Property Description
- Mid-Century Modern
- Heating
- Central
- Air Conditioning
- Central Air
- Stories
- 3
- Levels
- Three Or More, Multi/Split
- Roof
- Membrane
- Parking
- Circular Driveway, Garage, Garage Door Opener
- Garage Spaces
- 2
- Elementary School
- Hendricks Avenue
- Middle School
- Alfred Dupont
- High School
- Terry Parker
Listing courtesy of BERKSHIRE HATHAWAY HOMESERVICES FLORIDA NETWORK REALTY.
Selling Office: .