487 Creighton Road, Fleming Island, FL 32003
- $1,000,000
- 3
- BD
- 3
- BA
- 2,952
- SqFt




- Sold Price
- $1,000,000
- List Price
- $1,149,000
- Status
- CLOSED
- Days on Market
- 165
- Closing Date
- Jun 30, 2025
- MLS#
- 2059014
- Subtype
- Residential
- Style
- Traditional
- Year Built
- 2005
- Bedrooms
- 3
- Bathrooms
- 3
- Full Baths
- 3
- Living Area
- 2,952
- Lot Size
- 30,056
- Acres
- 0.69
- Subdivision
- Creighton Forest
- Neighborhood
- 122-Fleming Island-NW
Property Description
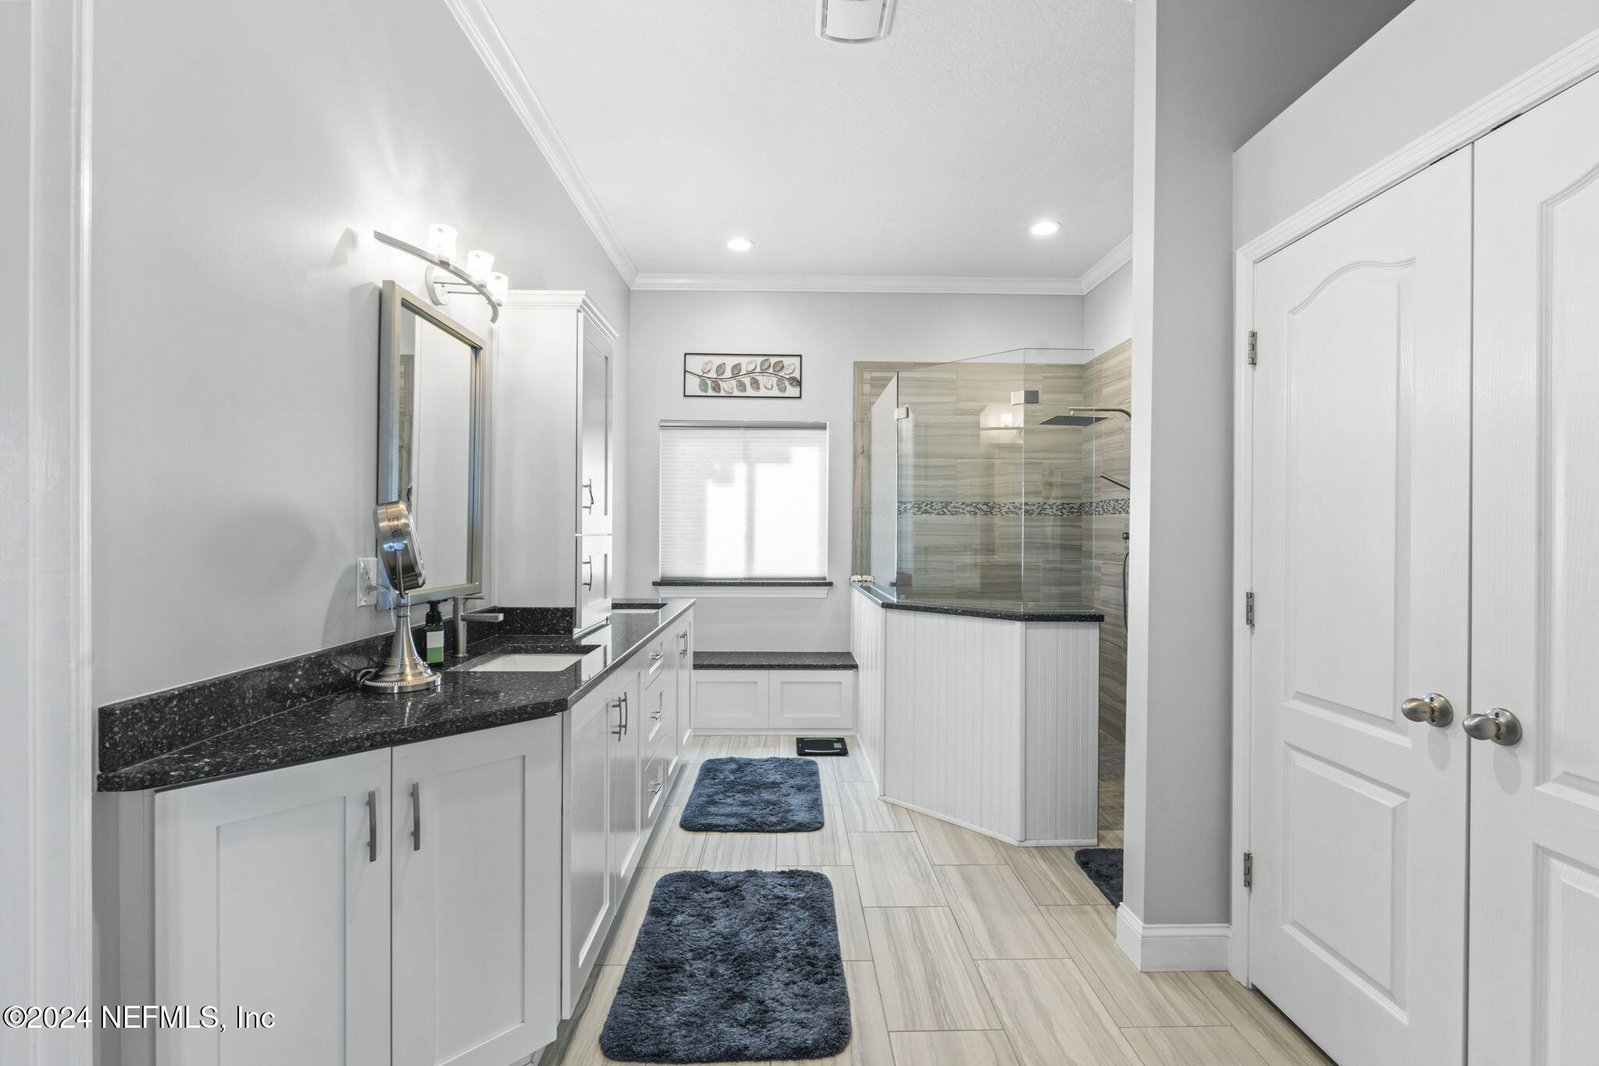
Come see this beautiful 3 bedroom 3 bath waterfront pool home with 169 ft of frontage directly on Doctors Lake. This home is conveniently located on the north end of Fleming Island with easy boat access to the St Johns River. The property was built up approx. 6 ft. for additional elevation before the construction of the new home which was built in 2005. This home features a very large primary bedroom and a separate 14x13 room for a closet (or nursery) as well as a large newly renovated bathroom. The bedroom connects to a den with a double sided fireplace which could also be a 4th bedroom or 2nd office. The great room has vaulted ceilings, built in book shelves and a gas fireplace. There is a separate dining room and a separate office with french doors and built in desk and cabinetry. The kitchen is large and has a breakfast bar, stainless appliances, and granite counters, a walk in pantry and eat in dining area. The property also features a fenced sparkling lap pool with a paver surround, a spa, a PRIVATE dock, a water softener, and a roof that is only 4 years old as well as a whole house generator. The four car garage is enormous and there is also parking (and a 30 amp breaker) for an RV. This home has excellent panoramic views and additional water frontage of 136 ft. on the canal which gives you added privacy. If you are looking for a casually elegant waterfront home that has everything you need including outstanding sunsets, this is it!
/u.realgeeks.media/findcoastalhomesnow/Logo-min.png)
Additional Information
- Interior Features
- Breakfast Bar, Built-in Features, Ceiling Fan(s), Entrance Foyer, Eat-in Kitchen, Open Floorplan, Pantry, Primary Downstairs, Vaulted Ceiling(s), Walk-In Closet(s), Primary Bathroom - Shower No Tub, Split Bedrooms, Breakfast Nook, Jack and Jill Bath
- Exterior Features
- Dock, Boat Lift
- Property Description
- Traditional
- Heating
- Central, Electric, Heat Pump, Zoned
- Air Conditioning
- Central Air, Electric, Zoned
- Stories
- 1
- Levels
- One
- Roof
- Shingle
- Parking
- Attached, Garage, Garage Door Opener, RV Access/Parking
- Garage Spaces
- 4
- Elementary School
- Paterson
- Middle School
- Green Cove Springs
- High School
- Fleming Island
Listing courtesy of WATSON REALTY CORP.
Selling Office: .