418 Freshwater Drive, St. Johns, FL 32259
- $812,000
- 4
- BD
- 3
- BA
- 2,730
- SqFt












- Sold Price
- $812,000
- List Price
- $825,000
- Status
- CLOSED
- Days on Market
- 13
- Closing Date
- Jan 14, 2025
- MLS#
- 2059373
- Subtype
- Residential
- Style
- Ranch, Traditional
- Year Built
- 2018
- Bedrooms
- 4
- Bathrooms
- 3
- Full Baths
- 3
- Living Area
- 2,730
- Lot Size
- 7,840
- Acres
- 0.18
- Subdivision
- Julington Lakes
- Neighborhood
- 301-Julington Creek/Switzerland
Property Description
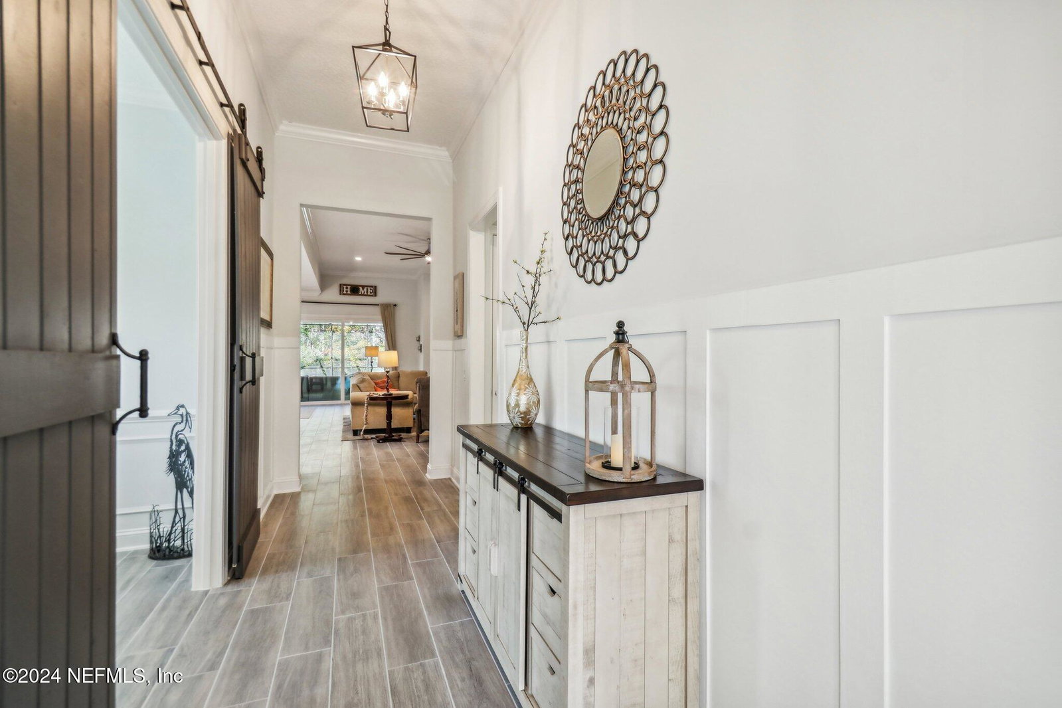
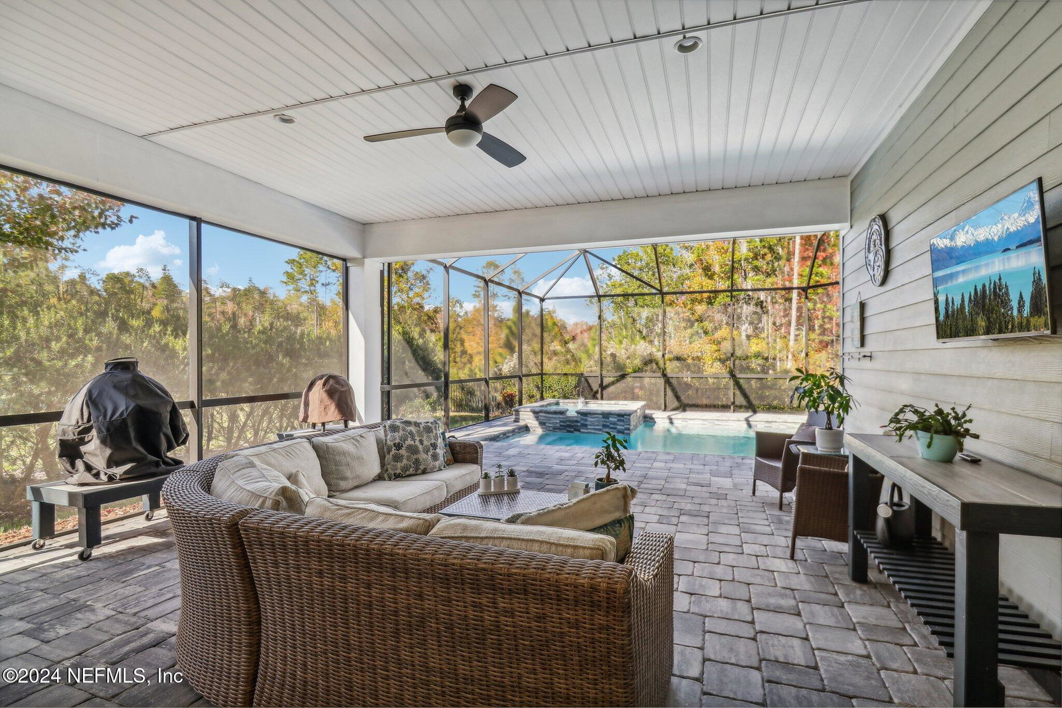
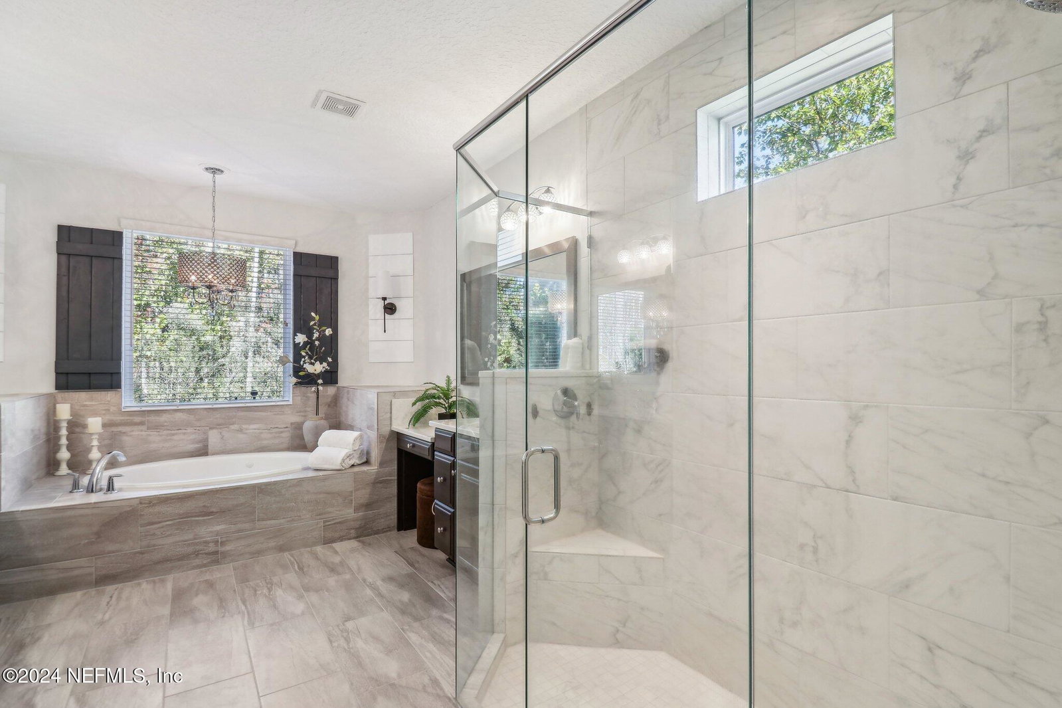
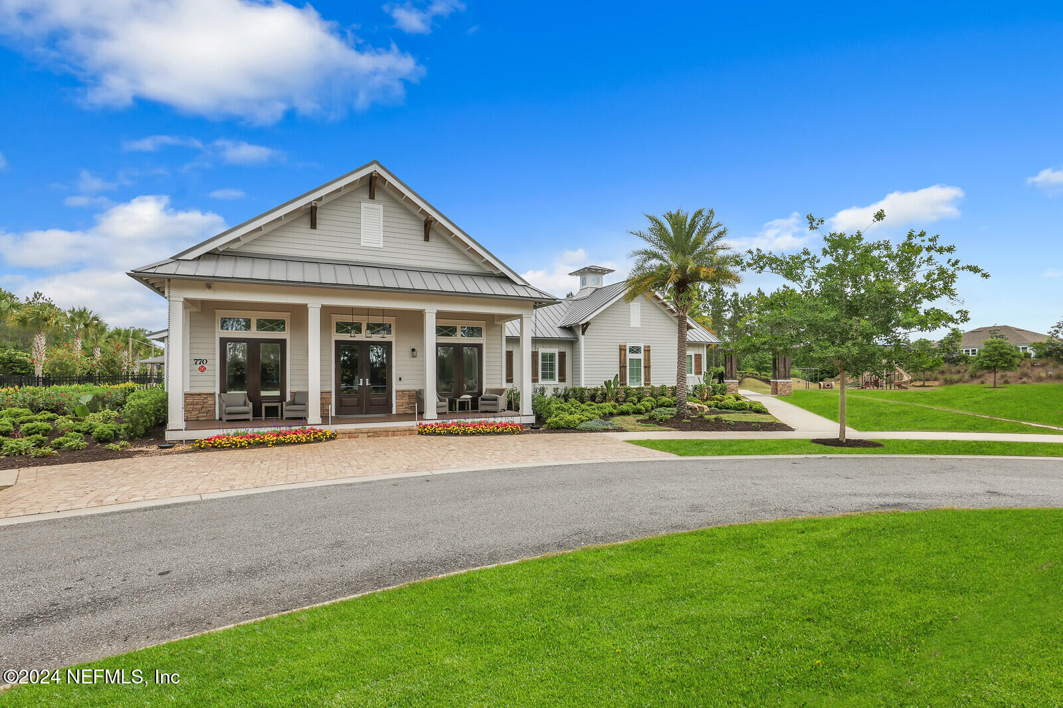
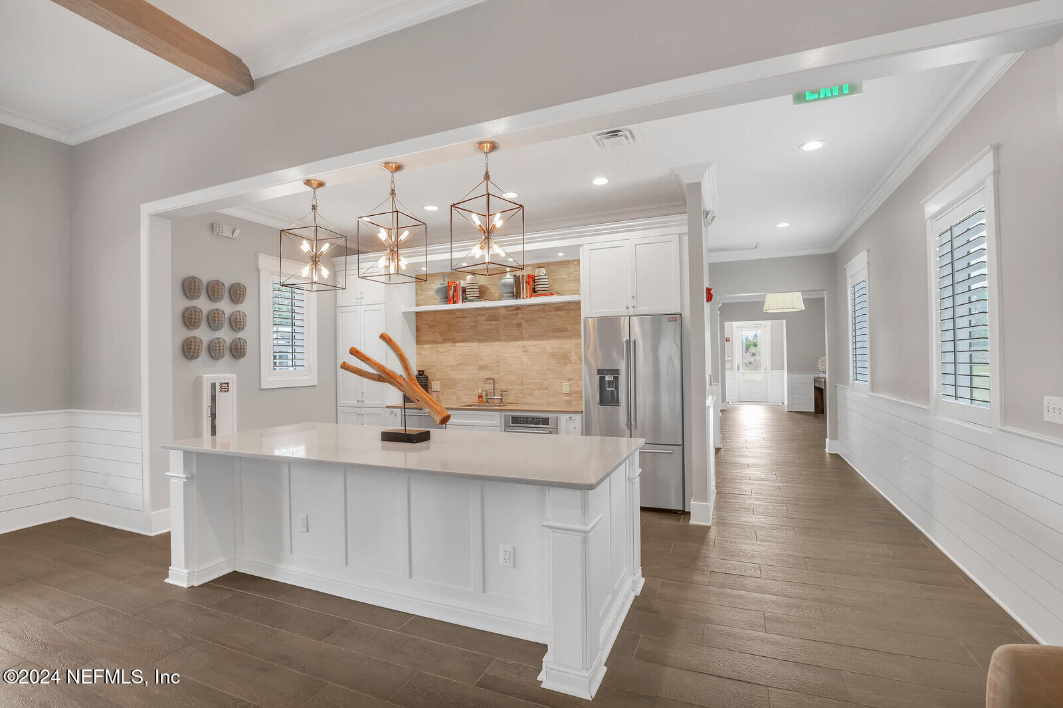
Welcome to your new home, where luxury & comfort come together in the prestigious Julington Lakes community. Built by Toll Bros, this stunning 4-bed, 3-bath home offers the perfect blend of thoughtful design, exceptional upgrades, & a layout designed for effortless one-floor living. Step inside to find a beautifully appointed interior featuring an extended primary suite with a spa-like bathroom, offering the ultimate retreat after a long day. Two of the secondary bedrooms are oversized, providing ample space for family, guests, or flexible use. The design details throughout the home elevate the living experience, creating an ambiance of modern elegance. The heart of this home is the seamless connection between indoor & outdoor living. The triple-slider door opens wide, extending the living area to the show-stopping extended covered lanai. Imagine relaxing in your private saltwater pool w/ a spa, surrounded by tranquil views. This outdoor space is ideal for entertaining or simply unwinding, whether you're hosting friends for a weekend barbecue or enjoying peaceful evenings by the water. The 3-car garage provides generous storage & convenience, while the open layout makes day-to-day living easy & enjoyable. From its high-end finishes to its thoughtful features, this home was built with both style & functionality in mind. 418 Freshwater Drive offers not just a house but a lifestyle. Picture yourself enjoying scenic walking trails, peaceful lakes, and the convenience of nearby top-rated schools, shopping, and dining. This is more than a home; it's a sanctuary where every detail has been designed for the way you want to live & all you have to do is bring your furniture!
/u.realgeeks.media/findcoastalhomesnow/Logo-min.png)
Additional Information
- Interior Features
- Eat-in Kitchen, His and Hers Closets, Kitchen Island, Open Floorplan, Pantry, Walk-In Closet(s), Primary Bathroom -Tub with Separate Shower, Split Bedrooms
- HOA Fee
- $550
- Property Description
- Ranch, Traditional
- Air Conditioning
- Central Air
- Stories
- 1
- Levels
- One
- Pool
- Yes
- Pool Type
- Gas Heat, Heated, In Ground, Screen Enclosure, Salt Water
- Garage Spaces
- 3
- High School
- Creekside
Listing courtesy of ROUND TABLE REALTY.
Selling Office: .