1108 Basil Branch Court, St. Johns, FL 32259
- $1,875,000
- 7
- BD
- 7
- BA
- 6,455
- SqFt







- Sold Price
- $1,875,000
- List Price
- $1,900,000
- Status
- CLOSED
- Days on Market
- 50
- Closing Date
- Mar 25, 2025
- MLS#
- 2059739
- Subtype
- Residential
- Year Built
- 2004
- Bedrooms
- 7
- Bathrooms
- 7
- Full Baths
- 6
- Half Baths
- 1
- Living Area
- 6,455
- Lot Size
- 27,007
- Acres
- 0.62
- Subdivision
- Julington Creek Plan
- Neighborhood
- 301-Julington Creek/Switzerland
Property Description
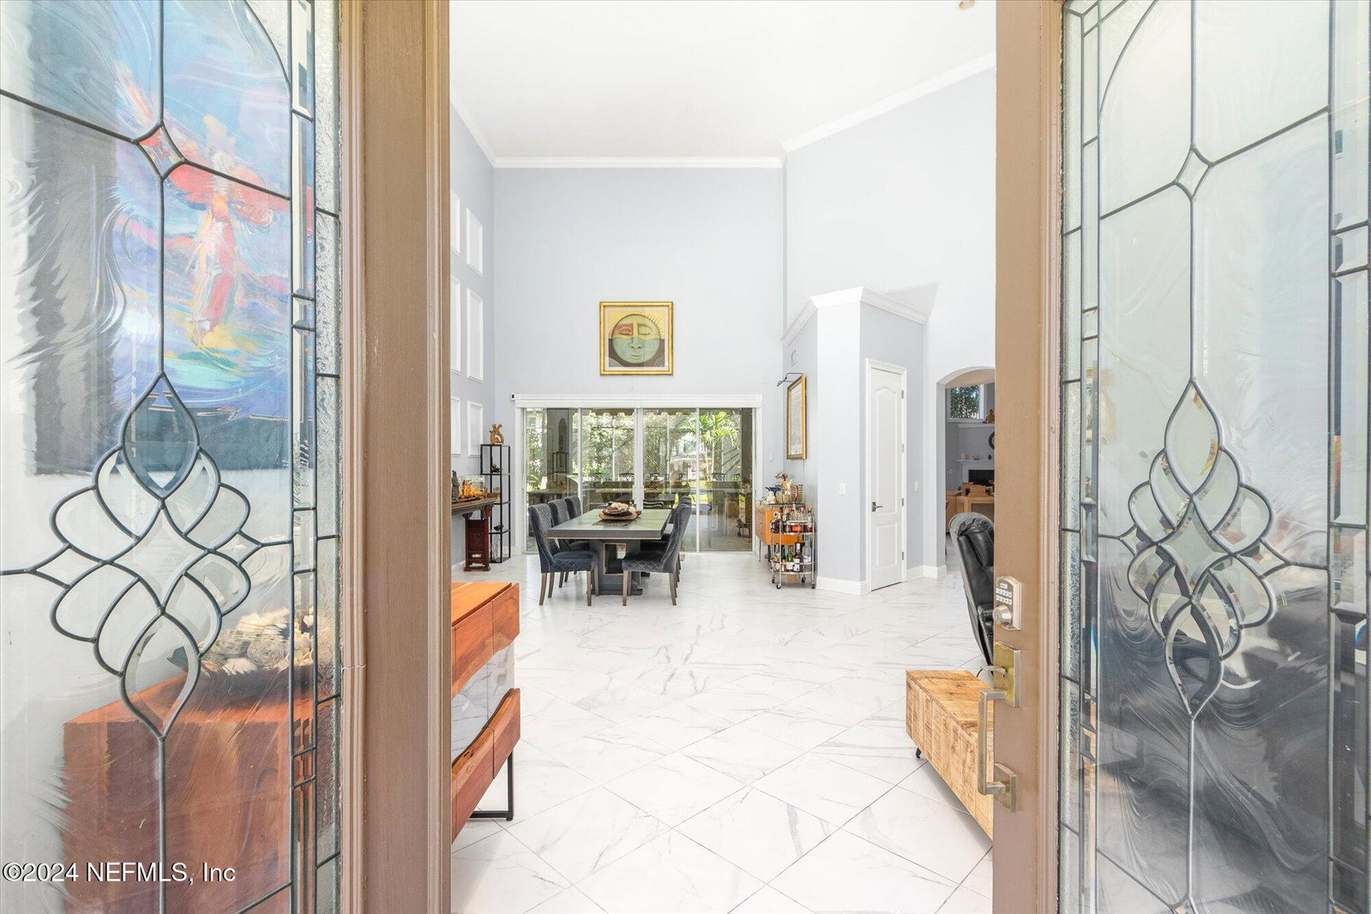
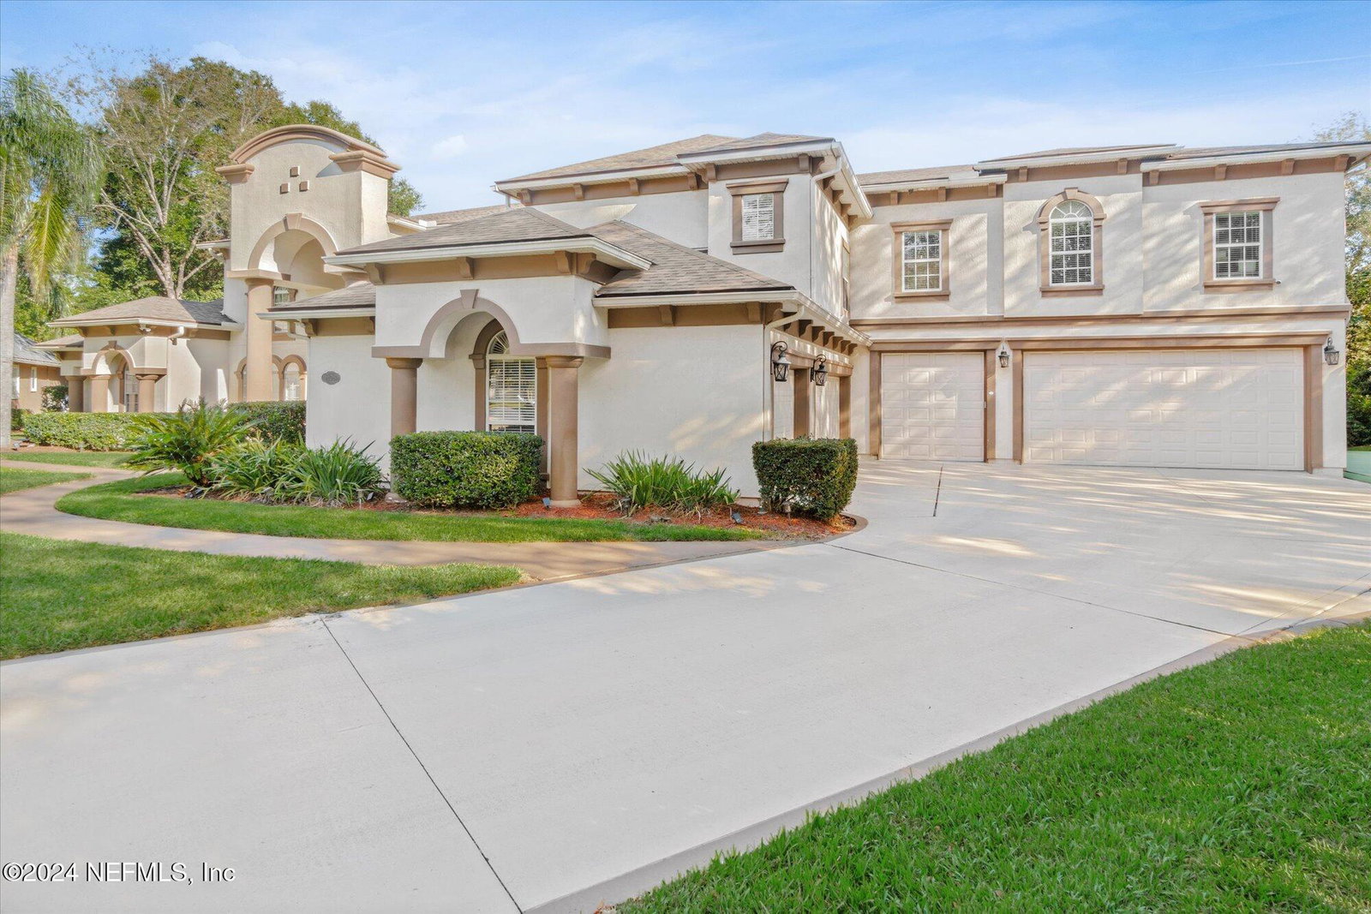
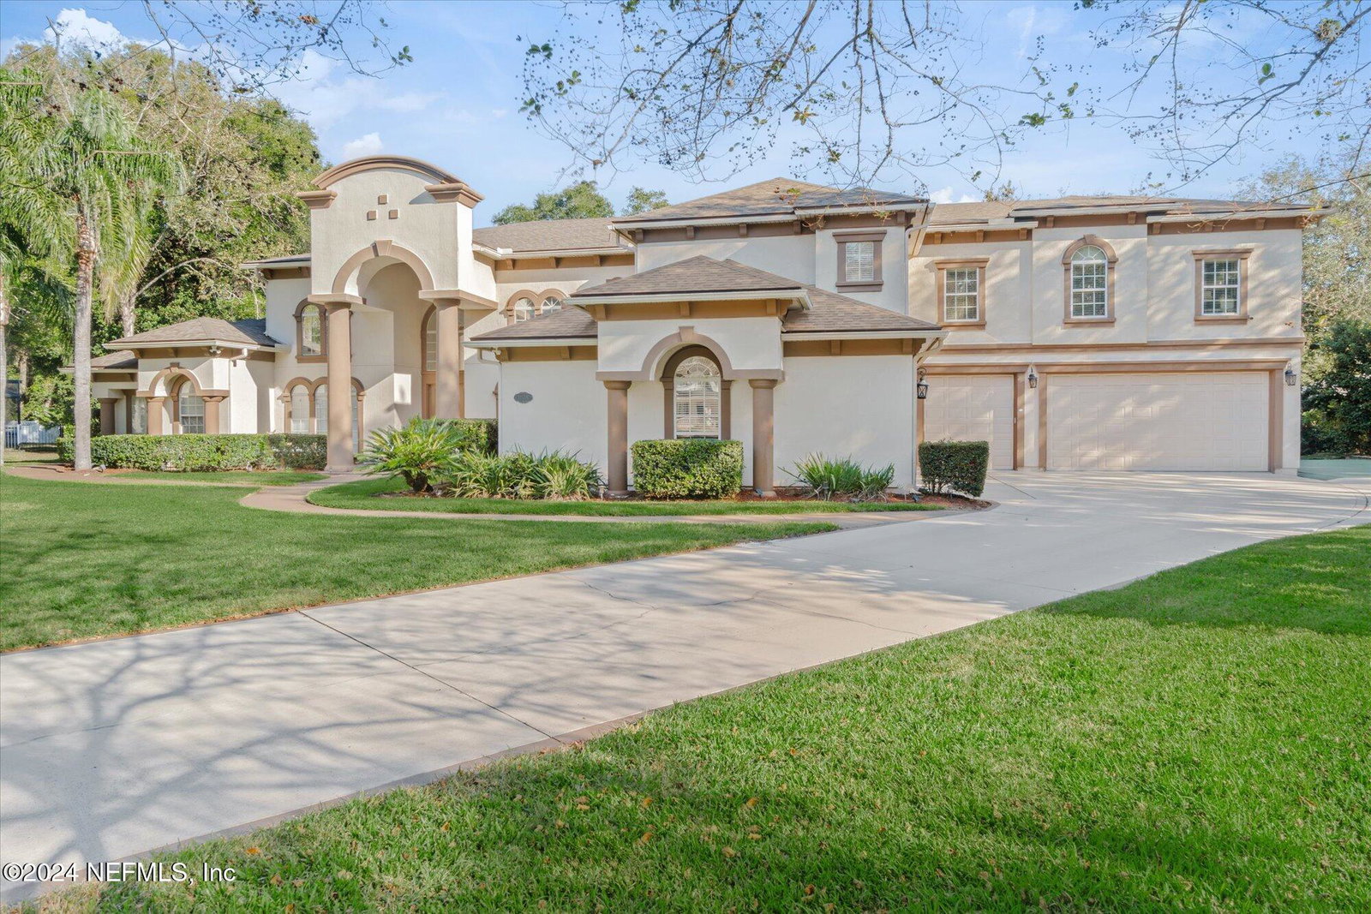
Prepare to be amazed by this one-of-a-kind luxury estate in the prestigious and gated Julington Creek Plantation Estates! Nestled on a peaceful 0.62-acre cul-de-sac lot, this custom-built pool home redefines elegance, functionality, and entertainment. Spanning an impressive 6,455 square feet, this home features 7 spacious bedrooms, 6.5 luxurious bathrooms, and a wealth of flexible living spaces, including 2 offices, a game room, a theater room with soundproof walls, a bonus room, custom wine cellar and a gym. It even offers a 6-car garage, with 3 bays featuring 9' tall doors and 30+ depth, perfect for your boat or oversized toys. Indoor Elegance: Step through the double glass front doors into a grand foyer with soaring 20' ceilings and an abundance of natural light. The formal living room boasts panels of 8' sliders, framing captivating views of the screened pool area, while the formal dining and office spaces are equally impressive with oversized windows. The family room features a dramatic stacked-stone gas fireplace and a wall of windows overlooking lush greenery. The owner's suite is a private retreat, complete with a sitting area, custom walk-in closets, and a spa-inspired bathroom with a jetted tub, a large walk-in shower, his-and-her vanities offering a spa like feel. The gourmet kitchen is a chef's dream, equipped with white wood cabinetry with crown molding, charcoal granite countertops, and top-of-the-line stainless steel appliances, including double ovens, a 5-burner cooktop, and a Bosch dishwasher. The adjacent breakfast room offers a cozy bay window with serene views and access to island seating. The first floor also includes 3 guest bedrooms and 2 full baths, one of which is en-suite. Upstairs, the home provides exceptional privacy and versatility. Highlights include: A temperature-controlled wine room-A soundproof theater room (or 8th bedroom)-A full-size gym with reinforced flooring-A loft/game room with a wet bar. Multiple oversized bedrooms and baths, perfect for guests or multi-generational living. Outdoor Paradise: The outdoor living space is truly second to none. The centerpiece is a massive screened paver pool with a fountain and hot tub, creating a resort-like oasis. The fully equipped summer kitchen is a showstopper, featuring a stainless steel grill, hibachi grill, 2-burner gas stove, refrigerator, and a bar with plenty of seating. An electric awning provides shade, while the adjacent three-hole putting green with turf offers endless entertainment. The backyard is an outdoor enthusiast's dream, fully fenced and a half-court basketball court. Whether you're hosting a grand gathering or enjoying a quiet family evening, this home is the ultimate family playground. Additional Features: Insulated interior walls for soundproofing-Epoxy floors in both garages with built-in organization systems-Flexible floor plan for endless possibilities-Energy-efficient upgrades and thoughtful details throughout-State of the art video and security system-Roof replaced in 2020-Pool resurfaced in 2021. This estate is truly a masterpiece of design and luxury, offering an unparalleled combination of privacy, space, and world-class amenities. Whether hosting lavish events or enjoying quiet family moments, this home is the ultimate family playground. Schedule your private tour today and experience this extraordinary property firsthand!
/u.realgeeks.media/findcoastalhomesnow/Logo-min.png)
Additional Information
- Amenities
- Clubhouse, Gated, Maintenance Grounds, Pool
- Interior Features
- Breakfast Bar, Ceiling Fan(s), His and Hers Closets, Wet Bar, Walk-In Closet(s), Primary Bathroom -Tub with Separate Shower, Split Bedrooms
- Exterior Features
- Other
- HOA Fee
- $2,470
- Heating
- Central, Electric
- Air Conditioning
- Central Air, Electric
- Stories
- 2
- Levels
- Two
- Roof
- Shingle
- Pool
- Yes
- Pool Type
- In Ground, Screen Enclosure
- Parking
- Attached, Garage
- Garage Spaces
- 6
- Elementary School
- Julington Creek
- Middle School
- Fruit Cove
- High School
- Creekside
Listing courtesy of KELLER WILLIAMS REALTY ATLANTIC PARTNERS ST. AUGUSTINE.
Selling Office: .