2513 Stapleford Lane, St. Augustine, FL 32092
- $448,000
- 4
- BD
- 3
- BA
- 2,311
- SqFt






- Sold Price
- $448,000
- List Price
- $454,900
- Status
- CLOSED
- Days on Market
- 7
- Closing Date
- Jan 16, 2025
- MLS#
- 2060075
- Subtype
- Residential
- Style
- Traditional
- Year Built
- 2005
- Bedrooms
- 4
- Bathrooms
- 3
- Full Baths
- 3
- Living Area
- 2,311
- Lot Size
- 8,276
- Acres
- 0.19
- Subdivision
- Stonehurst Plantation
- Neighborhood
- 304- 210 South
Property Description
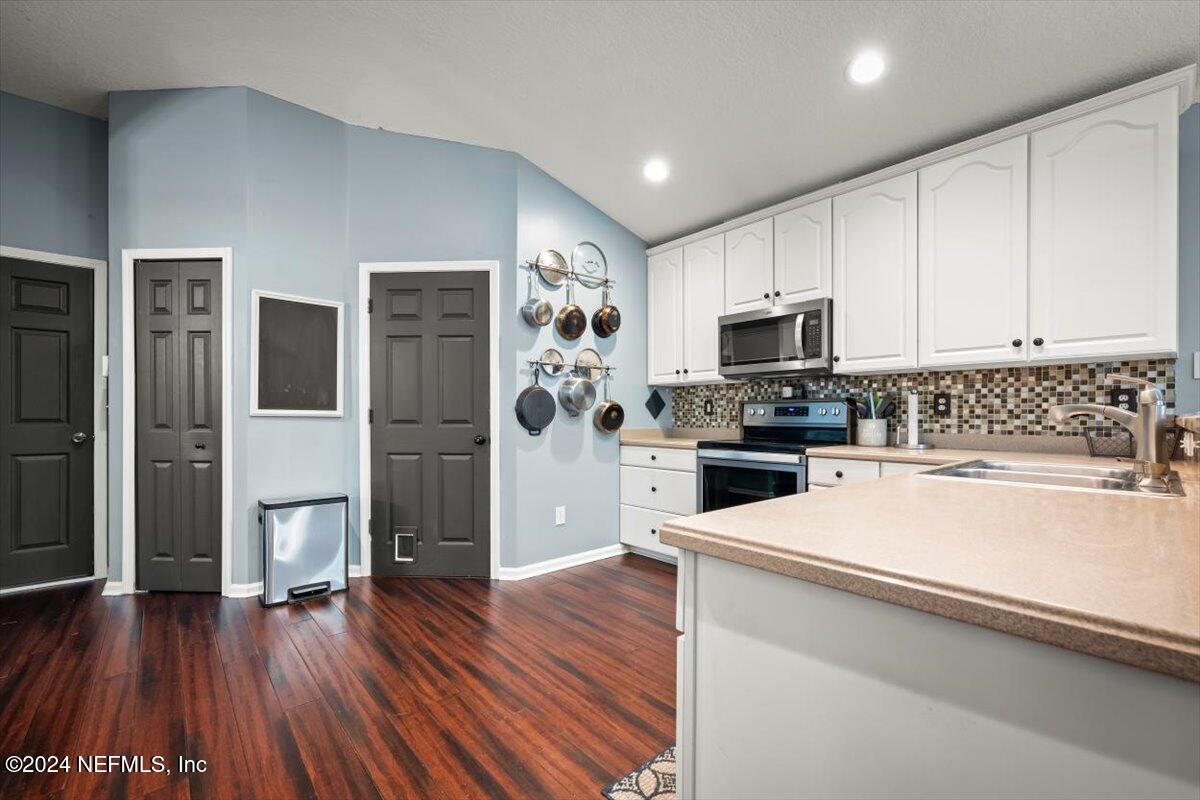
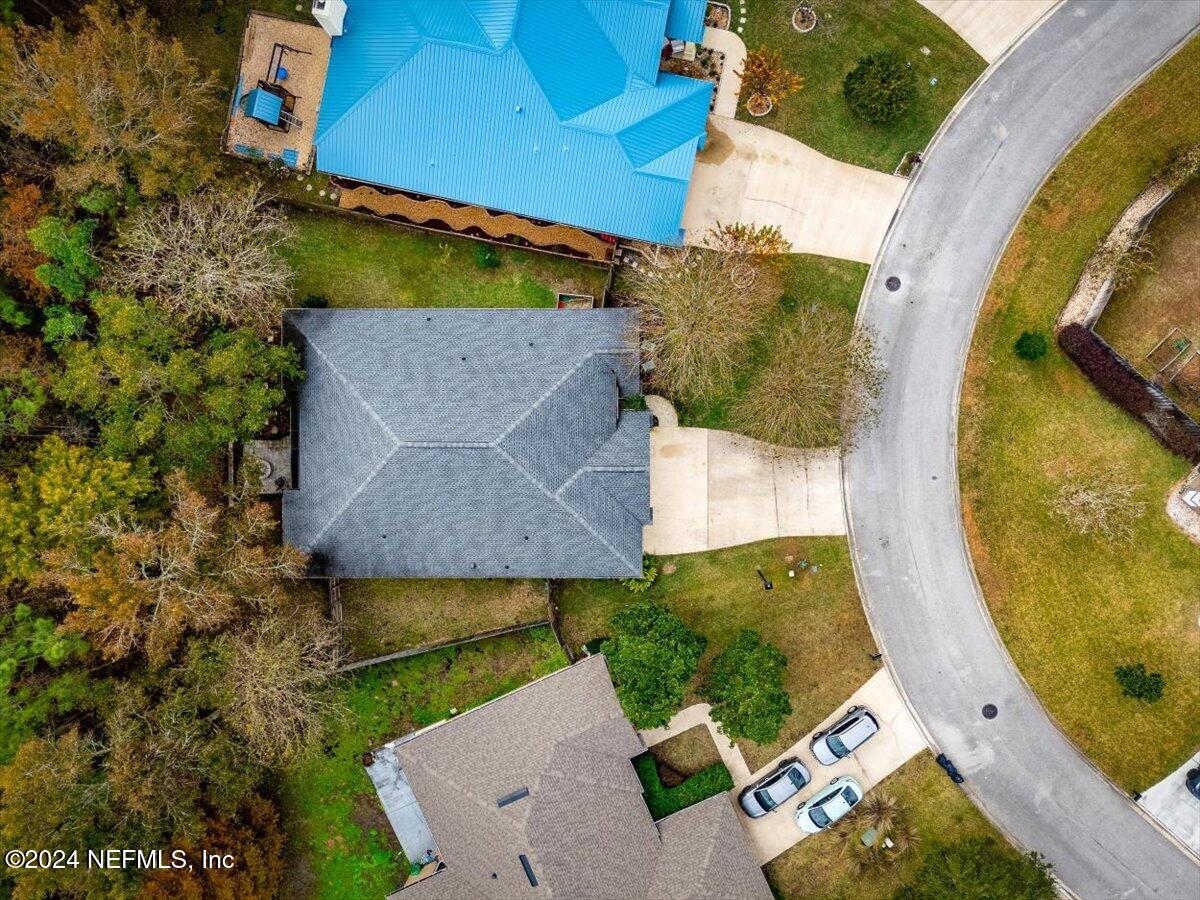
WOW! Great sq. footage for the dollar! NO CDD fees and low HOA dues! Here's a fabulous 4 BR/3 BA beauty on a premium PRESERVE LOT, with a 3-CAR GARAGE, located on a LOW-TRAFFIC, cul-de-sac street! Beautiful, mature landscaping leads into a wide-open, 3-way split bedroom floor plan w/laminate flooring thruout! The HUGE great room will accommodate many different furniture arrangements. The large kitchen features white 42'' upper cabinets & tons of routed-edge Corian® countertops for work space, plus stainless appliances & breakfast bar! The spacious Master suite features a tray ceiling, walk-in closet w/custom organizer shelving, and a beautiful bath w/his & her vanities, deep corner soaking tub & separate shower. The add'l bedrms are all spacious & incl ample closet space. The front bath has been updated with a vessel sink, wainscot walls, new flooring, and new lighting & bath hardware. Relax on the large screened lanai this Fall o'looking the preserve behind the home. See supplement! Enjoy a cozy fire in the stone firepit on chilly evenings! Extras include: Separate fenced dog run, full irrigation, & fenced rear yard!
/u.realgeeks.media/findcoastalhomesnow/Logo-min.png)
Additional Information
- Amenities
- Basketball Court, Clubhouse, Other, Park, Playground, Children's Pool, Pool
- Interior Features
- Breakfast Bar, Ceiling Fan(s), Entrance Foyer, Eat-in Kitchen, In-Law Floorplan, Open Floorplan, Pantry, Primary Downstairs, Vaulted Ceiling(s), Walk-In Closet(s), Primary Bathroom -Tub with Separate Shower, Split Bedrooms, Breakfast Nook, Guest Suite
- Exterior Features
- Fire Pit
- HOA Fee
- $225
- Property Description
- Traditional
- Heating
- Central, Electric, Heat Pump
- Air Conditioning
- Central Air, Electric
- Stories
- 1
- Levels
- One
- Roof
- Shingle
- Parking
- Attached, Garage, Garage Door Opener
- Garage Spaces
- 3
- Elementary School
- Timberlin Creek
- Middle School
- Switzerland Point
- High School
- Beachside
Listing courtesy of ASSIST2SELL BUYERS & SELLERS REALTY.
Selling Office: .