140 Richfield Court, St. Augustine, FL 32092
- $782,000
- 5
- BD
- 4
- BA
- 3,517
- SqFt










- Sold Price
- $782,000
- List Price
- $799,000
- Status
- CLOSED
- Days on Market
- 41
- Closing Date
- Feb 25, 2025
- MLS#
- 2060469
- Subtype
- Residential
- Style
- Traditional, Multi Generational
- Year Built
- 2021
- Bedrooms
- 5
- Bathrooms
- 4
- Full Baths
- 4
- Living Area
- 3,517
- Lot Size
- 10,890
- Acres
- 0.25
- Subdivision
- Silverleaf Village
- Neighborhood
- 305-World Golf Village Area-Central
Property Description
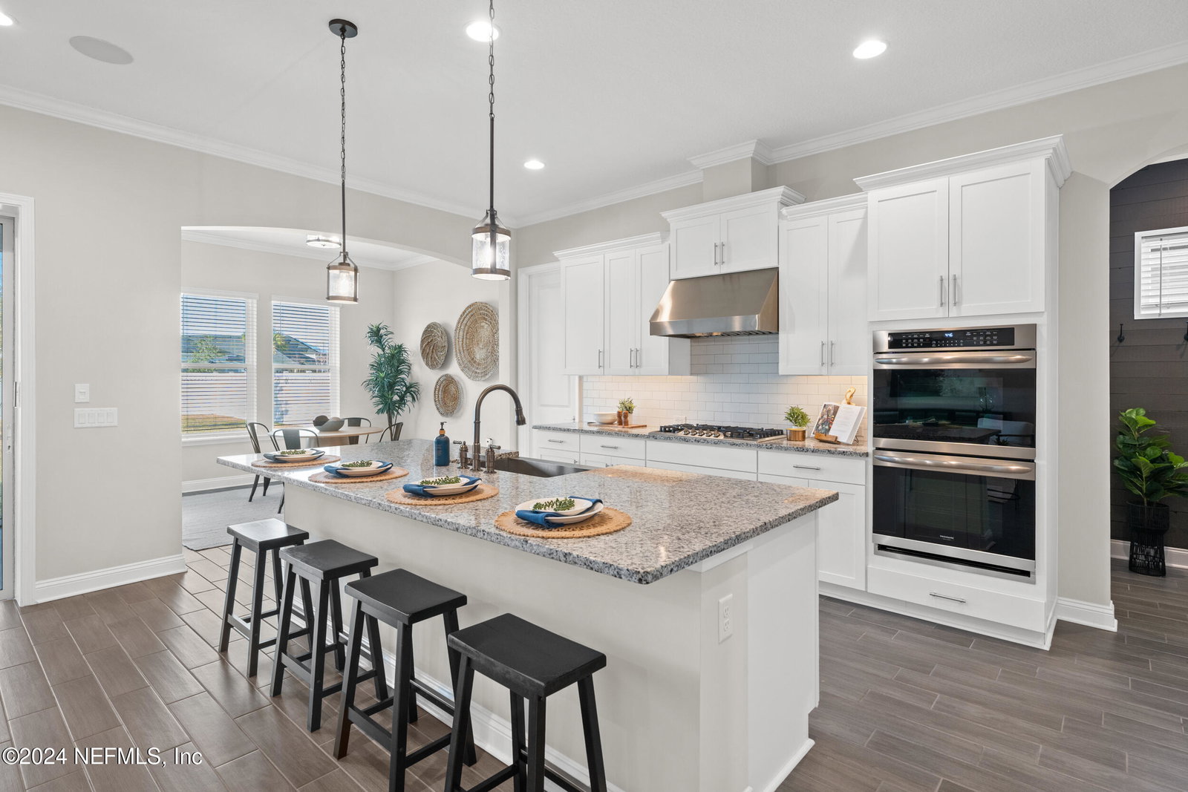
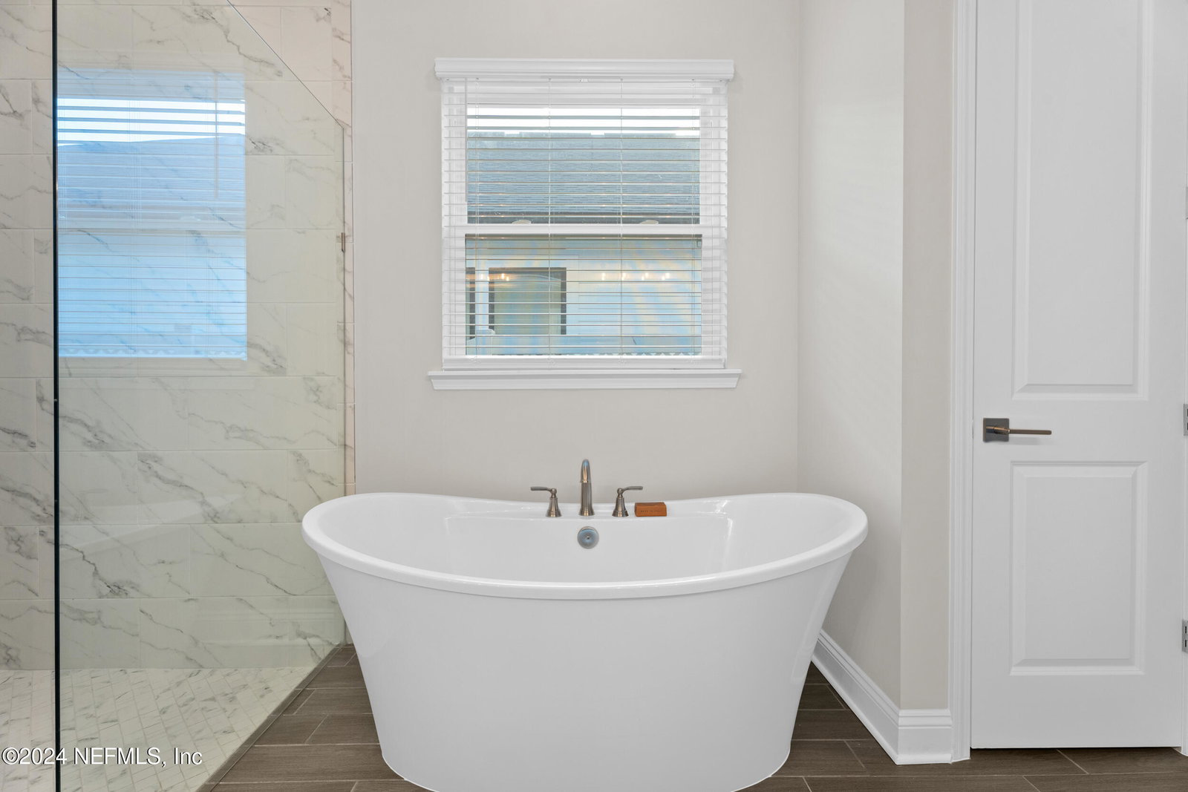
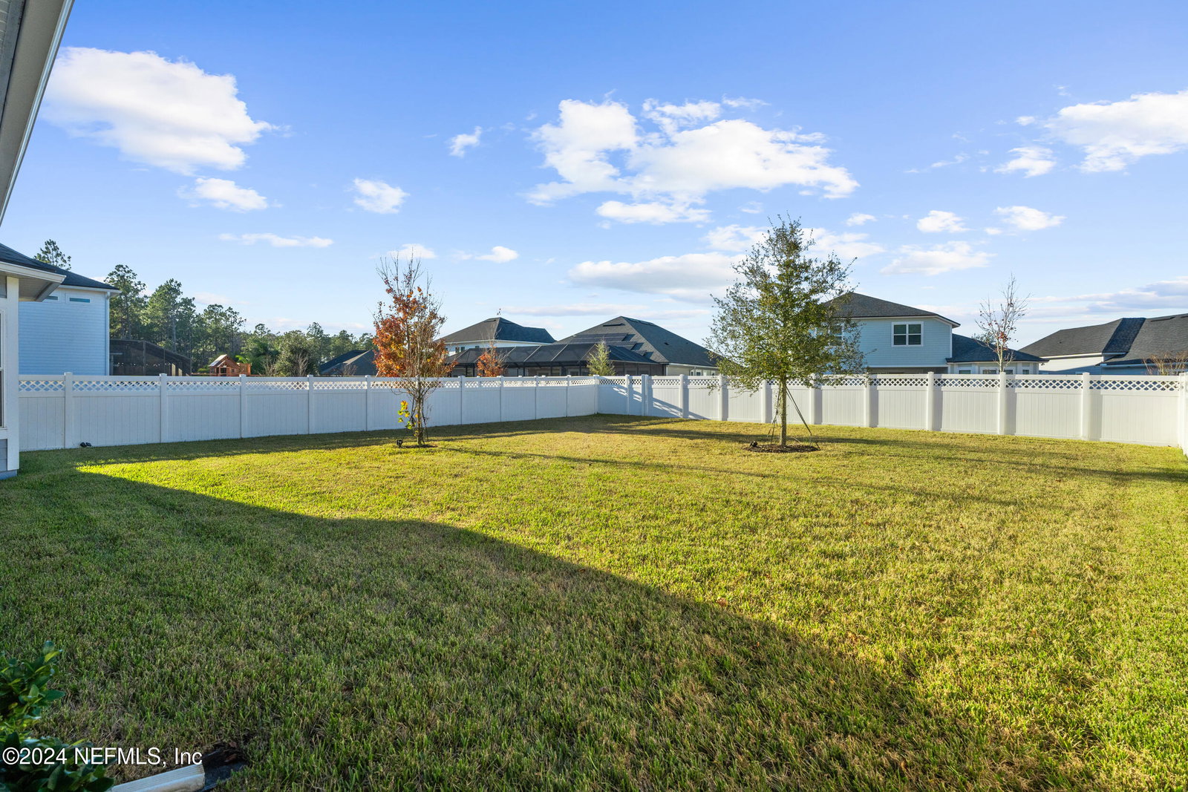
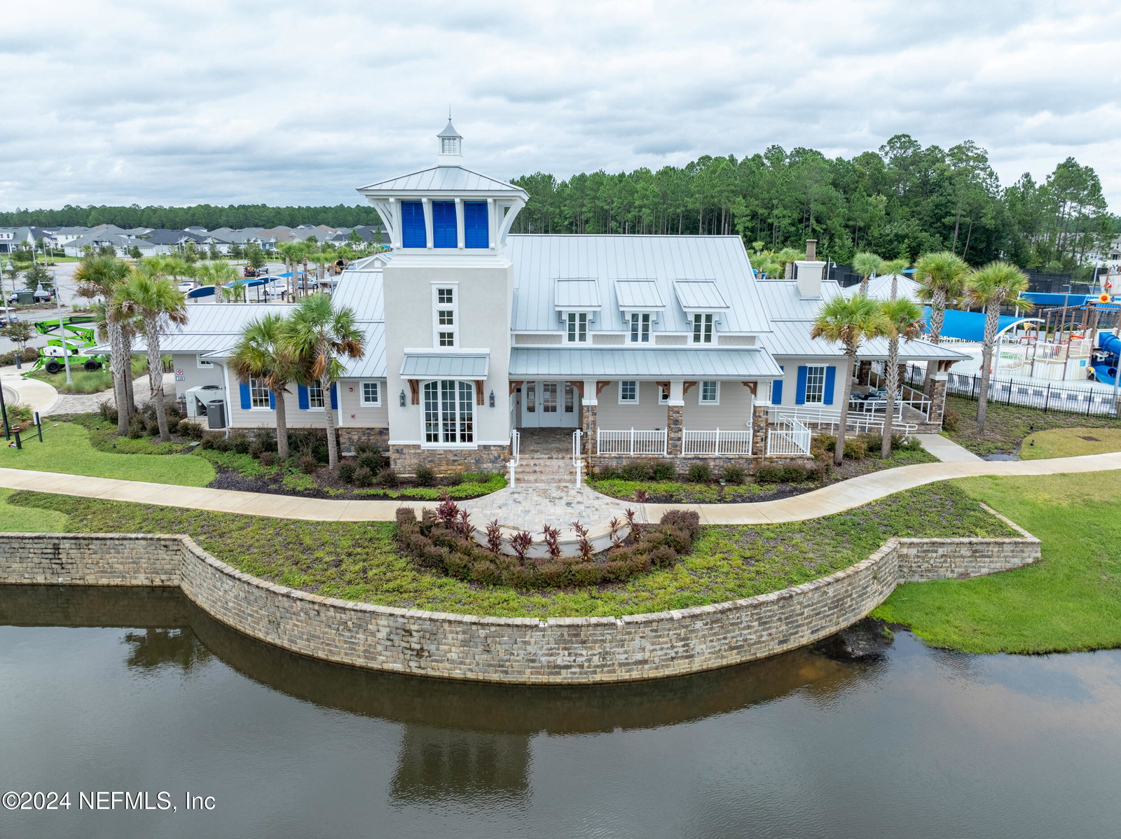
This stunning home, a modified version of the Wheaton Floor Plan by Riverside Homes, is designed to impress. Situated on a cul-de-sac, it boasts exceptional curb appeal that makes a statement from the moment you arrive. The first level features a grand foyer, seamlessly connecting the dining, living, and kitchen areas. The gourmet kitchen is a chef's dream, offering double ovens, a microwave, a gas cooktop, a farm sink, granite countertops, and a walk-in pantry. Wood-look tile floors extend throughout the main areas, with cozy carpet reserved for the bedrooms. The primary suite is a true retreat, showcasing a double tray ceiling, a luxurious bath with double sinks, a free-standing tub, a seamless glass shower, and custom organizers in both closets. A next-gen suite on the first level includes a separate sitting room, conveniently located near the main living spaces. Notably, the wall separating the sitting area and bedroom of the suite has been reinforced for a future barn door. Upstairs, you'll find three additional bedrooms, two full baths, and a large loft, perfect for use as a second den or game room. Every bedroom in the home includes a walk-in closet. The Jack-and-Jill bathroom features separate vanity areas, offering both style and functionality. Triple sliders open from the main living area to a retractable screened lanai, equipped with speakers and pre-wiring for cable and surround sound. The split three-car garage, with its epoxy-coated floors and two separate garage door openers, provides ample space and convenience. A large laundry room adds even more functionality, featuring a deep sink and upper and lower cabinets. The fully fenced backyard is ready for your dream pool, offering privacy and endless possibilities for outdoor living. Located near the Silverleaf Amenity Center and Shopping Center, this home provides easy access to a variety of community amenities, including parks, pools, and recreational facilities. Don't miss this incredible opportunity to own a home that combines luxury, convenience, and a prime location!
/u.realgeeks.media/findcoastalhomesnow/Logo-min.png)
Additional Information
- Amenities
- Clubhouse, Jogging Path, Playground, Tennis Court(s), Pickleball, Pool
- Interior Features
- Breakfast Bar, Ceiling Fan(s), Entrance Foyer, His and Hers Closets, In-Law Floorplan, Open Floorplan, Primary Downstairs, Primary Bathroom -Tub with Separate Shower, Jack and Jill Bath
- HOA Fee
- $1,508
- Property Description
- Traditional, Multi Generational
- Heating
- Central
- Air Conditioning
- Central Air
- Stories
- 2
- Parking
- Attached
- Garage Spaces
- 3
Listing courtesy of HERRON REAL ESTATE LLC.
Selling Office: .