2075 Salt Myrtle Lane, Fleming Island, FL 32003
- $2,225,000
- 5
- BD
- 7
- BA
- 6,048
- SqFt










- Sold Price
- $2,225,000
- List Price
- $2,275,000
- Status
- CLOSED
- Days on Market
- 5
- Closing Date
- Apr 22, 2025
- MLS#
- 2062563
- Subtype
- Residential
- Style
- Traditional
- Year Built
- 1999
- Bedrooms
- 5
- Bathrooms
- 7
- Full Baths
- 4
- Half Baths
- 3
- Living Area
- 6,048
- Lot Size
- 42,253
- Acres
- 0.97
- Subdivision
- Pace Island
- Neighborhood
- 122-Fleming Island-NW
Property Description
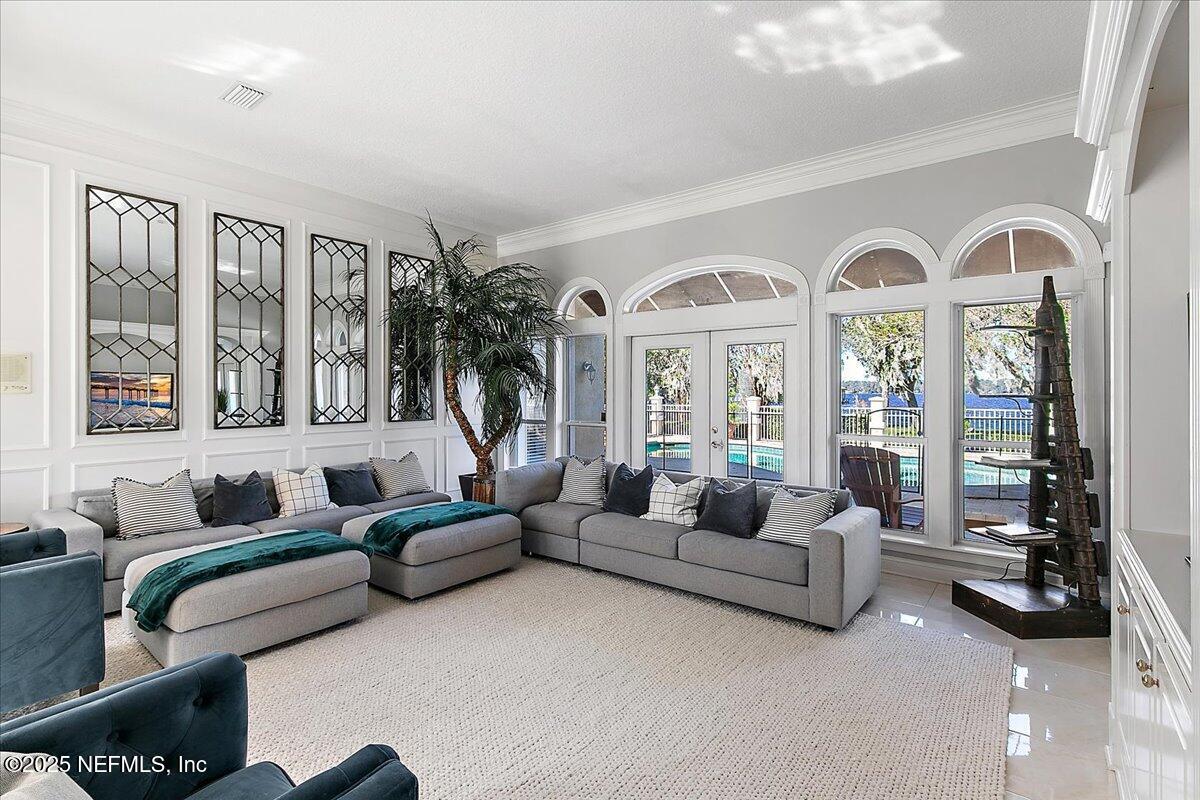
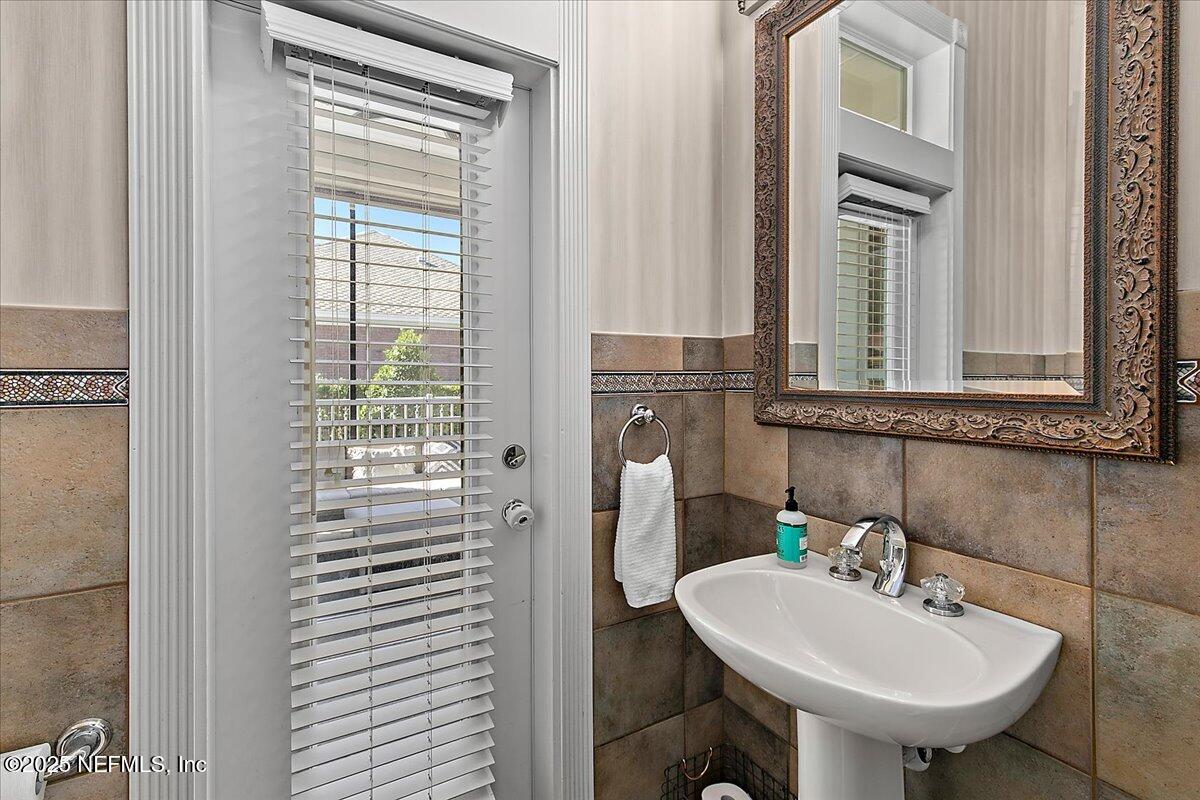
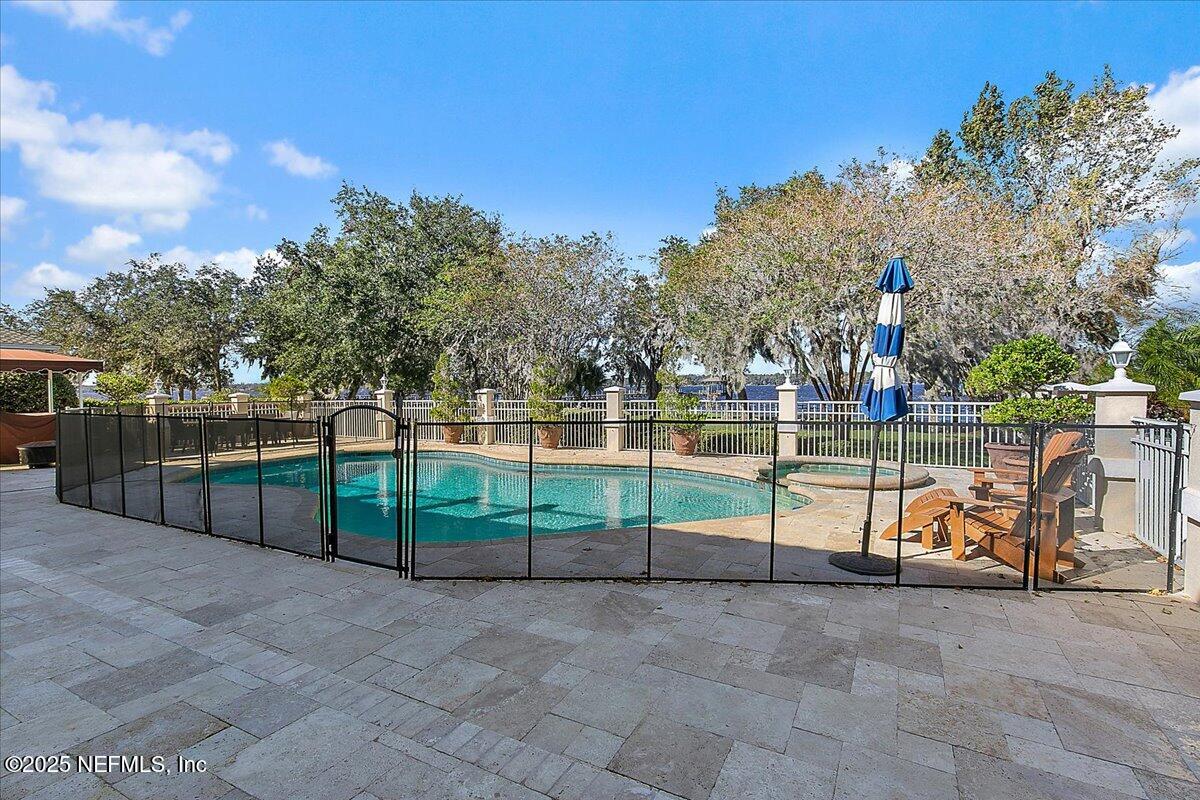
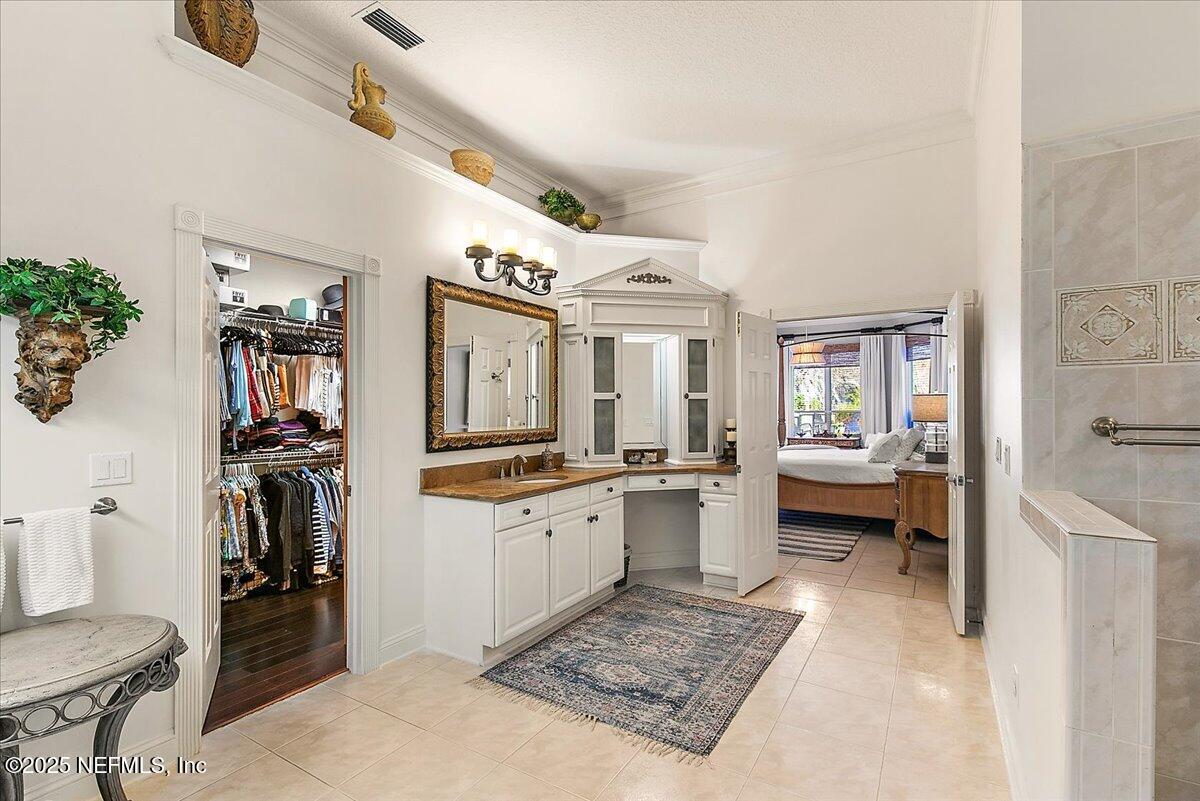
Welcome to this estate waterfront home in gated Pace Island, nestled on an acre of beautifully landscaped grounds. Enjoy the 128-feet of sweeping views of Doctor's Lake or wander out to the 500-foot shared dock with a boathouse for a cocktail or morning coffee. There is fabulous space for a crowd in this meticulously cared for home, with a large, open kitchen flowing into a spacious family room and a billiards room with a custom bar that opens out to the pool and patio areas. Downstairs you'll also find the owner's suite, a dining room, and a more formal living area. Upstairs is a bonus room for even more space to relax and entertain. Three of the four large upstairs bedrooms have access to balconies, offering a front-row seat to sunsets over the lake. Incredible storage - with numerous spacious closets throughout both floors and an impressive six-car garage. An unfinished area above one side of the garage - ductwork and electric in place - presents a fantastic opportunity for living space, while the space above the other garage houses a fabulous 6-seat theater with an impressive sound system, such a cozy setting for a family night at the movies. The climate-controlled garages (not included in square footage) are the perfect place for specialty cars, a gym, a playroom, or a craft room. Other comforts include: a generator, a flood zone x location, and an artesian well!
/u.realgeeks.media/findcoastalhomesnow/Logo-min.png)
Additional Information
- Amenities
- Basketball Court, Clubhouse, Gated, Park, Playground, Tennis Court(s), Pickleball, Pool
- Interior Features
- Breakfast Bar, Built-in Features, Ceiling Fan(s), Entrance Foyer, Eat-in Kitchen, His and Hers Closets, Kitchen Island, Pantry, Primary Downstairs, Wet Bar, Walk-In Closet(s), Primary Bathroom -Tub with Separate Shower, Split Bedrooms, Breakfast Nook, Guest Suite, Jack and Jill Bath
- Exterior Features
- Balcony, Dock, Outdoor Kitchen, Boat Lift
- HOA Fee
- $181
- Property Description
- Traditional
- Heating
- Central, Electric
- Air Conditioning
- Central Air, Electric
- Stories
- 2
- Levels
- Two
- Roof
- Tile
- Pool
- Yes
- Pool Type
- Fenced, Heated, In Ground
- Parking
- Garage, Garage Door Opener
- Garage Spaces
- 6
- Elementary School
- Paterson
- Middle School
- Green Cove Springs
- High School
- Fleming Island
Listing courtesy of KELLER WILLIAMS REALTY ATLANTIC PARTNERS.
Selling Office: .