70 Constitution Drive, Ponte Vedra, FL 32081
- $1,150,000
- 4
- BD
- 4
- BA
- 2,997
- SqFt







- Sold Price
- $1,150,000
- List Price
- $1,230,000
- Status
- CLOSED
- Days on Market
- 175
- Closing Date
- Aug 01, 2025
- MLS#
- 2063827
- Subtype
- Residential
- Style
- Other
- Year Built
- 2021
- Bedrooms
- 4
- Bathrooms
- 4
- Full Baths
- 3
- Half Baths
- 1
- Living Area
- 2,997
- Lot Size
- 9,147
- Acres
- 0.21
- Subdivision
- Freedom Landing At Crosswater
- Neighborhood
- 272-Nocatee South
Property Description
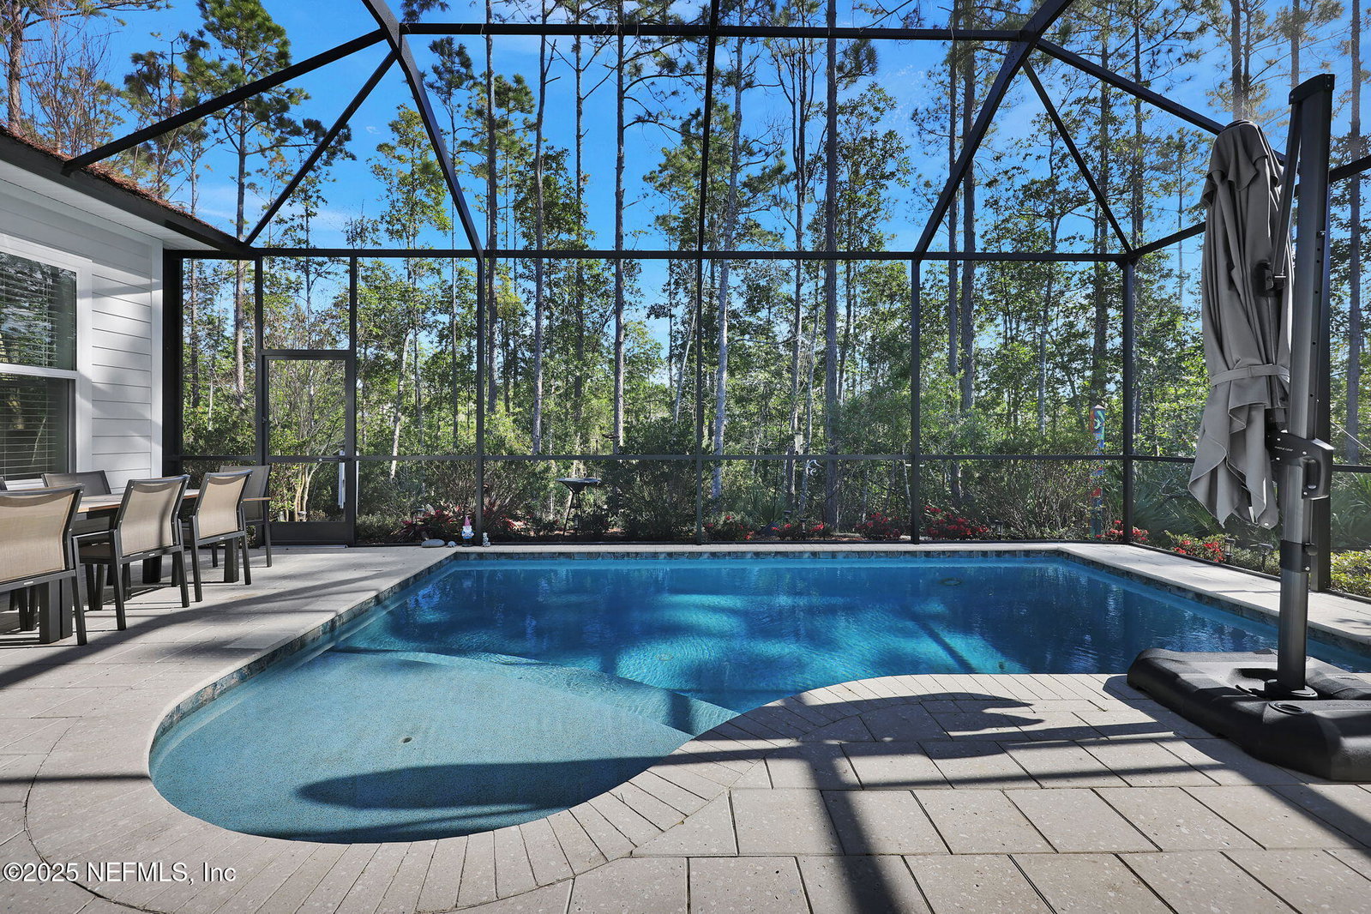
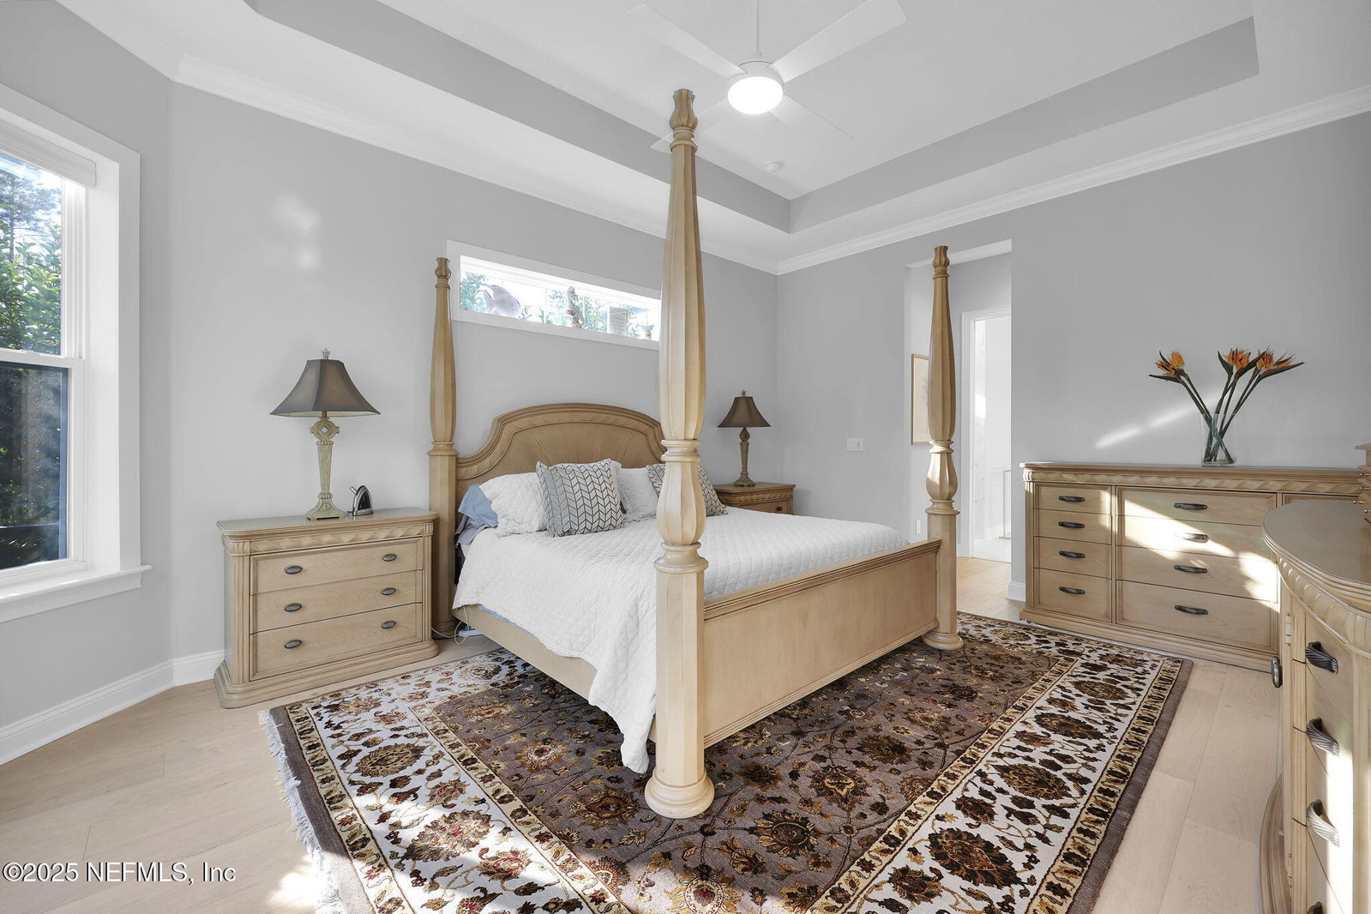
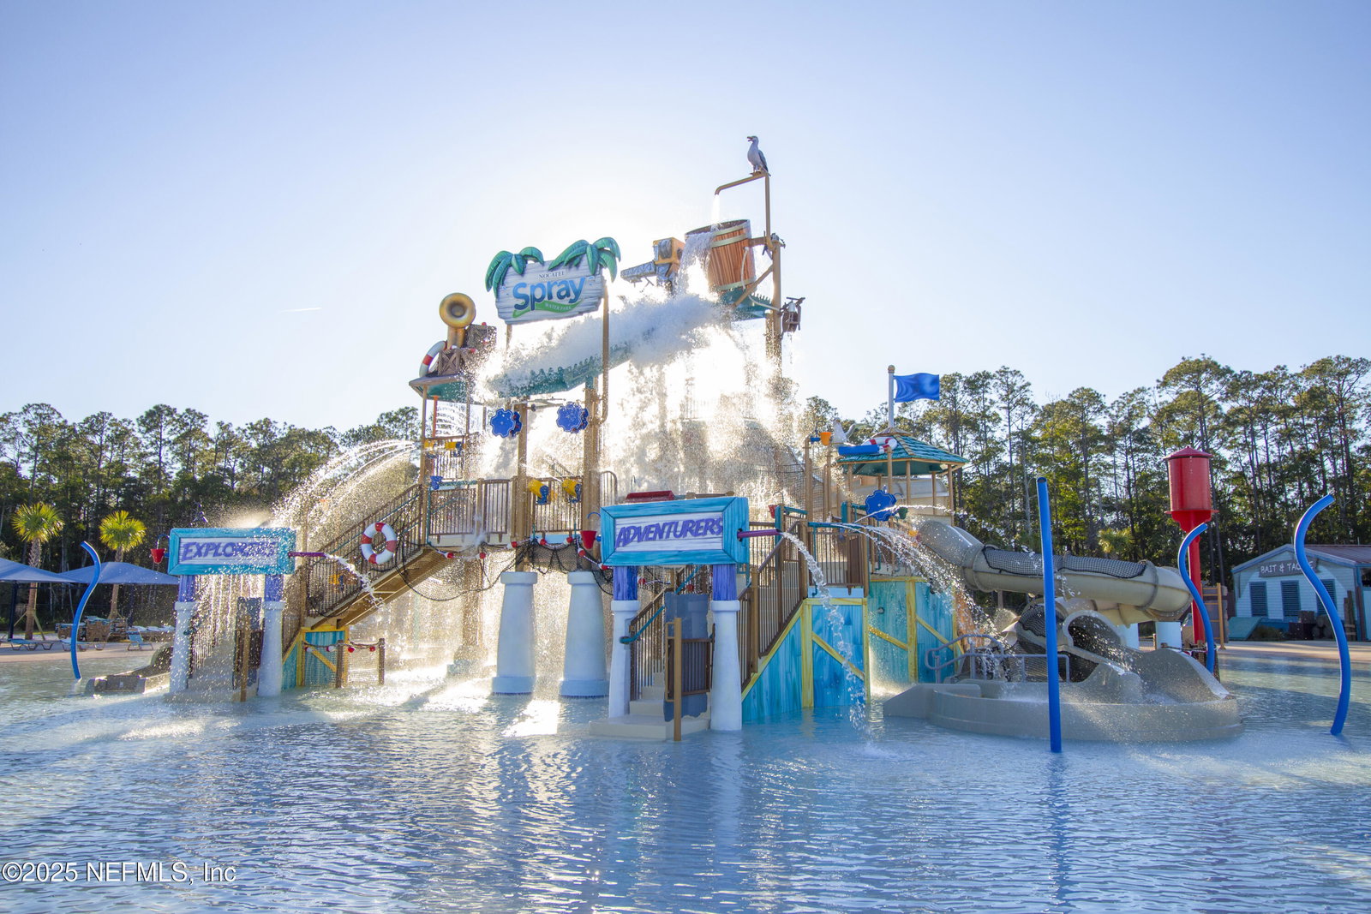
Come see this Stunning Single-Story Pool Home, The Acadia - Your Dream Home Awaits! Welcome to the Dostie floorplan, a beautifully designed, single-story home that offers a perfect blend of luxury, comfort, and functionality. Nestled on a private preserve lot, this home spans an impressive 2,994 SqFt, providing an expansive layout for both relaxation and entertainment. Here's what makes this home truly special: The Open-Concept Design as the spacious floor plan creates a seamless flow from the large gathering room to the kitchen and dining area, making it perfect for hosting family and friends. With 4 bedrooms and 3 ½ bathrooms, this home offers ample space for a growing family. The secondary bedrooms are connected by a Jack & Jill bath for convenience, while the Cabana/4th bedroom features an en-suite bath, offering privacy for guests or family members. The expansive Owner's Suite is located on the right side of the home & the luxurious bath & custom walk-in closet connects to the the spacious laundry room that features cabinetry, full sink, ample counter space, and washer & dryer. The Gourmet Kitchen comes with beautiful quartz countertops, top-of-the-line Thermador appliances, a built-in refrigerator, 36" gas cook-top, and an expanded island with storage on each end make this kitchen a chef's dream. Walk-In custom pantry is designed to suit all your kitchen storage needs. Indoor & Outdoor Living: The kitchen opens to a stunning expanded screened lanai that features a summer kitchen, including a 2-drawer fridge, grill, sink, and storage. Step outside and enjoy the heated pool, perfect for enjoying the Florida lifestyle year-round. Additional Features: Ceilings: 12ft to 13ft ceilings in the gathering room create an airy, open atmosphere. Gorgeous wood floors throughout the main living areas add warmth and elegance. A Wet Bar is located off the flex space, complete with a sink, wine fridge, and glass cabinetry, ideal for entertaining. Storage: Includes a separate storage room that can easily be converted into a small office. 3-Car Garage: With epoxy flooring, plenty of storage, and double attic spaces. Whole House Water Softener added for comfort and convenience. Other Features: Custom window treatments, gutters with leaf filters, tankless gas water heater, full irrigation system and much more! This home blends high-end finishes, smart design, and a location that's perfect for year-round living. Schedule your appointment today this incredible home won't last long! Experience the Unmatched Amenities of Nocatee! Nocatee offers an unparalleled lifestyle with a wide range of amenities designed for all ages and interests. Highlights include: Splash Water Park featuring the thrilling Rip Tide Slide, Lazy Tides River, Splash Cove, lagoon pool, a 330-foot zip line, and a swim club pool. Fitness Club with state-of-the-art cardio and weight equipment, free weights, and fitness classes. Greenway Trails, perfect for hiking and biking, spanning approximately 2,400 acres of stunning natural beauty along a 3.5-mile stretch of the Intracoastal Waterway. Dog Parks catering to your furry friends. Spray Park located behind the Nocatee Swim Club, offering even more water-filled fun for all. Nocatee continues to grow and enhance its offerings, with recent updates and expansions to the Splash and Spray Parks. With countless activities, stunning natural surroundings, and a strong sense of community, Nocatee is truly a wonderful place to call home.
/u.realgeeks.media/findcoastalhomesnow/Logo-min.png)
Additional Information
- Amenities
- Basketball Court, Clubhouse, Dog Park, Fitness Center, Jogging Path, Park, Playground, Tennis Court(s), Pickleball, Children's Pool, Pool
- Interior Features
- Breakfast Bar, Built-in Features, Ceiling Fan(s), Entrance Foyer, Eat-in Kitchen, Kitchen Island, Open Floorplan, Pantry, Wet Bar, Walk-In Closet(s), Primary Bathroom - Shower No Tub, Breakfast Nook, Guest Suite, Jack and Jill Bath
- Exterior Features
- Outdoor Kitchen
- HOA Fee
- $960
- Property Description
- Other
- Heating
- Central, Electric
- Air Conditioning
- Central Air, Electric, Split System
- Stories
- 1
- Levels
- One
- Roof
- Shingle
- Pool
- Yes
- Pool Type
- Electric Heat, Heated, In Ground
- Parking
- Attached, Garage, Garage Door Opener
- Garage Spaces
- 3
- Elementary School
- Pine Island Academy
- Middle School
- Pine Island Academy
- High School
- Allen D. Nease
Listing courtesy of RE/MAX UNLIMITED.
Selling Office: .