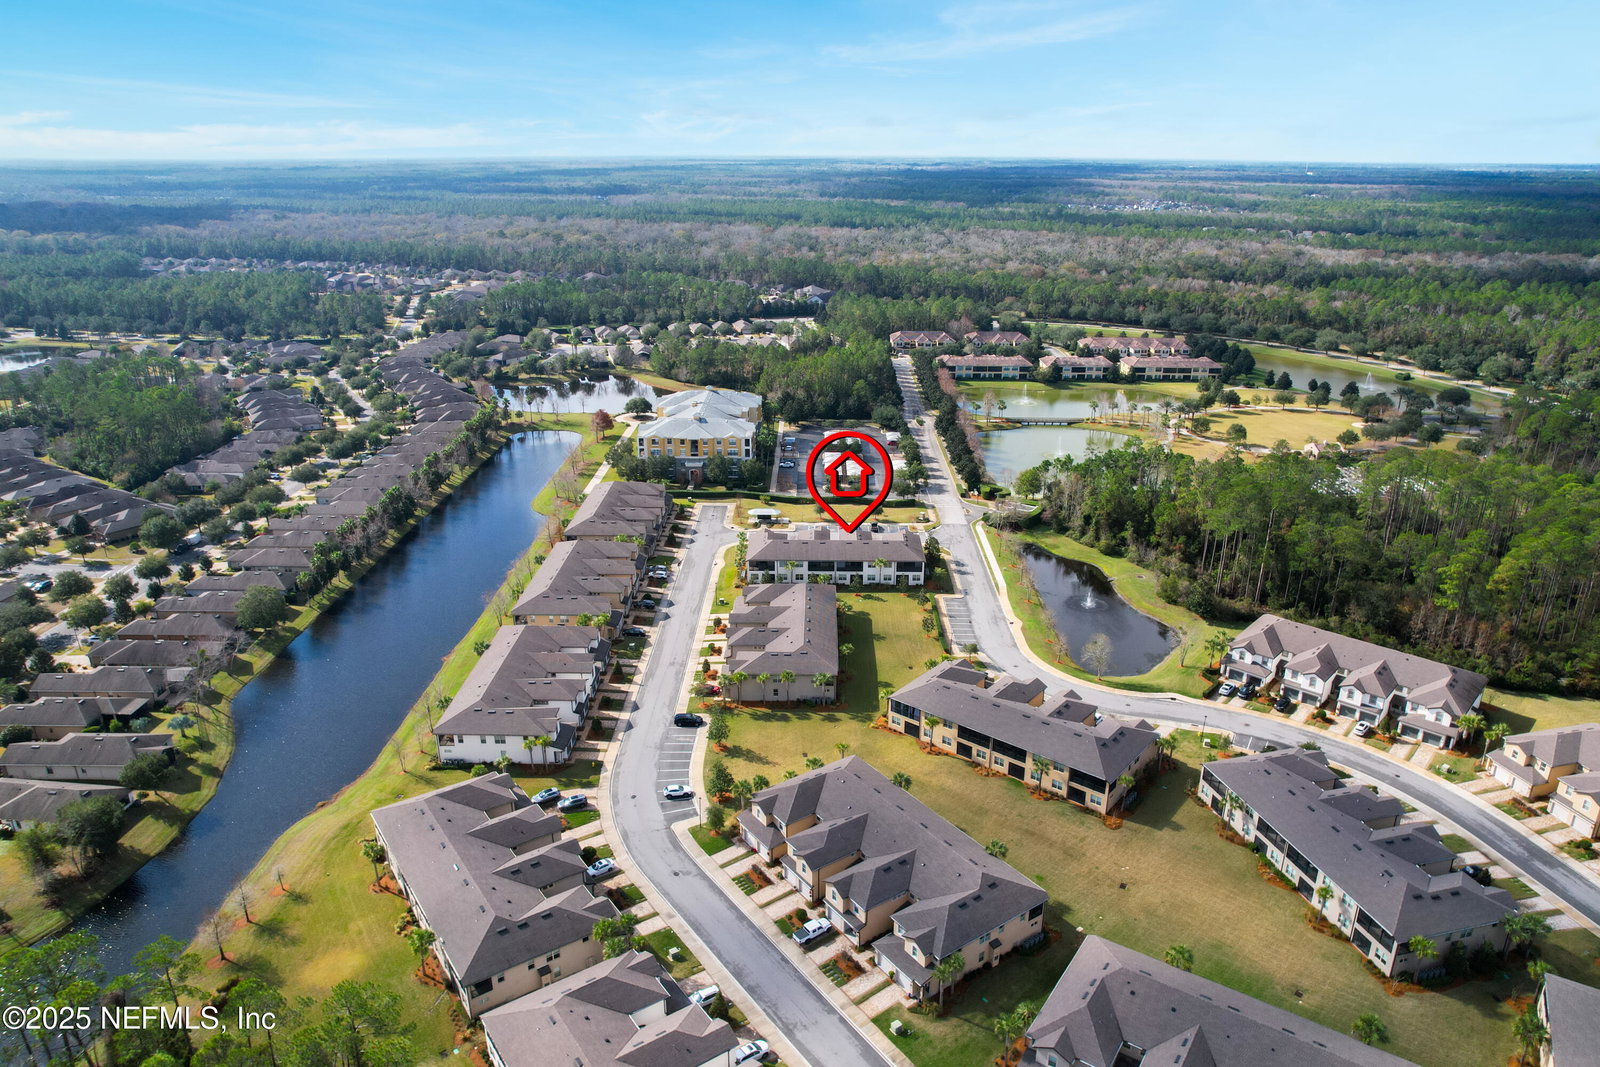
608 Orchard Pass Avenue, Ponte Vedra, FL 32081
- $365,000
- 2
- BD
- 3
- BA
- 1,873
- SqFt




- Sold Price
- $365,000
- List Price
- $365,000
- Status
- CLOSED
- Days on Market
- 93
- Closing Date
- Apr 30, 2025
- MLS#
- 2064946
- Subtype
- Residential
- Style
- Flat
- Year Built
- 2018
- Bedrooms
- 2
- Bathrooms
- 3
- Full Baths
- 2
- Half Baths
- 1
- Living Area
- 1,873
- Subdivision
- Riverwood By Del Webb
- Neighborhood
- 272-Nocatee South
Property Description
Discover Luxury and Ease at Del Webb Ponte Vedra. This upgraded Carriage Home offers 2 bedrooms, a flexible home office, 2.5 baths, 20K IN UPGRADES, and a move-in-ready design. Step inside to find a bright, open floor plan featuring stylish upgrades, including durable LVP flooring throughout (no carpet!), new lighting, and custom solar shades. The kitchen is a chef's dream with ceiling-high cabinets, stainless steel appliances, quartz countertops, a spacious island, and a custom-shelved walk-in pantry. A well-equipped laundry room adds extra convenience with additional cabinetry. The living area flows seamlessly to a fully screened lanai, accessed through 3-panel sliding doors—perfect for relaxing or entertaining while enjoying peaceful views. The thoughtful split floor plan ensures privacy, with a luxurious primary suite featuring a glass walk-in shower, double vanity, and a custom-built closet. At the front of the home, a welcoming guest bedroom and bathroom complement the versatile office, which can double as a guest room. Additional features include a 1-car garage with clean epoxy flooring and ample storage. HOA fees cover all lawn care and exterior maintenance, allowing you to enjoy the vibrant Del Webb lifestyle with amenities like 2 community pools (1 outdoor and 1 indoor), a spa, pickleball and tennis courts, bocce ball, a state-of-the-art fitness center, and a variety of social clubs. Schedule your private tour today!
/u.realgeeks.media/findcoastalhomesnow/Logo-min.png)
Additional Information
- Amenities
- Clubhouse, Fitness Center, Gated, Jogging Path, Maintenance Grounds, Maintenance Structure, Park, Sauna, Security, Spa/Hot Tub, Tennis Court(s), Trash, Pickleball, Pool
- Interior Features
- Breakfast Bar, Ceiling Fan(s), Entrance Foyer, Kitchen Island, Open Floorplan, Pantry, Vaulted Ceiling(s), Walk-In Closet(s), Primary Bathroom - Shower No Tub
- HOA Fee
- $235
- Property Description
- Flat
- Heating
- Central
- Air Conditioning
- Central Air
- Stories
- 1
- Levels
- One
- Roof
- Shingle
- Parking
- Attached, Garage, Guest
- Garage Spaces
- 1
- Elementary School
- Pine Island Academy
- Middle School
- Pine Island Academy
- High School
- Allen D. Nease
Listing courtesy of THE NEWCOMER GROUP.
Selling Office: .