576 E Kesley Lane, St. Johns, FL 32259
- $1,550,000
- 7
- BD
- 6
- BA
- 5,395
- SqFt








- Sold Price
- $1,550,000
- List Price
- $1,750,000
- Status
- CLOSED
- Days on Market
- 48
- Closing Date
- Apr 21, 2025
- MLS#
- 2065188
- Subtype
- Residential
- Style
- Multi Generational, Other
- Year Built
- 2019
- Bedrooms
- 7
- Bathrooms
- 6
- Full Baths
- 6
- Living Area
- 5,395
- Lot Size
- 18,295
- Acres
- 0.42
- Subdivision
- Plantation Estates W
- Neighborhood
- 301-Julington Creek/Switzerland
Property Description
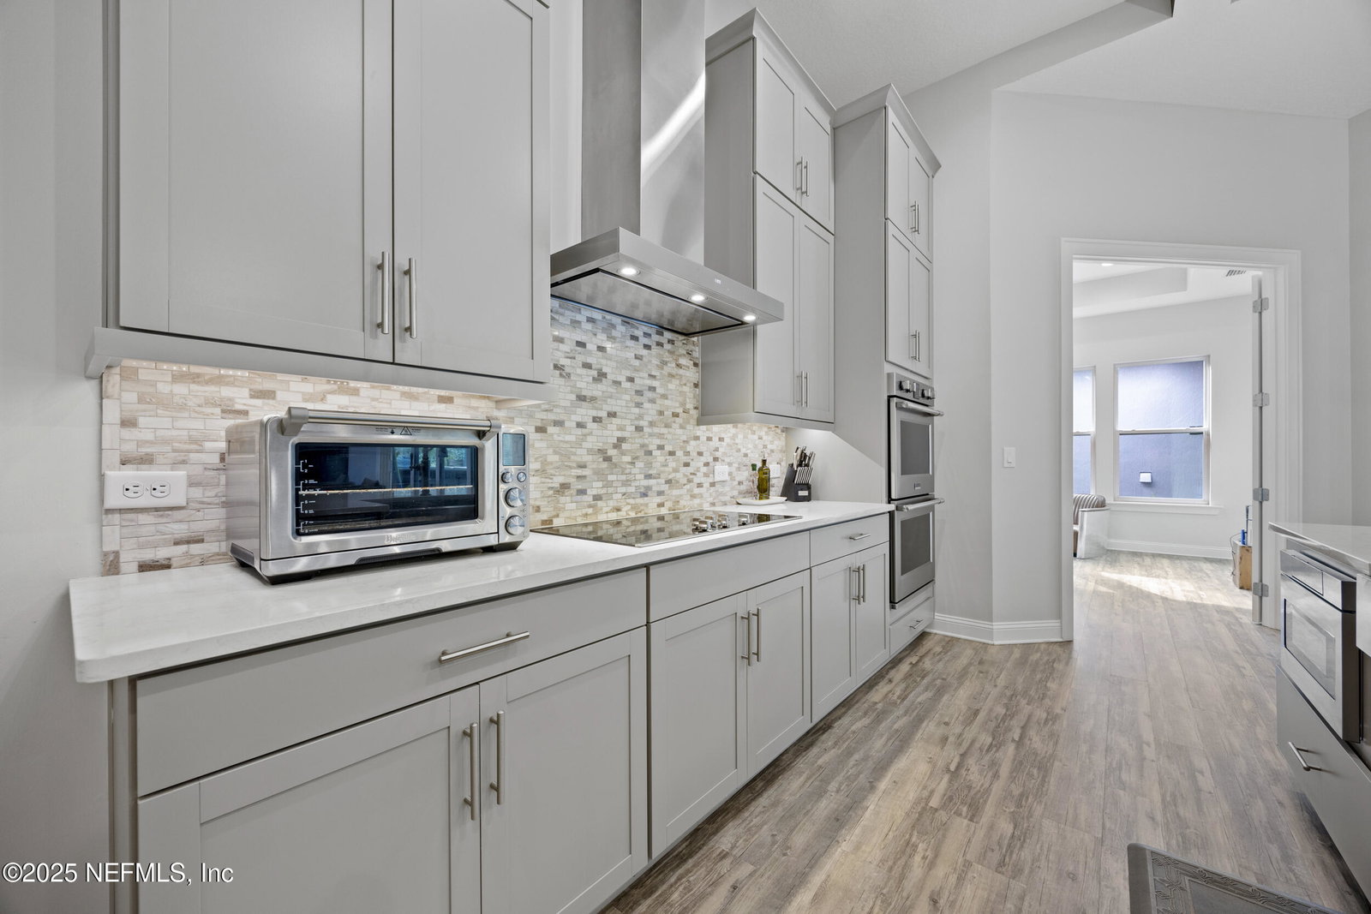
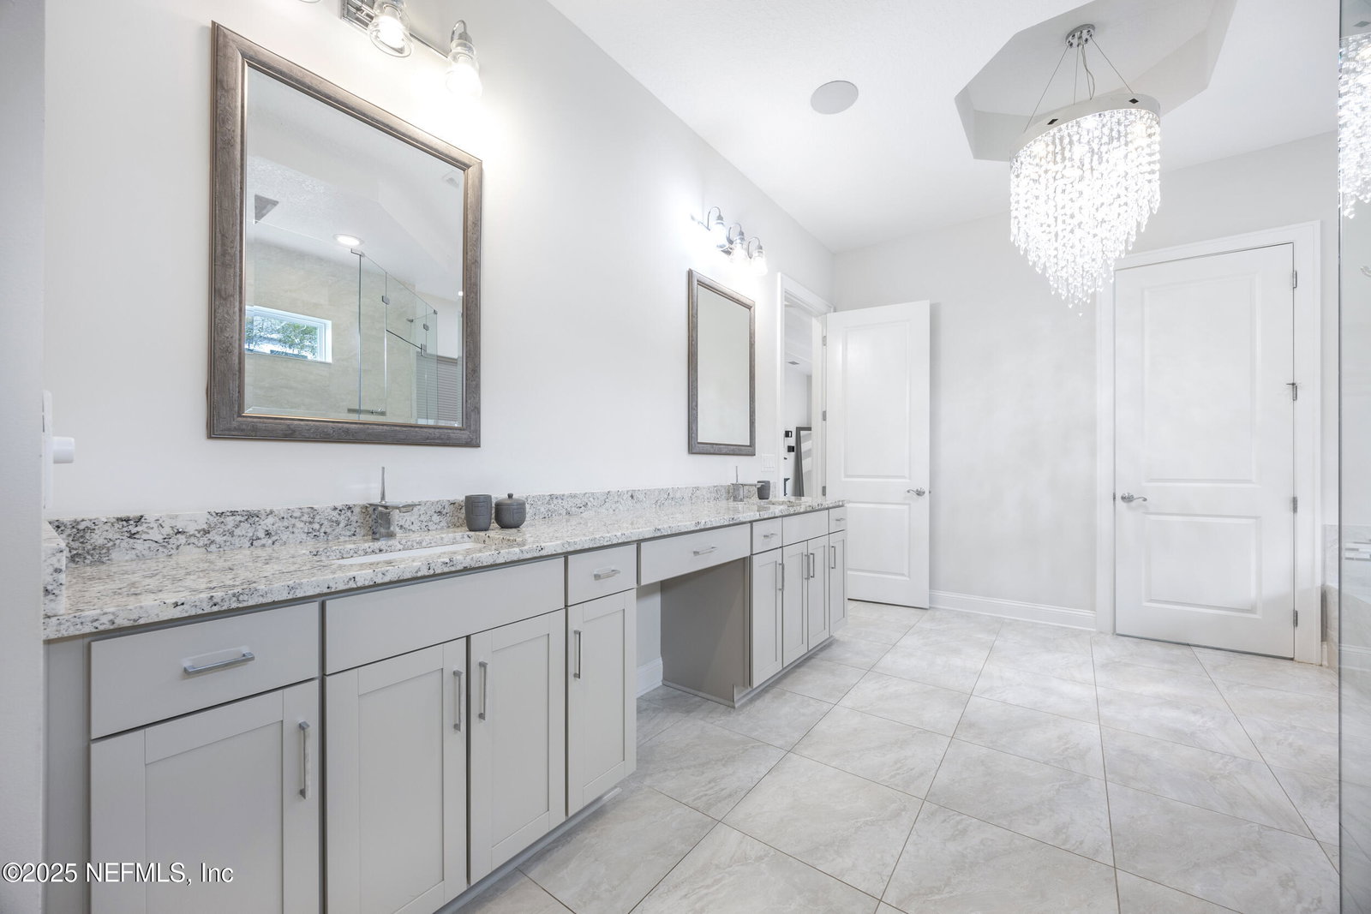
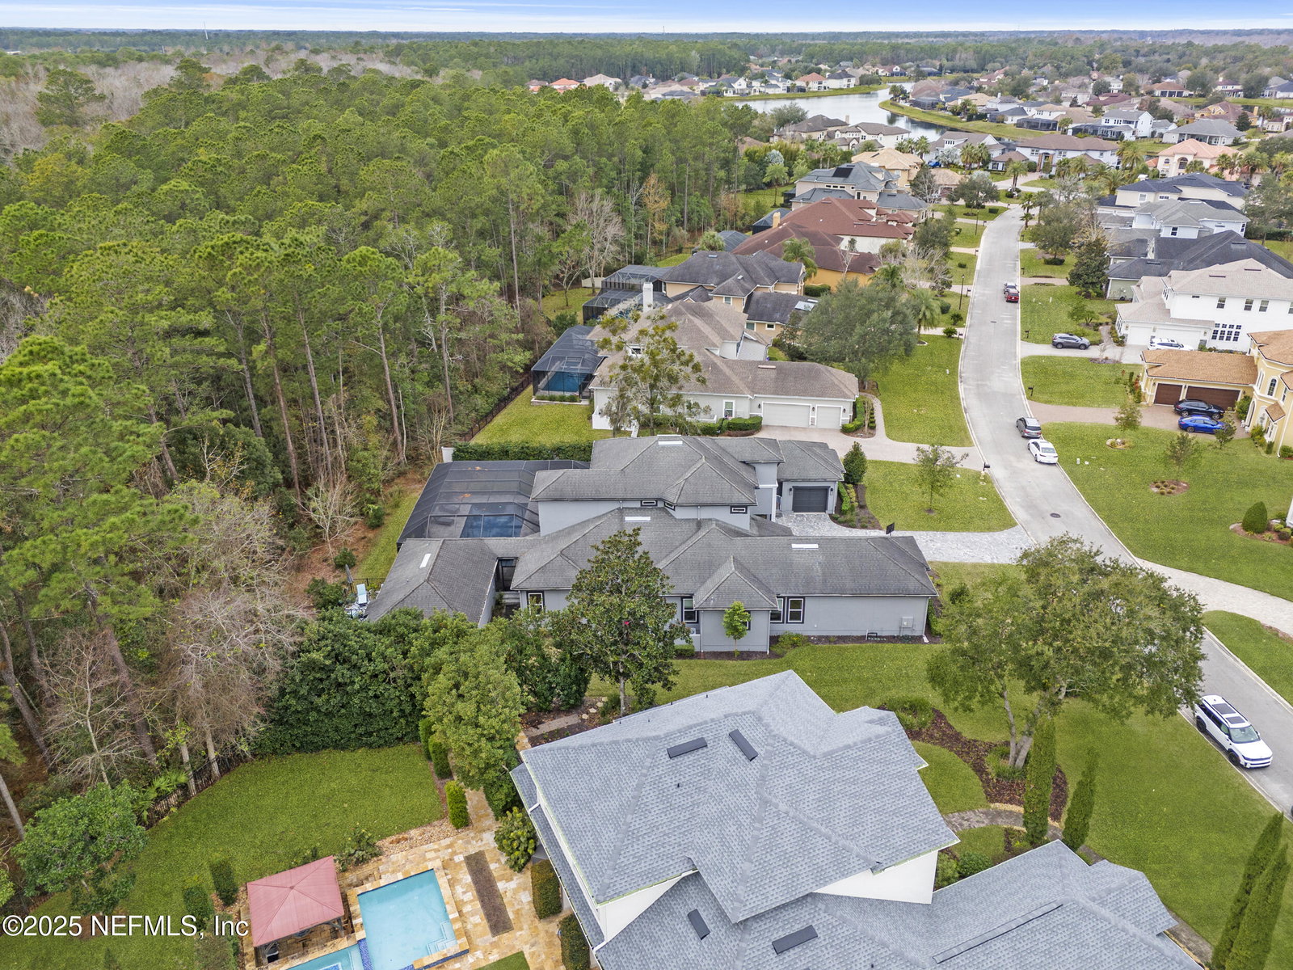
Welcome to Your Dream Pool Home in Julington Creek! Nestled in the highly desirable gated community of Plantation Estates, this turnkey 7 bedroom, 6 bath, 5395 sq.ft home offers unparalleled comfort and modern luxury. Step inside and be greeted by soaring coffered ceilings with an expansive and thoughtfully designed floor plan. The kitchen is wonderfully appointed with a commercial refrigerator, double ovens, wine cooler, oversized island with additional storage, stainless steel appliances and a large walk-in pantry. One amazing feature is the extra room off the kitchen. It is plumbed for a wet bar, but you can use your imagination for its best use: kids' playroom, breakfast room, kids' media room, additional office or game room. The main-level primary suite is a private retreat, complete with chandelier, dual vanities, a walk-in shower with a rain feature, a soaking tub for ultimate relaxation and separate walk-in closets. Also on the main level are two bedrooms that share a co Surrounded by lush hardwood preserves, this home provides a serene backdrop. The private pool area is fully screened and set for all your entertaining needs. The pool area has a summer kitchen with bar stools and a mounted TV with Surround Sound. The heated pool is equipped with LED lighting, and a spa. From the pool area you can enter the 640 sq ft detached tiny home. The open concept has a full kitchen, washer and dryer, separate bedroom and bathroom. It also has its own private patio Upstairs, you'll find two generously sized bedrooms, each with its own on-suite bathroom and two versatile loft spaces. CDD is paid off Upgrade list will be in the document section
/u.realgeeks.media/findcoastalhomesnow/Logo-min.png)
Additional Information
- Amenities
- Basketball Court, Clubhouse, Dog Park, Fitness Center, Gated, Jogging Path, Maintenance Grounds, Park, Playground, Tennis Court(s), Trash, Children's Pool, Pool
- Interior Features
- Breakfast Bar, Ceiling Fan(s), Entrance Foyer, His and Hers Closets, In-Law Floorplan, Kitchen Island, Open Floorplan, Pantry, Primary Downstairs, Smart Thermostat, Vaulted Ceiling(s), Walk-In Closet(s), Primary Bathroom -Tub with Separate Shower, Split Bedrooms, Breakfast Nook, Jack and Jill Bath
- Exterior Features
- Courtyard, Outdoor Kitchen
- HOA Fee
- $495
- Property Description
- Multi Generational, Other
- Heating
- Central, Electric, Heat Pump
- Air Conditioning
- Electric, Multi Units
- Stories
- 2
- Levels
- Two
- Roof
- Shingle
- Pool
- Yes
- Pool Type
- Electric Heat, Heated, In Ground, Screen Enclosure
- Parking
- Attached
- Garage Spaces
- 3
- Elementary School
- Julington Creek
- Middle School
- Fruit Cove
- High School
- Creekside
Listing courtesy of CASTILLO REAL ESTATE JAX.
Selling Office: .