1652 Enclave Road, Jacksonville, FL 32211
- $410,000
- 4
- BD
- 3
- BA
- 2,006
- SqFt





- Sold Price
- $410,000
- List Price
- $422,500
- Status
- CLOSED
- Days on Market
- 19
- Closing Date
- Mar 10, 2025
- MLS#
- 2065424
- Subtype
- Residential
- Style
- Traditional
- Year Built
- 2021
- Bedrooms
- 4
- Bathrooms
- 3
- Full Baths
- 3
- Living Area
- 2,006
- Lot Size
- 6,534
- Acres
- 0.15
- Subdivision
- Mill Creek North
- Neighborhood
- 041-Arlington
Property Description
Welcome HOME! Tucked away in cozy Mill Cove North, you will fall in love with everything about this property. From top to bottom this home exudes beauty. Upon walking in, the gorgeous entry leading in to the open living area is just stunning. The kitchen, with large breakfast bar/island is optimal for hosting parties or family gatherings. With a dining area and living room in the open space, there is plenty of room for entertaining galore. A special feature of this floor plan is the amount of privacy the bedroom layouts provide. 4 bedrooms and 3 FULL baths. Of course, it is a split floor plan, master suite situated beyond the living area. Master suite equipped with his and hers walk in closets. A bit of an added treasure having one of the 3 additional bedrooms split from the other's with its own private bath. PERFECT for guest. SO many things I can say, but you just need to come check it out ;) *City project to re-open Tredinick to Lone Star Rd is slated for March. Additional smart home features : -Ring camera at doorbell and touch points on 3 doors -smart garage opener accessible by phone -smart thermostat -option for smart front door lock NOT currently installed but is available. -smart flo meter for water -irrigation -wired internet to all rooms, living rooms, and porch -energy efficient films on all windows and sliding glass doors. Brand new Maytag dishwasher and irrigation heads replaced last summer.
/u.realgeeks.media/findcoastalhomesnow/Logo-min.png)
Additional Information
- Amenities
- Playground
- Interior Features
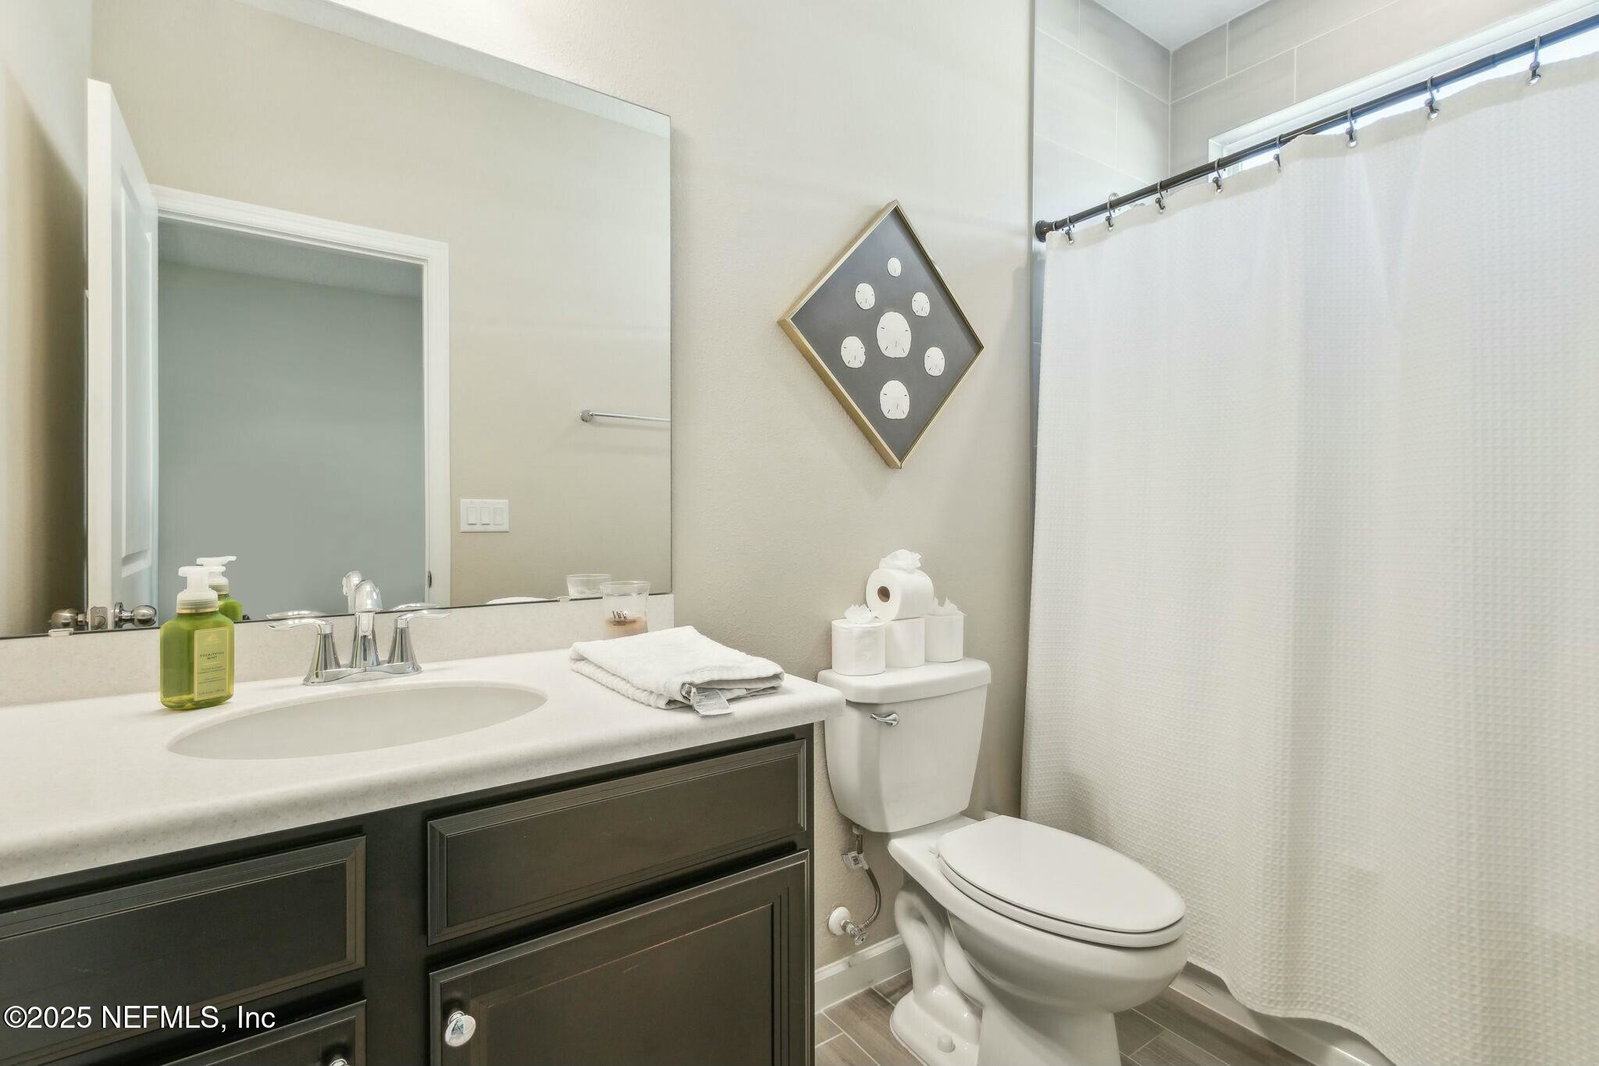
- Breakfast Bar, Entrance Foyer, Eat-in Kitchen, His and Hers Closets, In-Law Floorplan, Open Floorplan, Pantry, Smart Home, Walk-In Closet(s), Primary Bathroom -Tub with Separate Shower, Split Bedrooms, Guest Suite
- HOA Fee
- $162
- Property Description
- Traditional
- Heating
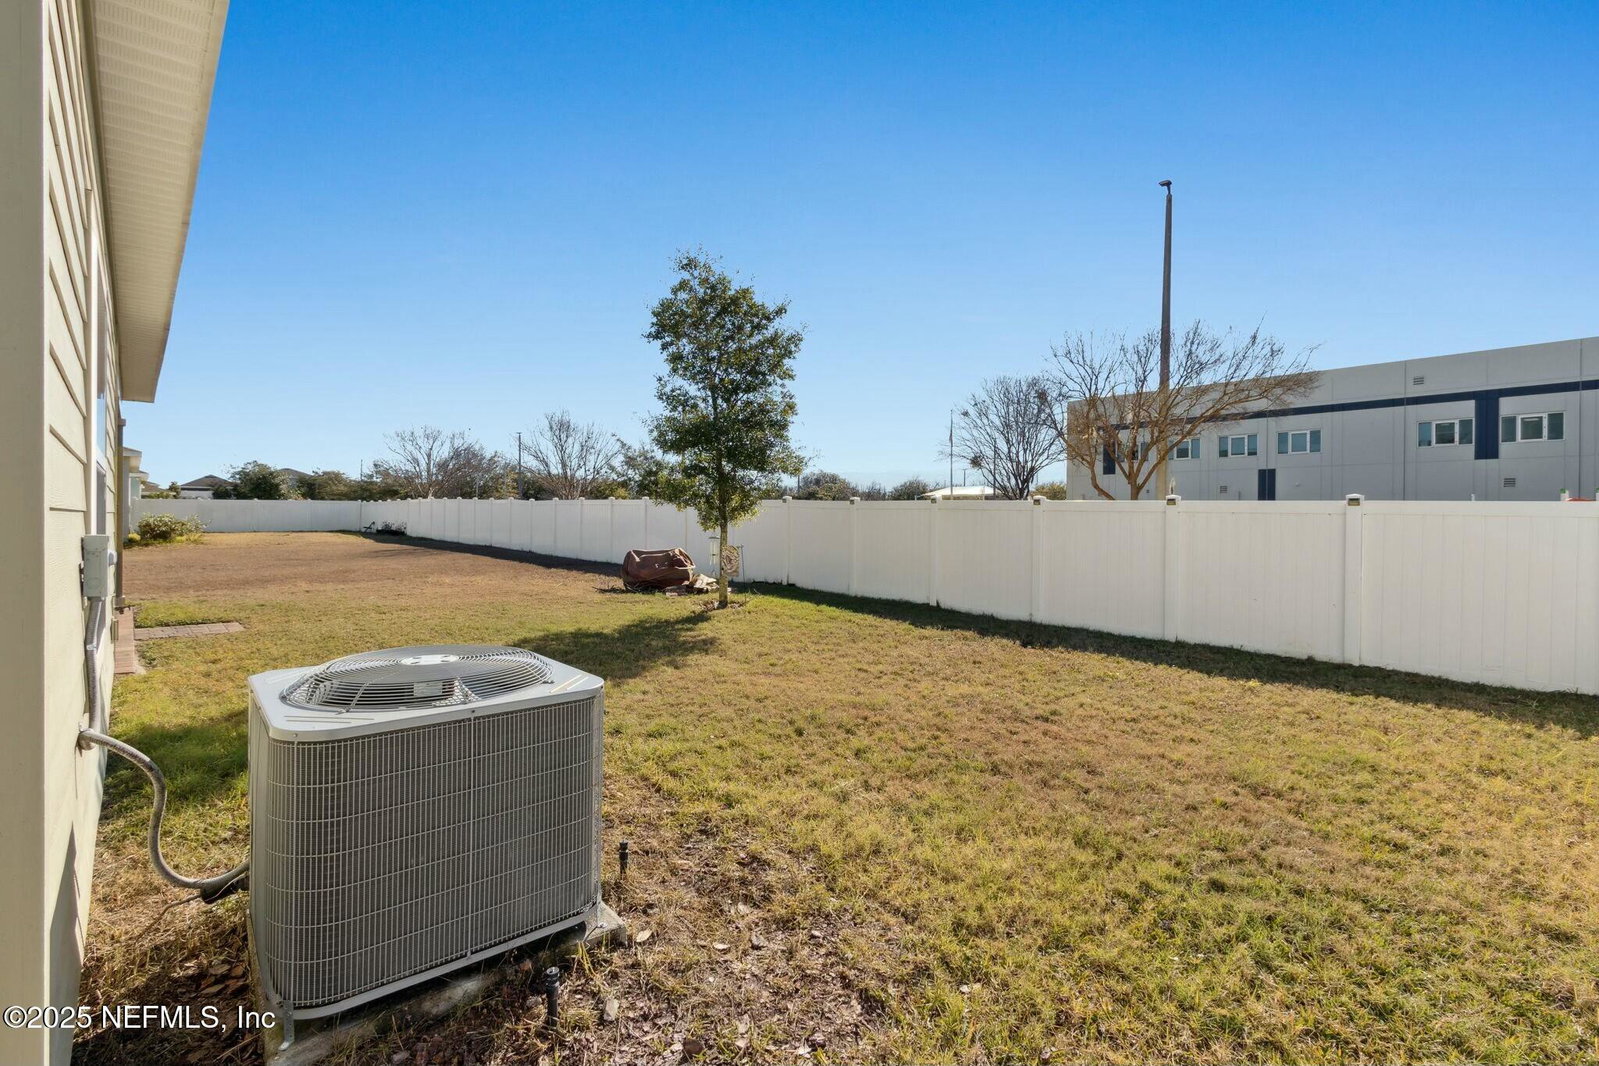
- Central
- Air Conditioning
- Central Air
- Stories
- 1
- Levels
- One
- Roof
- Shingle
- Parking
- Garage
- Garage Spaces
- 2
Listing courtesy of WATSON REALTY CORP.
Selling Office: .