8210 Bay Tree Lane, Jacksonville, FL 32256
- $945,000
- 5
- BD
- 4
- BA
- 3,586
- SqFt








- Sold Price
- $945,000
- List Price
- $965,000
- Status
- CLOSED
- Days on Market
- 6
- Closing Date
- Apr 22, 2025
- MLS#
- 2065537
- Subtype
- Residential
- Style
- Traditional
- Year Built
- 1996
- Bedrooms
- 5
- Bathrooms
- 4
- Full Baths
- 4
- Living Area
- 3,586
- Lot Size
- 13,068
- Acres
- 0.30
- Subdivision
- Deercreek Cc
- Neighborhood
- 024-Baymeadows/Deerwood
Property Description
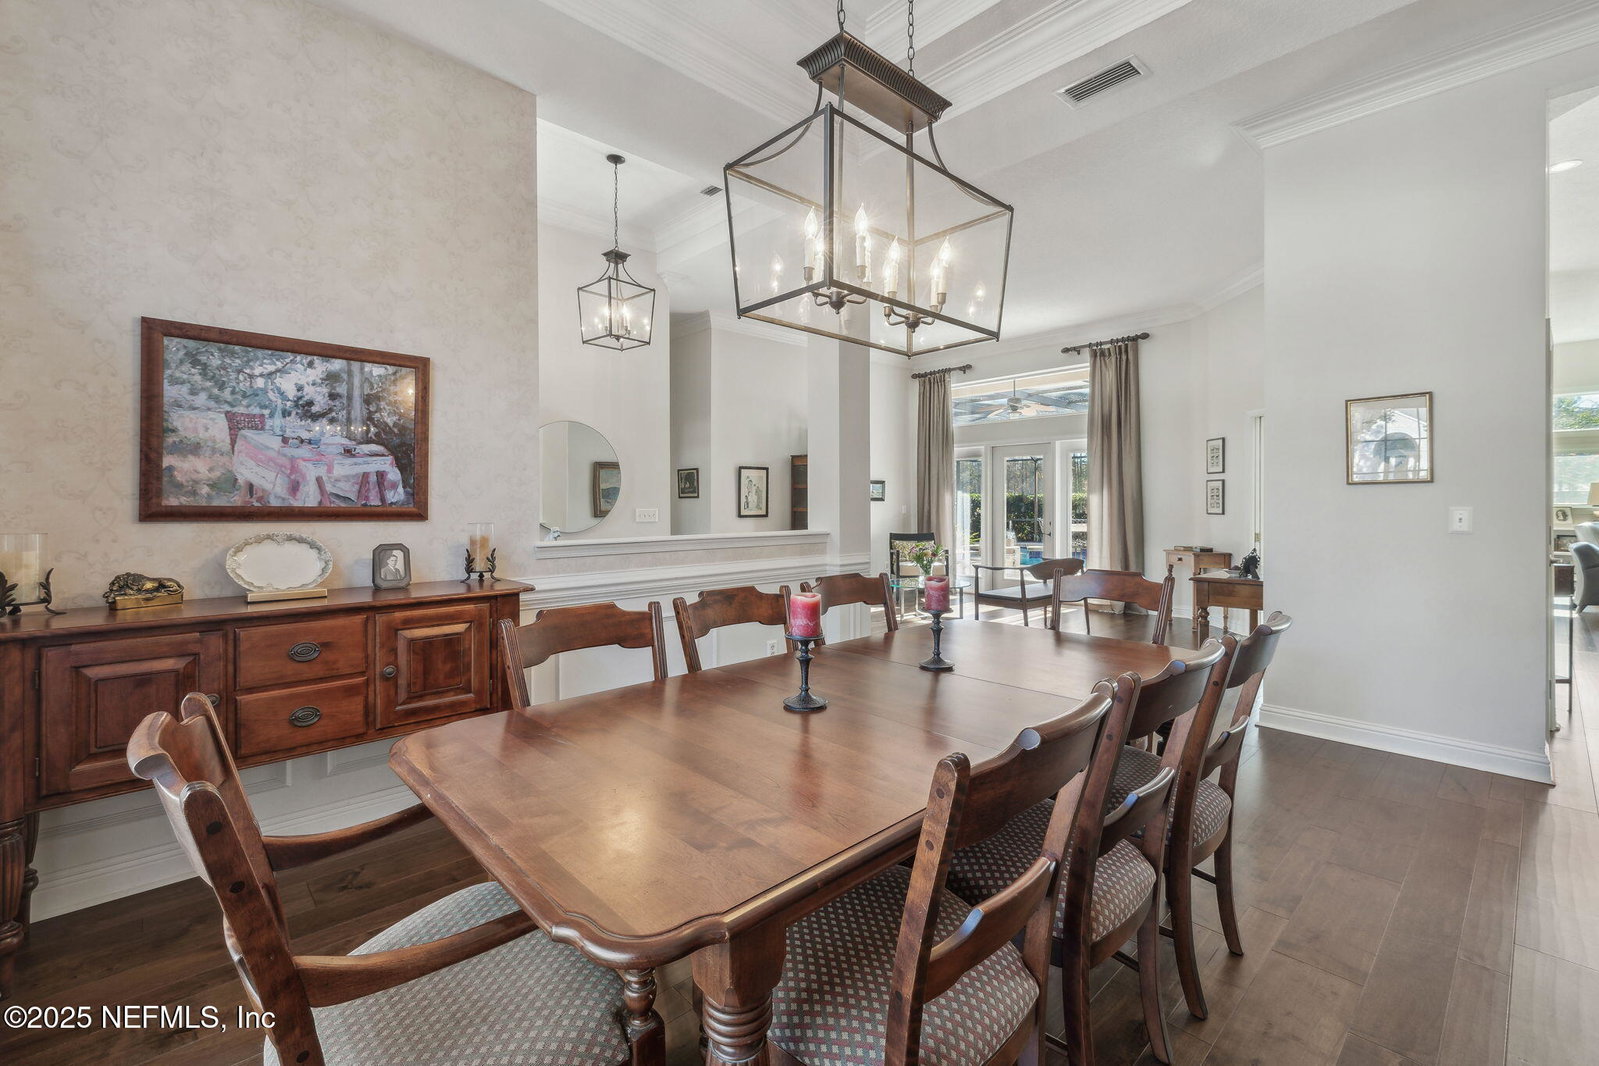
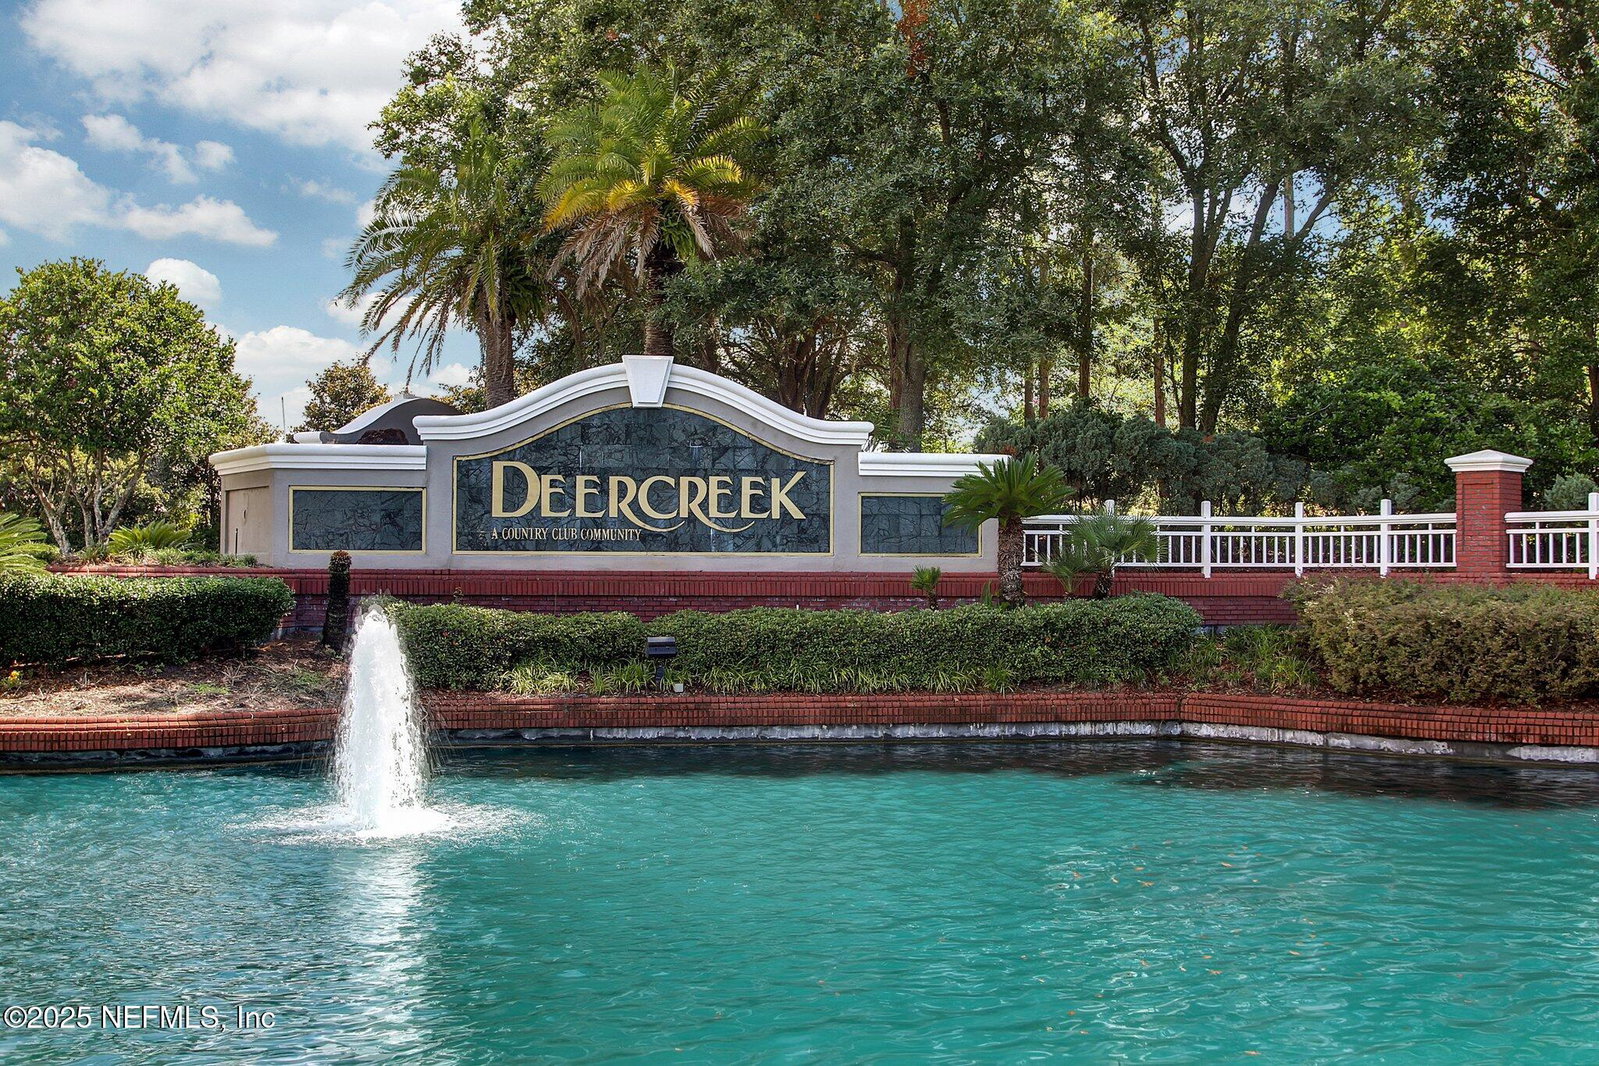
This exquisite Deercreek Country Club home is located on the 14th fairway and boasts stunning light-filled interiors designed for entertaining guests and inspiring aesthetic, everyday living. Indoor living spaces flow seamlessly into an expansive screened lanai showcasing a sparkling heated pool, spa, and summer kitchen. Beautifully renovated interiors exude a sophisticated sense of luxury, with soaring 12' ceilings, stylish light fixtures, gleaming wood floors, updated bathrooms, an office, a huge bonus room (5th bedroom), formal living and dining spaces, and a welcoming family room that features a gas fireplace. The gourmet kitchen has been thoughtfully remodeled and includes custom 42'' cabinets, sleek quartz countertops, a breakfast bar, quality appliances, and a pantry. The primary suite is a warm, inviting retreat featuring a tray ceiling, walk-in closets, and a remodeled, spa-like bathroom. A courtyard entry 3-car garage stands ready to welcome you home. Remodeled: Kitchen, Bathrooms, Wood flooring, New front door, Wall-to-wall carpet, and 16 New windows (2021-2022). New built-in outdoor grill (2025), 2 HVACs (2023, 2024), Gas water heater (2021), Pool pump (2024), Roof (2012). This prestigious golf course community provides 24-hour manned gated security and boasts lifestyle, location, and convenience. Only minutes to schools, shopping, and the beach. Residents can enjoy exclusive country club facilities and amenities by opting for a fee-based membership. Contact us today to arrange a private tour.
/u.realgeeks.media/findcoastalhomesnow/Logo-min.png)
Additional Information
- Amenities
- Gated, Maintenance Grounds, Playground, Security, Pickleball
- Interior Features
- Breakfast Bar, Built-in Features, Ceiling Fan(s), Entrance Foyer, His and Hers Closets, Kitchen Island, Open Floorplan, Pantry, Primary Downstairs, Smart Thermostat, Vaulted Ceiling(s), Walk-In Closet(s), Primary Bathroom -Tub with Separate Shower, Split Bedrooms, Breakfast Nook
- Exterior Features
- Outdoor Kitchen
- HOA Fee
- $462
- Property Description
- Traditional
- Air Conditioning
- Central Air, Electric, Split System
- Stories
- 2
- Levels
- Two
- Roof
- Shingle
- Pool
- Yes
- Pool Type
- Gas Heat, In Ground, Pool Sweep, Screen Enclosure
- Garage Spaces
- 3
- Elementary School
- Twin Lakes Academy
- Middle School
- Twin Lakes Academy
Listing courtesy of WATSON REALTY CORP.
Selling Office: .