5130 Greenway Drive N, Jacksonville, FL 32244
- $254,000
- 3
- BD
- 2
- BA
- 1,496
- SqFt




- Sold Price
- $254,000
- List Price
- $249,000
- Status
- CLOSED
- Days on Market
- 6
- Closing Date
- Mar 07, 2025
- MLS#
- 2066213
- Subtype
- Residential
- Year Built
- 1958
- Bedrooms
- 3
- Bathrooms
- 2
- Full Baths
- 2
- Living Area
- 1,496
- Lot Size
- 9,583
- Acres
- 0.22
- Subdivision
- Ortega Hills
- Neighborhood
- 056-Yukon/Wesconnett/oak Hill
Property Description
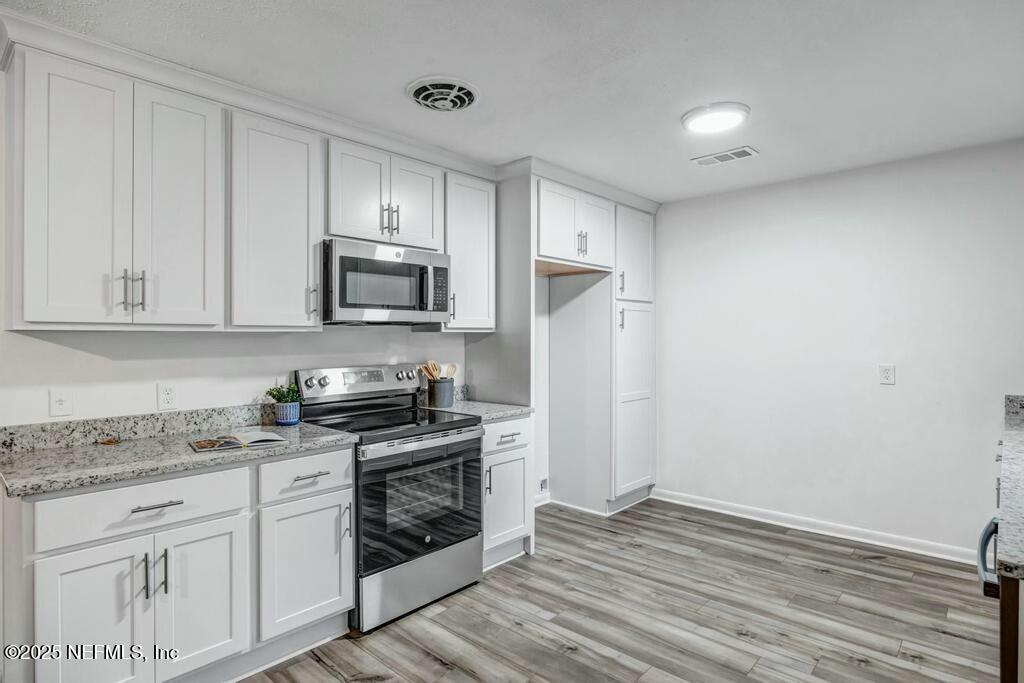
Step into this beautifully renovated 3-bedroom, 2-bathroom gem in Ortega Farms. From the moment you enter, you'll be greeted by an inviting floor plan. The updates to this home are sure to impress! This renovated home features fresh paint, brand-new flooring, and abundant natural light from the beautiful new windows. Every detail has been carefully curated to provide a stunning living experience. At the heart of the home is a spacious, fully upgraded kitchen. Complete with new shaker cabinets, gleaming granite countertops, and brand-new appliances, this kitchen is a chef's dream. The adjacent dining area flows into a bonus den, a versatile space with high ceilings that opens to the oversized one-car garage. Step outside onto the deck, where you can relax and enjoy your large backyard - perfect for entertaining or creating your own private oasis. The three well appointed sized bedrooms feature plush new carpeting, with the master suite offering the ultimate in relaxation with a private ensuite bathroom, fully updated with modern finishes. Both bathrooms have been tastefully redesigned with new vanities, flooring, toilets, showers, and baths. Every inch of this home has been thoughtfully updated, from the stylish LVP flooring to the new light fixtures, making it truly move-in ready. With ample space to spread out and enjoy, this home is perfect for hosting or simply unwinding. Don't miss the opportunity to make this stunning property your own - schedule your showing today!
/u.realgeeks.media/findcoastalhomesnow/Logo-min.png)
Additional Information
- Interior Features
- Ceiling Fan(s), Primary Bathroom - Shower No Tub
- Air Conditioning
- Central Air, Electric
- Stories
- 1
- Roof
- Shingle
- Garage Spaces
- 1
Listing courtesy of SHEEPCO REAL ESTATE GROUP.
Selling Office: .