89 Sullivan Place, St. Johns, FL 32259
- $1,077,261
- 5
- BD
- 6
- BA
- 3,645
- SqFt






- Sold Price
- $1,077,261
- List Price
- $1,075,000
- Status
- CLOSED
- Days on Market
- 0
- Closing Date
- May 22, 2025
- MLS#
- 2066326
- Subtype
- Residential
- New Construction
- Yes
- Year Built
- 2024
- Bedrooms
- 5
- Bathrooms
- 6
- Full Baths
- 4
- Half Baths
- 2
- Living Area
- 3,645
- Lot Size
- 10,890
- Acres
- 0.25
- Subdivision
- Highpointe At Rivertown
- Neighborhood
- 302-Orangedale Area
Property Description
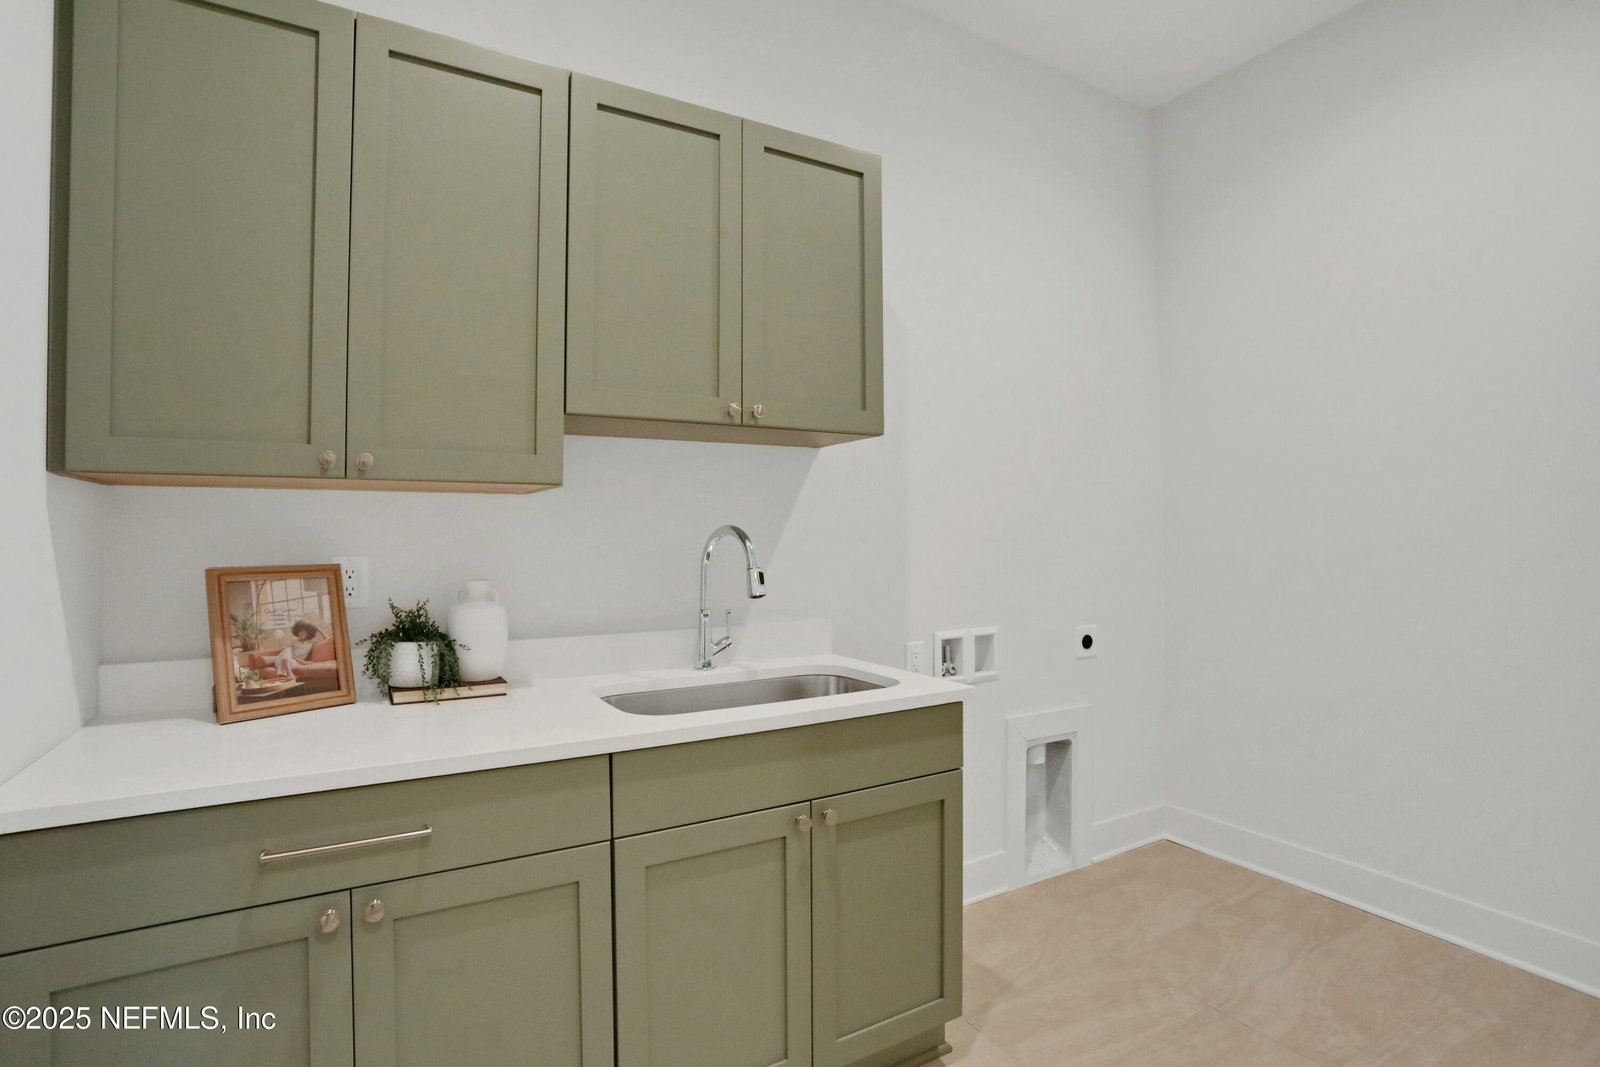
SELLER OFFERING $10K TOWARDS CLOSING COSTS, PREPAIDS, OR RATE BUYDOWN! Discover the epitome of sophistication in this BRAND NEW custom-built masterpiece by Tidewater Homes, nestled in the exclusive High Pointe neighborhood of RiverTown. Spanning over 3,600 sqft on an expansive 80-foot lot with serene pond views, this home exudes luxury at every turn. A grand vaulted foyer and gleaming hardwood floors welcome you into the open-concept living space. The chef's kitchen is a showstopper, featuring quartz countertops, custom floor-to-ceiling cabinetry, a spacious island, high-end appliances, and a butler's pantry. The main-level primary suite and guest suite offer convenience and comfort. Additional highlights include a gas fireplace, built-in storage, designer lighting, and a luxurious outdoor half bath. RiverTown's world-class amenities include resort-style pools, tennis and pickleball courts, basketball courts, a clubhouse, a riverfront café, and a lazy river for endless relaxation.
/u.realgeeks.media/findcoastalhomesnow/Logo-min.png)
Additional Information
- Amenities
- Basketball Court, Clubhouse, Dog Park, Fitness Center, Jogging Path, Park, Playground, Tennis Court(s), Pickleball, Pool
- Interior Features
- Breakfast Bar, Built-in Features, Ceiling Fan(s), Entrance Foyer, His and Hers Closets, Kitchen Island, Open Floorplan, Pantry, Primary Downstairs, Vaulted Ceiling(s), Walk-In Closet(s), Primary Bathroom - Tub with Shower, Butler Pantry, Breakfast Nook, Guest Suite, Jack and Jill Bath
- Exterior Features
- Outdoor Shower
- HOA Fee
- $53
- Heating
- Central
- Air Conditioning
- Central Air
- Stories
- 2
- Parking
- Attached, Garage
- Garage Spaces
- 3
- Elementary School
- Cunningham Creek
- Middle School
- Switzerland Point
- High School
- Bartram Trail
Listing courtesy of KELLER WILLIAMS ST JOHNS.
Selling Office: .