4157 Timuquana Road, Jacksonville, FL 32210
- $570,000
- 5
- BD
- 3
- BA
- 2,345
- SqFt




- Sold Price
- $570,000
- List Price
- $589,000
- Status
- CLOSED
- Days on Market
- 82
- Closing Date
- Apr 29, 2025
- MLS#
- 2066669
- Subtype
- Residential
- Style
- Historic
- Year Built
- 1926
- Bedrooms
- 5
- Bathrooms
- 3
- Full Baths
- 3
- Living Area
- 2,345
- Lot Size
- 7,405
- Acres
- 0.17
- Subdivision
- Venetia
- Neighborhood
- 033-Ortega/Venetia
Property Description
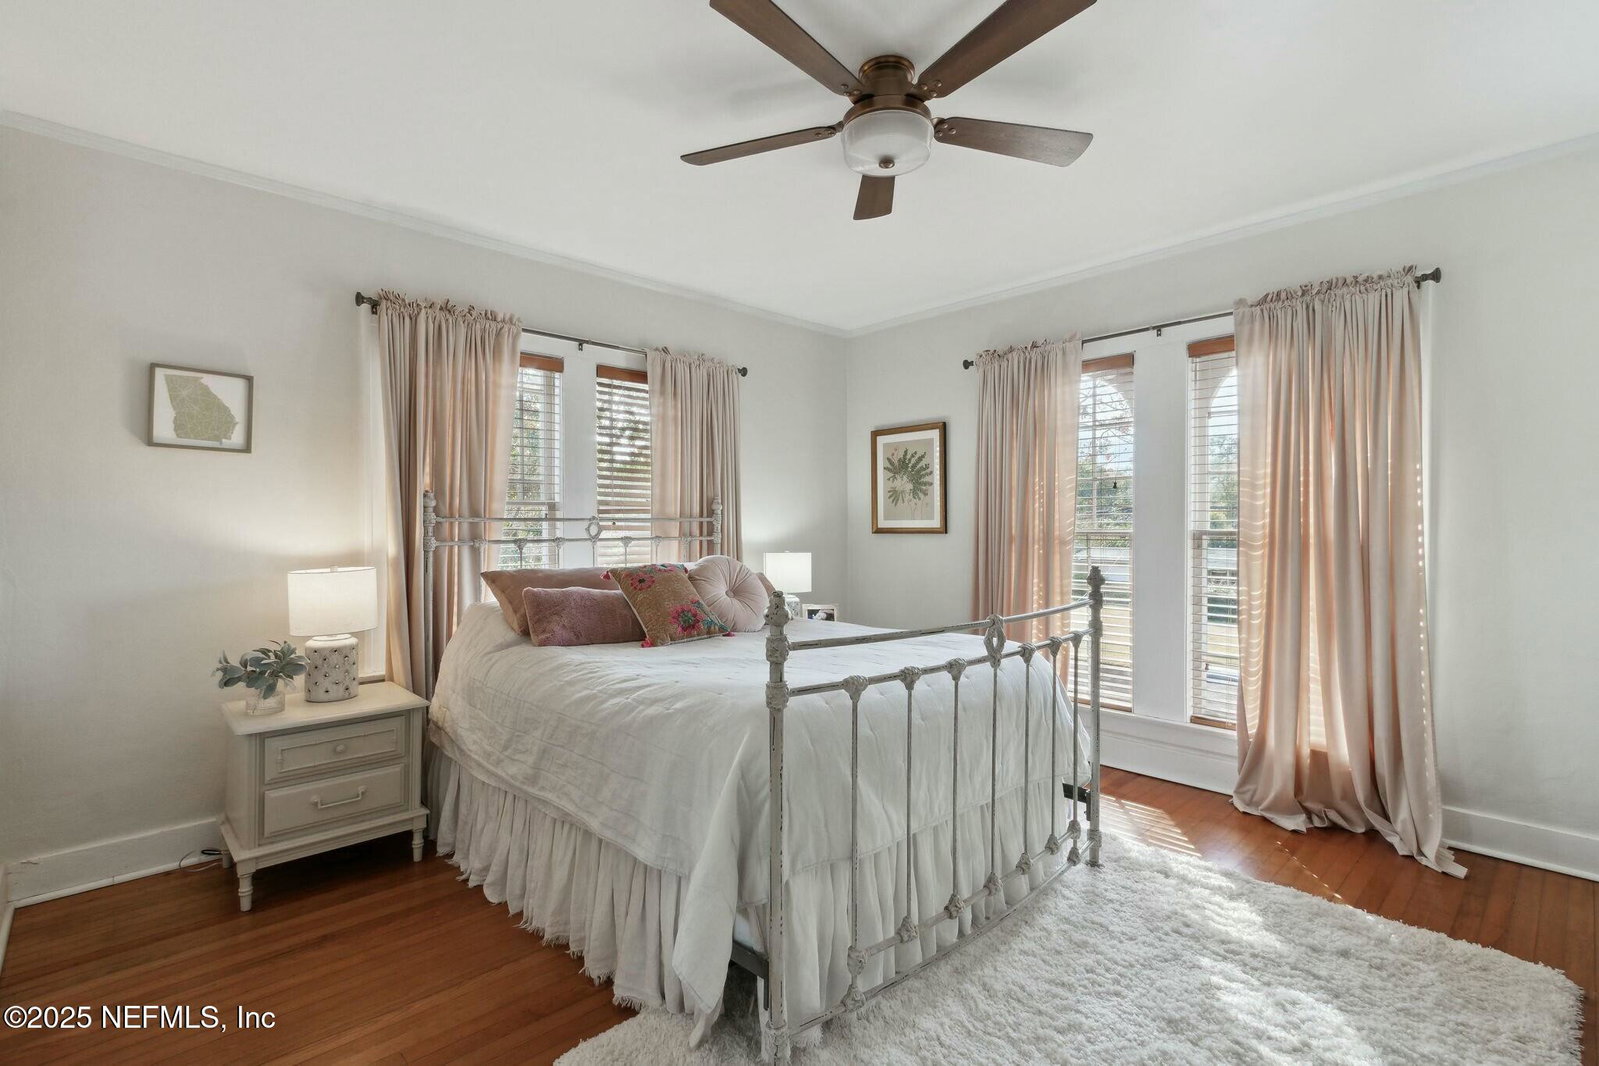
On a charming street in the Venetia area of Ortega stands this remarkable 99-year-old brick home, a testament to timeless architecture and thoughtful renovation. This special one-of-a-kind farmhouse is overflowing with historic details merged with modern upgrades. This house has many highlights. You will love the cozy spaces and graceful flow of the main 4 bedroom 2 bathroom home and the usefulness of the detached 1 bedroom apartment above the 2 car garage. The whole house has been beautifully maintained and upgraded over the years. Upgrades include: plumbing, electrical and stone-coated metal roofing system. The home's systems have been thoughtfully modernized while preserving the historic charm. The details are breathtaking with magnificent trim, arched windows, built-in brick planters, a swooping garden wall, secret spaces, and built-ins. Walk or bike to nearby parks or stroll along the St. Johns River. Around the corner from Timuquana Country Club and public boat docks. This vibrant area offers many activities, including close access to Avondale and Riverside with local farmers' markets, popular local eateries, roof-top bars, and shops. Only 2 miles from NAS JAX. The charming front porch greets you as you enter through the historic front door into your gorgeous living room. Surrounded by bright windows letting in an abundance of natural light, you will want to snuggle up next to the cozy fireplace while enjoying the unique details of the space, like built in shelves and natural hardwood floors. Step through the French doors into the sizable dining room, an ideal space to hold gatherings with family and friends. Off to the right is the kitchen which showcases timeless white cabinetry, sleek granite countertops, classic marble subway backsplash, and modern stainless appliances including a gas cooking range. A laundry room is located off the kitchen and large pantry. Upstairs you will find three good-sized bedrooms with a fourth smaller bedroom without a closet. This darling space would also make a great office, nursery, or as an extra large closet space. Two full bathrooms can be found off of the hallway, one with direct access through the master bedroom creating the option for a private master ensuite. A special feature of this property is the 1 bedroom 1 bathroom detached apartment over the 2 car garage with separate electric meter and postal address. This accessory dwelling unit (ADU) makes this property the perfect opportunity for multi-generational living, a mother-in-law suite, house hacking, or a short-term rental. This house has immense potential to optimize purchasing power.
/u.realgeeks.media/findcoastalhomesnow/Logo-min.png)
Additional Information
- Interior Features
- Built-in Features, Ceiling Fan(s), Pantry, Primary Bathroom - Tub with Shower, Guest Suite
- Property Description
- Historic
- Air Conditioning
- Central Air, Electric
- Stories
- 2
- Levels
- Two
- Roof
- Metal
- Garage Spaces
- 2
Listing courtesy of SHEEPCO REAL ESTATE GROUP.
Selling Office: .