Share this with your friends


(904) 664-9864
Florida Coastal Team - LPT Realty
132 St Johns Forest Boulevard, St. Johns, FL 32259
- $980,000
- 5
- BD
- 4
- BA
- 3,554
- SqFt






- Sold Price
- $980,000
- List Price
- $999,999
- Status
- CLOSED
- Days on Market
- 0
- Closing Date
- Feb 21, 2025
- MLS#
- 2067070
- Subtype
- Residential
- Year Built
- 2005
- Bedrooms
- 5
- Bathrooms
- 4
- Full Baths
- 4
- Living Area
- 3,554
- Lot Size
- 10,454
- Acres
- 0.24
- Subdivision
- St Johns Forest
- Neighborhood
- 301-Julington Creek/Switzerland
Property Description
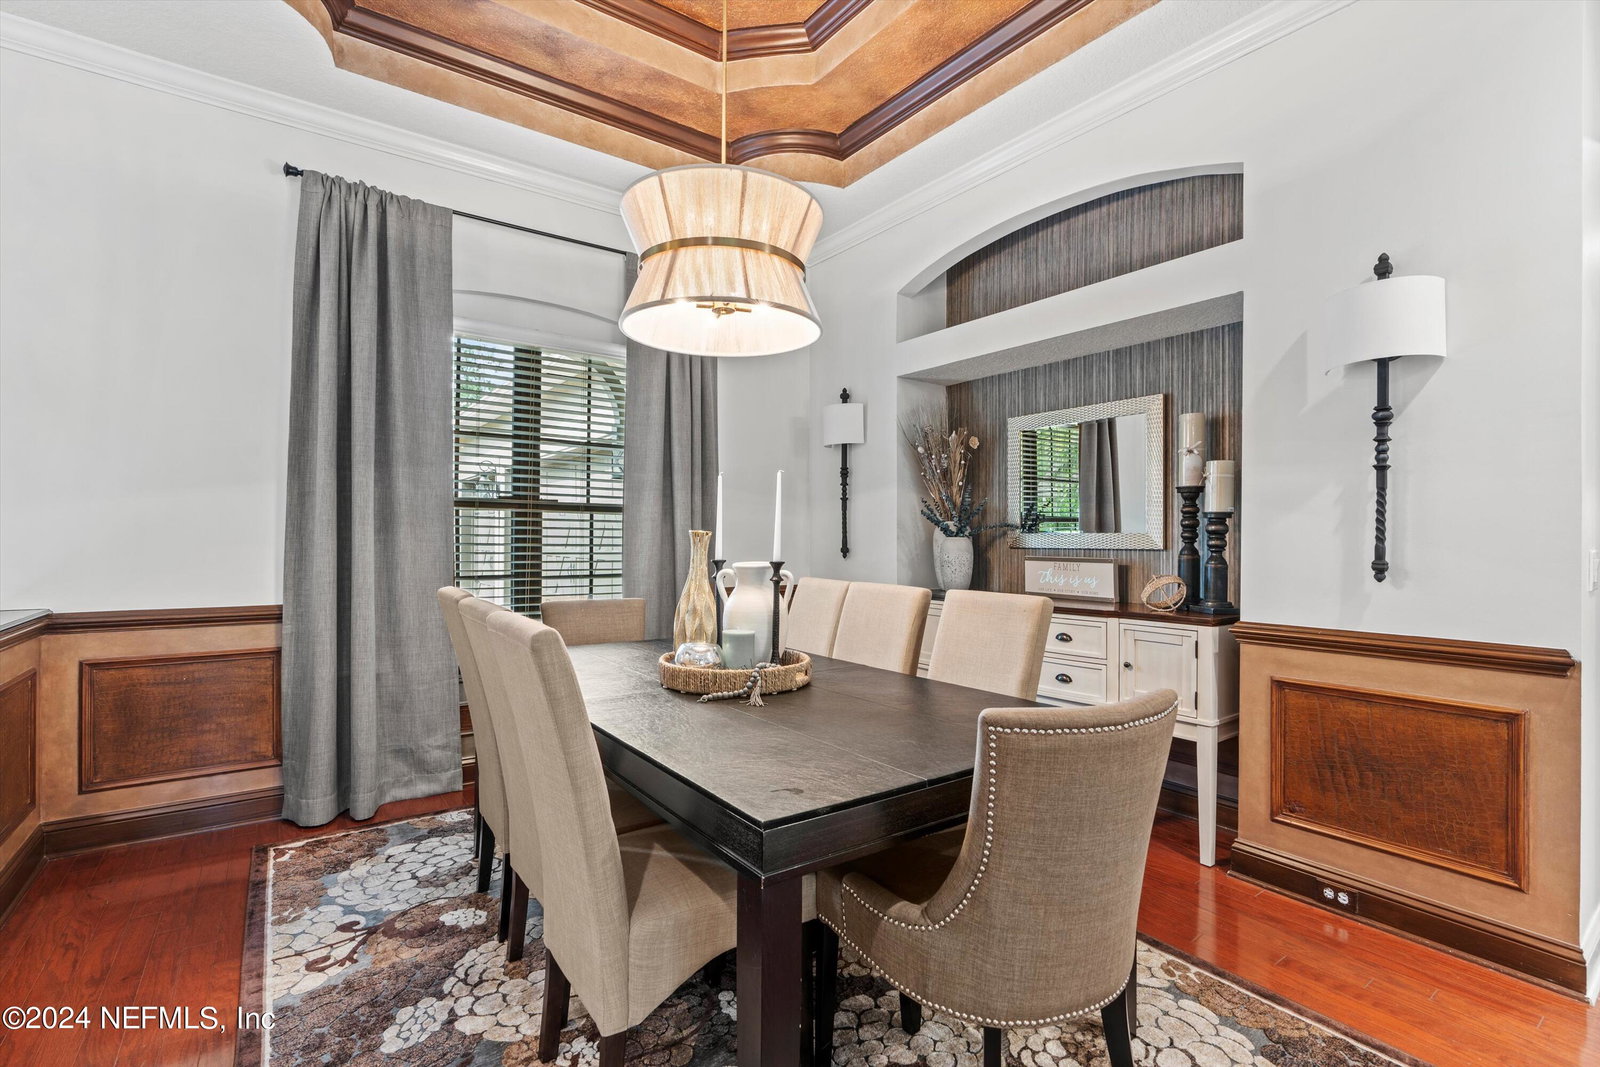
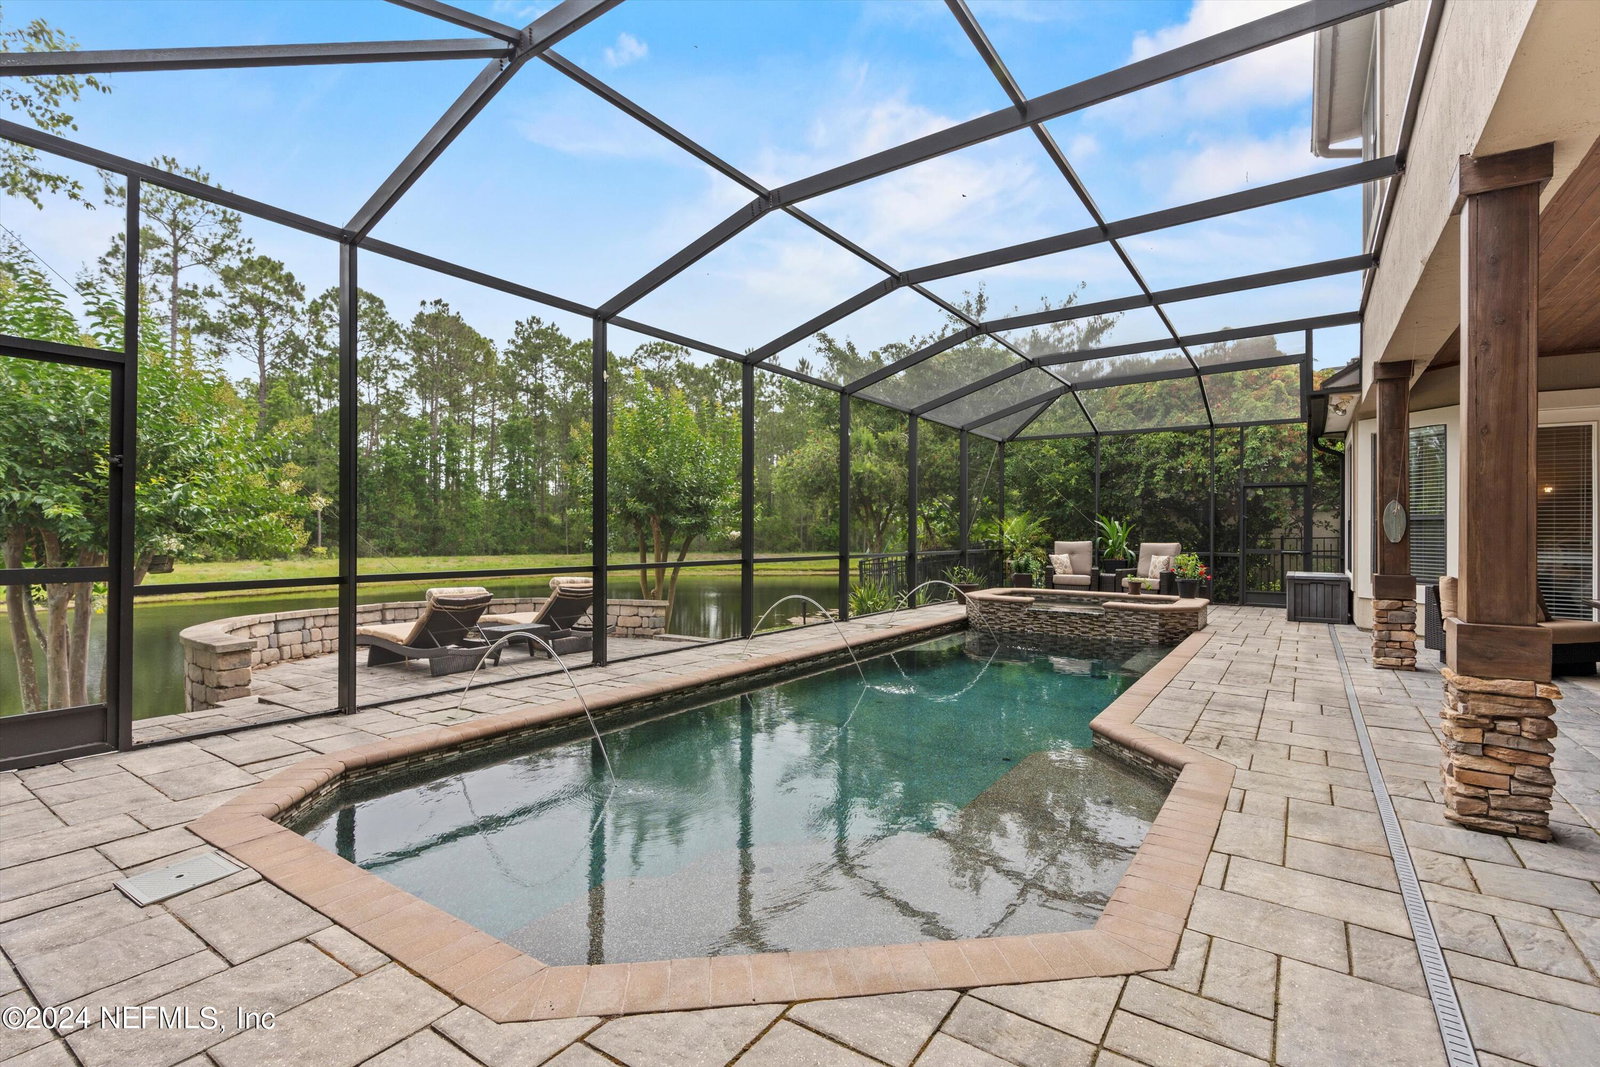
This usable floor plan features an open concept design that emphasizes flow from the updated kitchen, to the spacious family room, to the dining area making it perfect for entertaining. The updated chefs kitchen features high end matching KitchenAid appliances, beverage refrigerator, granite counter tops, white shaker cabinetry, & cozy, breakfast eating area. Gather with friends & family in the spacious family room with fireplace & large windows showcasing the backyard oasis providing plenty of indoor/outdoor feels. Family room also offers an open flow to the dining room making gathering seamless. The spacious primary owner's suite offers a sitting area, extensive closet space, and large bathroom featuring dual sinks and vanities, large walk-in shower, and gorgeous soaking tub. Nestled in between two of the large, freshly painted, guest bedrooms on the main level sits a built-in desk space perfect for students or a work from home nook.
/u.realgeeks.media/findcoastalhomesnow/Logo-min.png)
Additional Information
- Amenities
- Basketball Court, Children's Pool, Clubhouse, Gated, Maintenance Grounds, Management- On Site, Pickleball, Security, Tennis Court(s)
- Interior Features
- Breakfast Bar, Breakfast Nook, Built-in Features, Ceiling Fan(s), Eat-in Kitchen, Entrance Foyer, Guest Suite, His and Hers Closets, In-Law Floorplan, Jack and Jill Bath, Open Floorplan, Pantry, Primary Bathroom -Tub with Separate Shower, Primary Downstairs, Walk-In Closet(s)
- Exterior Features
- Outdoor Kitchen
- HOA Fee
- $747
- Heating
- Central, Zoned
- Air Conditioning
- Central Air, Multi Units, Zoned
- Stories
- 2
- Levels
- Two
- Roof
- Shingle
- Pool
- Yes
- Pool Type
- In Ground, Fenced, Heated, Salt Water, Screen Enclosure
- Parking
- Attached, Garage
- Garage Spaces
- 3
- Elementary School
- Liberty Pines Academy
- Middle School
- Liberty Pines Academy
- High School
- Beachside
Listing courtesy of KELLER WILLIAMS ST JOHNS.
Selling Office: .