1913 Glenfield Crossing Court, St. Augustine, FL 32092
- $583,000
- 4
- BD
- 3
- BA
- 2,409
- SqFt



- Sold Price
- $583,000
- List Price
- $589,900
- Status
- CLOSED
- Days on Market
- 15
- Closing Date
- Mar 17, 2025
- MLS#
- 2067566
- Subtype
- Residential
- Style
- Ranch, Traditional
- Year Built
- 2003
- Bedrooms
- 4
- Bathrooms
- 3
- Full Baths
- 2
- Half Baths
- 1
- Living Area
- 2,409
- Lot Size
- 9,147
- Acres
- 0.21
- Subdivision
- St Johns Golf & Cc
- Neighborhood
- 304- 210 South
Property Description
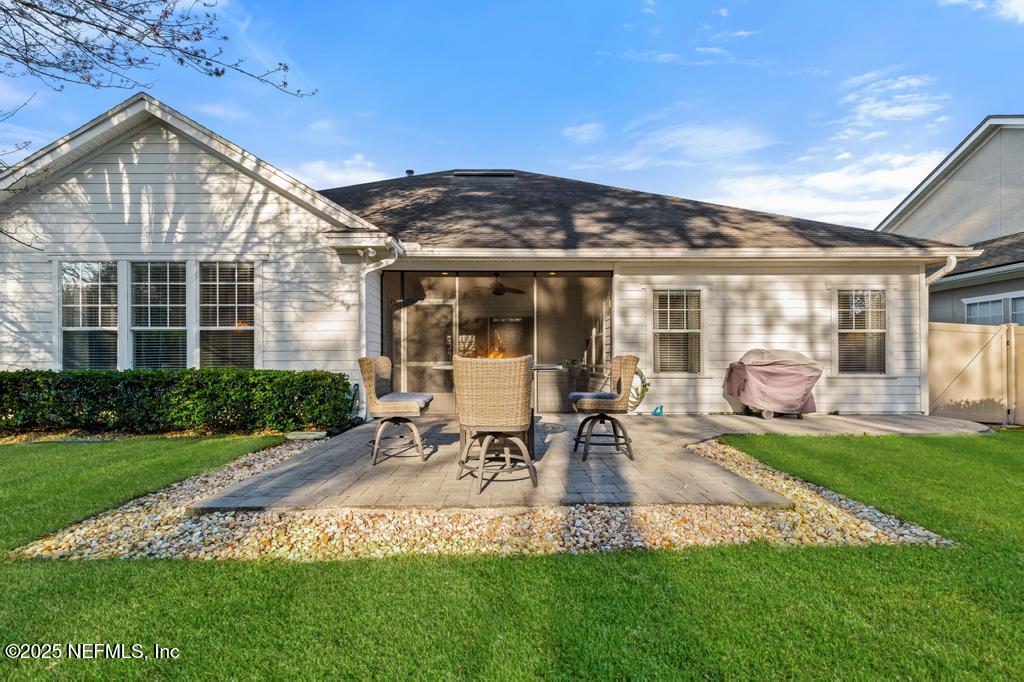
Welcome to this beautifully upgraded preserve home in St Johns Golf & Country Club! With 2,409 square feet of thoughtfully designed living space, this 4-bedroom, 2.5-bathroom home combines modern updates with timeless charm. The heart of the home is the updated kitchen, including California bar with quartz countertops, a stylish backsplash & stainless-steel appliances...perfect for entertaining or everyday living. Relax and rejuvenate in the upgraded primary bath, which features quartz countertops, new mirrors & added shelving. Both the second full bathroom and the half bath have updated vanities, mirrors & lighting. Step outside to enjoy the newly added large paver patio, ideal for hosting gatherings or enjoying peaceful evenings. The backyard is fully fenced and backs to preserve, offering privacy & security and the 140ft deep lot provides plenty of space to play or relax with plenty of room for a pool! New Roof Coming next week! SJGCC is one of St. Johns County's premier communities w/ lots of elbow room and gorgeous, mature trees! SJGCC is golf cart friendly and features championship golf (currently adding Trackman bays to the range), newly renovated clubhouse w/ indoor & outdoor dining on the cocktail deck, tennis, state-of-the-art fitness center, Olympic pool w/ slide and splash park for the kids, sports fields, basketball courts and more! All this + Top rated St. Johns County schools
/u.realgeeks.media/findcoastalhomesnow/Logo-min.png)
Additional Information
- Amenities
- Basketball Court, Clubhouse, Fitness Center, Golf Course, Park, Playground, Tennis Court(s), Pool
- Interior Features
- Breakfast Bar, Eat-in Kitchen, Open Floorplan, Pantry, Primary Downstairs, Vaulted Ceiling(s), Walk-In Closet(s), Primary Bathroom -Tub with Separate Shower, Split Bedrooms, Breakfast Nook
- HOA Fee
- $305
- Property Description
- Ranch, Traditional
- Heating
- Central, Heat Pump
- Air Conditioning
- Central Air
- Stories
- 1
- Levels
- One
- Parking
- Garage, Garage Door Opener
- Garage Spaces
- 2
- Elementary School
- Liberty Pines Academy
- Middle School
- Liberty Pines Academy
- High School
- Beachside
Listing courtesy of WATSON REALTY CORP.
Selling Office: .