Share this with your friends


(904) 664-9864
Florida Coastal Team - LPT Realty
301 Oxbridge Way, St. Johns, FL 32259
- $850,000
- 4
- BD
- 3
- BA
- 3,479
- SqFt




- Sold Price
- $850,000
- List Price
- $850,000
- Status
- CLOSED
- Days on Market
- 10
- Closing Date
- Mar 20, 2025
- MLS#
- 2070319
- Subtype
- Residential
- Style
- Traditional
- Year Built
- 2019
- Bedrooms
- 4
- Bathrooms
- 3
- Full Baths
- 3
- Living Area
- 3,479
- Lot Size
- 10,890
- Acres
- 0.25
- Subdivision
- Oxford Estates
- Neighborhood
- 301-Julington Creek/Switzerland
Property Description
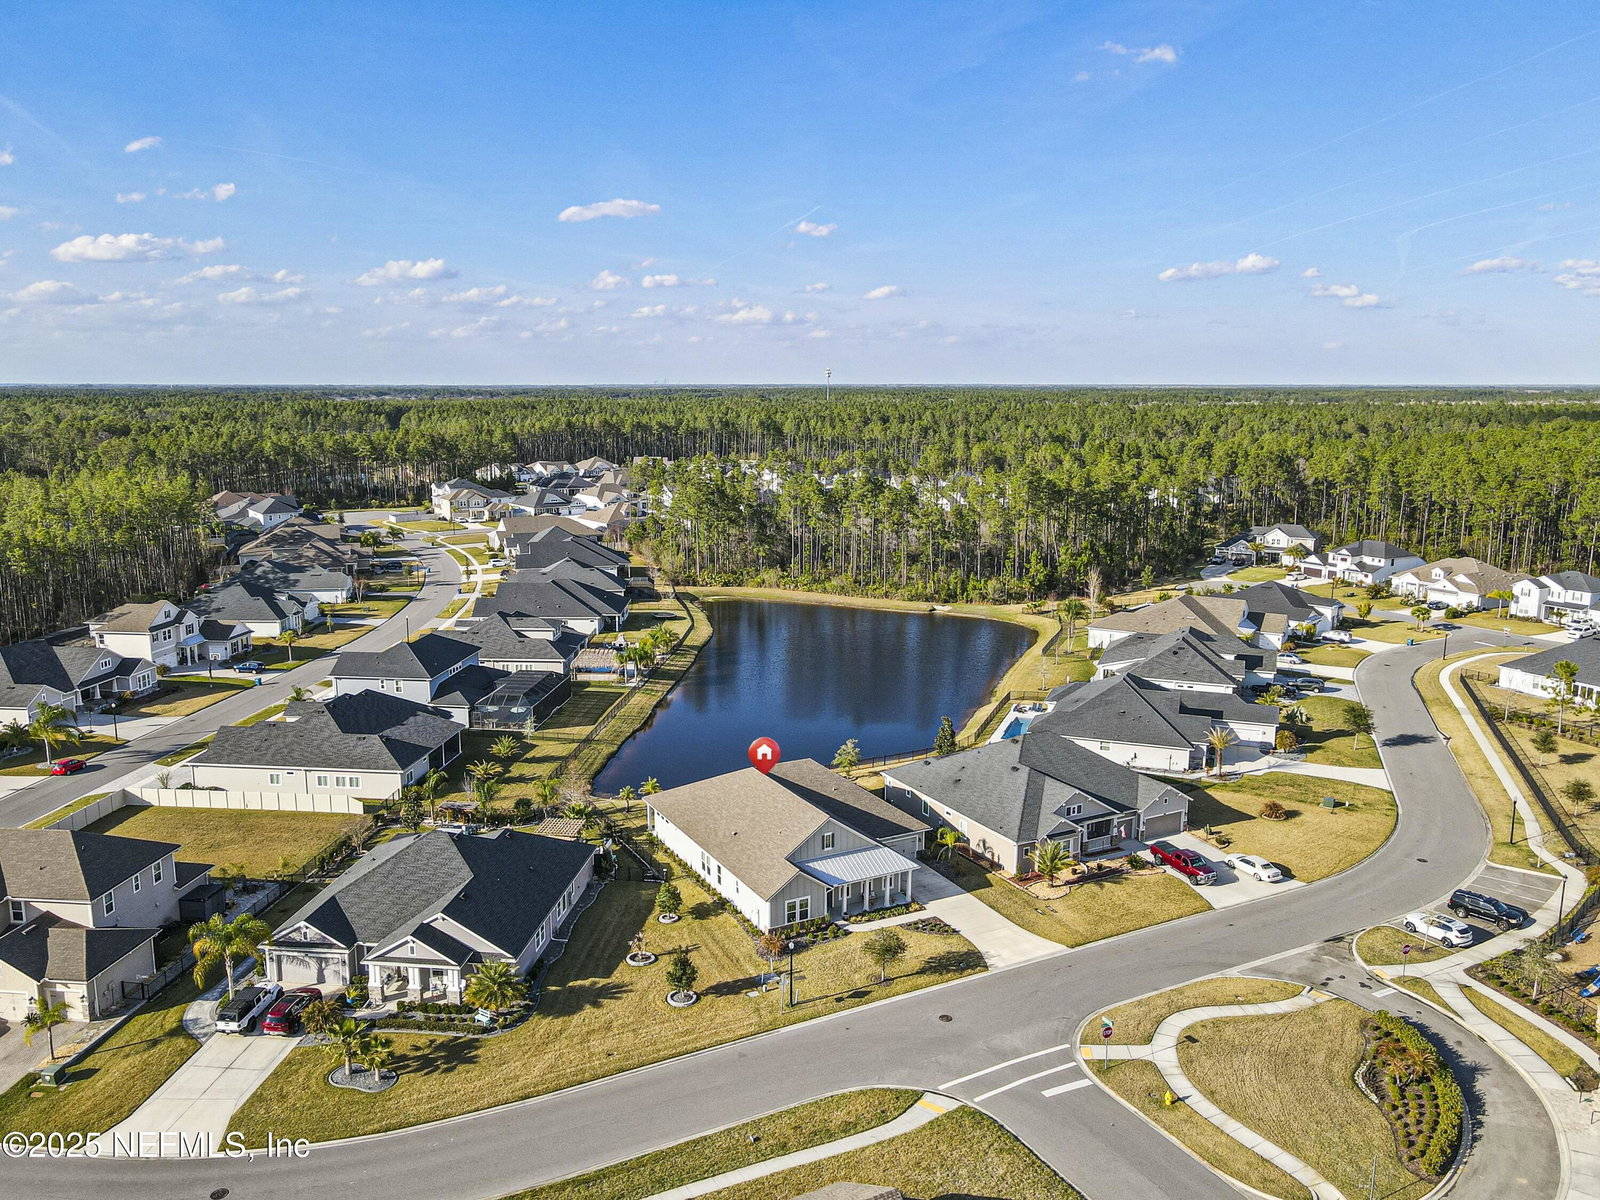
Welcome to this stunning 83' Estate lot in the Gated community of Oxford Estates! This custom-built Providence Home features the popular Monroe floorplan, offering a spacious single-story layout that overlooks a serene pond. Inside, tray ceilings, crown molding, smooth walls & custom wood work add elegance throughout the home. The executive chef's kitchen boasts a massive quartz eat-at island, custom beverage center as well as 3 other additional dining spaces, ideal for entertaining. With the formal office located at the back of the home near the owners suite, this makes working from home a breeze! Additional highlights include foam insulation, a state-of-the-art water softener & filtration system, & it's 100% Energy Star-rated. Located directly across from the amenity center, enjoy access to the pool, playground, & dog park with no maintenance or upkeep needed. Oxford Estates has NO CDD fee, a very low HOA fee & is in A-rated St. Johns County school district. This home is a rare find
/u.realgeeks.media/findcoastalhomesnow/Logo-min.png)
Additional Information
- Amenities
- Clubhouse, Dog Park, Gated, Jogging Path, Playground, Management - Off Site, Pool
- Interior Features
- Breakfast Bar, Built-in Features, Ceiling Fan(s), Entrance Foyer, Eat-in Kitchen, In-Law Floorplan, Kitchen Island, Open Floorplan, Primary Downstairs, Smart Home, Smart Thermostat, Walk-In Closet(s), Primary Bathroom -Tub with Separate Shower, Butler Pantry, Split Bedrooms, Breakfast Nook, Guest Suite, Wine Cellar, Jack and Jill Bath
- HOA Fee
- $1,152
- Property Description
- Traditional
- Air Conditioning
- Central Air
- Stories
- 1
- Levels
- One
- Roof
- Shingle
- Garage Spaces
- 3
- Elementary School
- Cunningham Creek
- Middle School
- Switzerland Point
- High School
- Bartram Trail
Listing courtesy of UNITED REAL ESTATE GALLERY.
Selling Office: .