393 Footbridge Road, St. Johns, FL 32259
- $819,000
- 5
- BD
- 5
- BA
- 3,419
- SqFt








- Sold Price
- $819,000
- List Price
- $845,000
- Status
- CLOSED
- Days on Market
- 7
- Closing Date
- Jul 07, 2025
- MLS#
- 2070398
- Subtype
- Residential
- Style
- Multi Generational
- Year Built
- 2023
- Bedrooms
- 5
- Bathrooms
- 5
- Full Baths
- 4
- Half Baths
- 1
- Living Area
- 3,419
- Lot Size
- 9,147
- Acres
- 0.21
- Subdivision
- Rivertown
- Neighborhood
- 302-Orangedale Area
Property Description
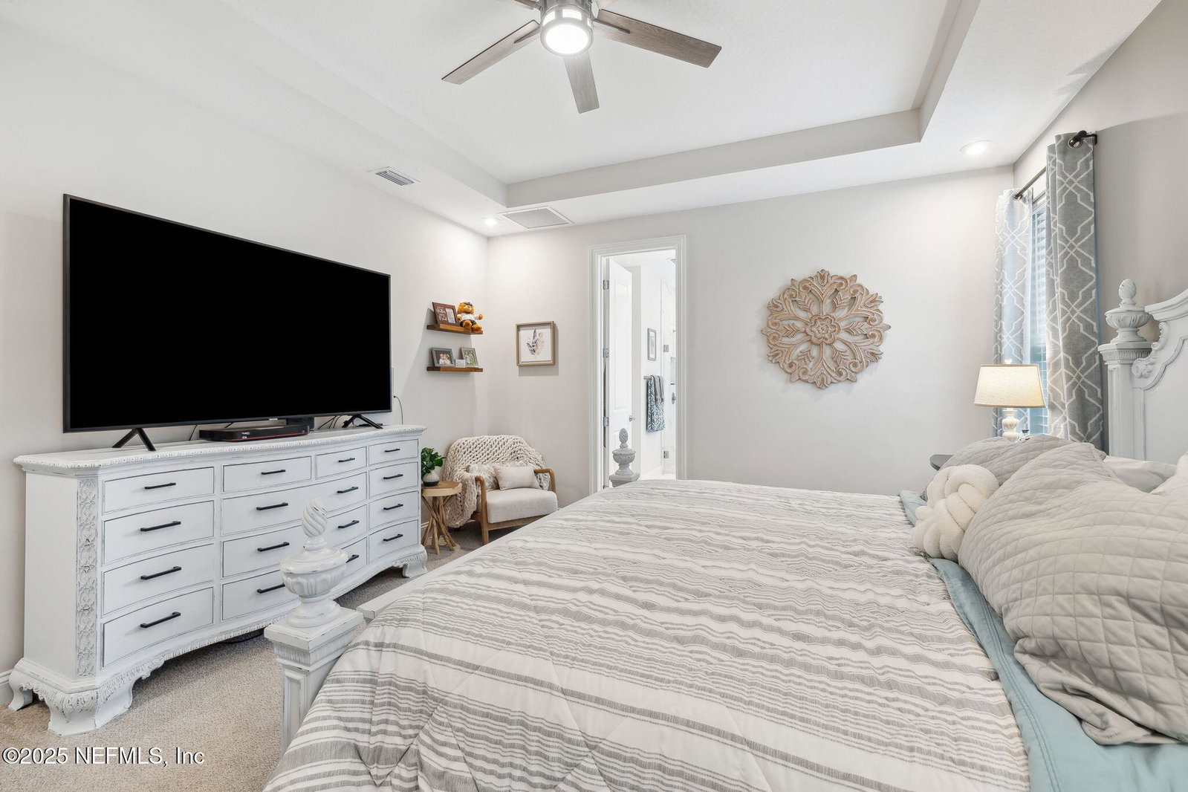
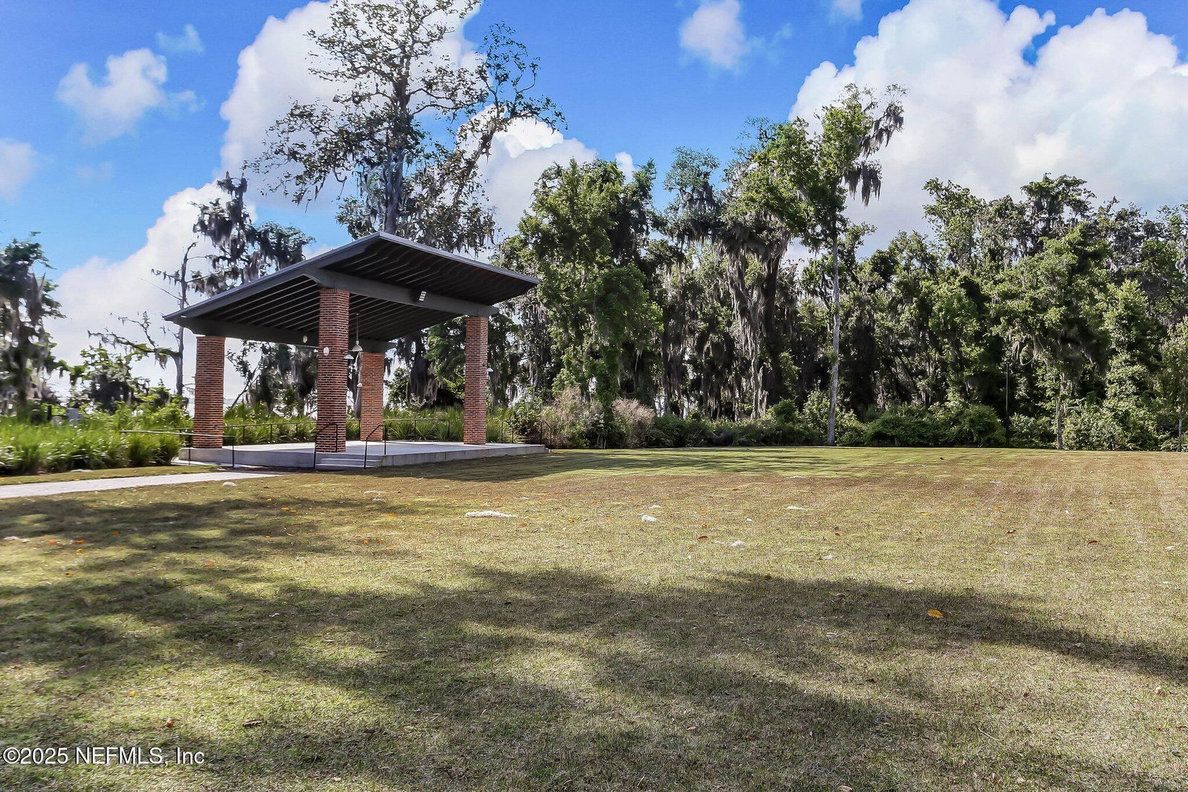
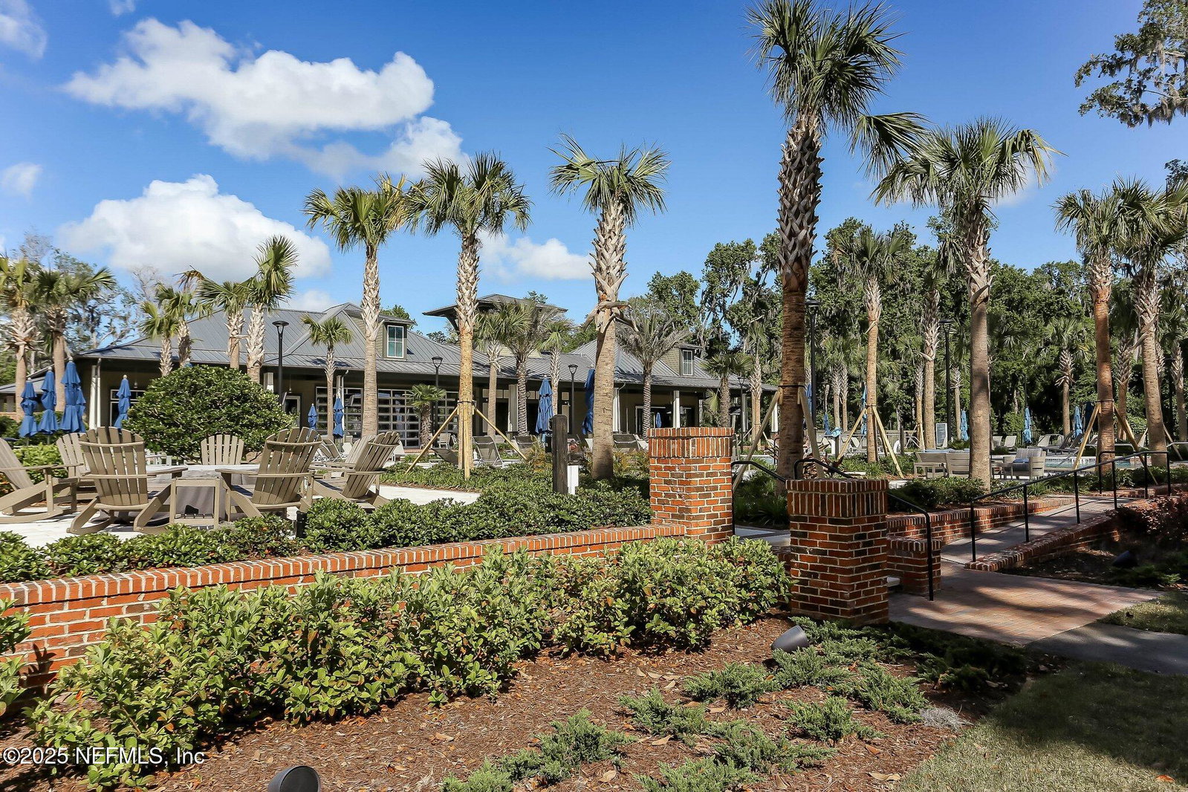
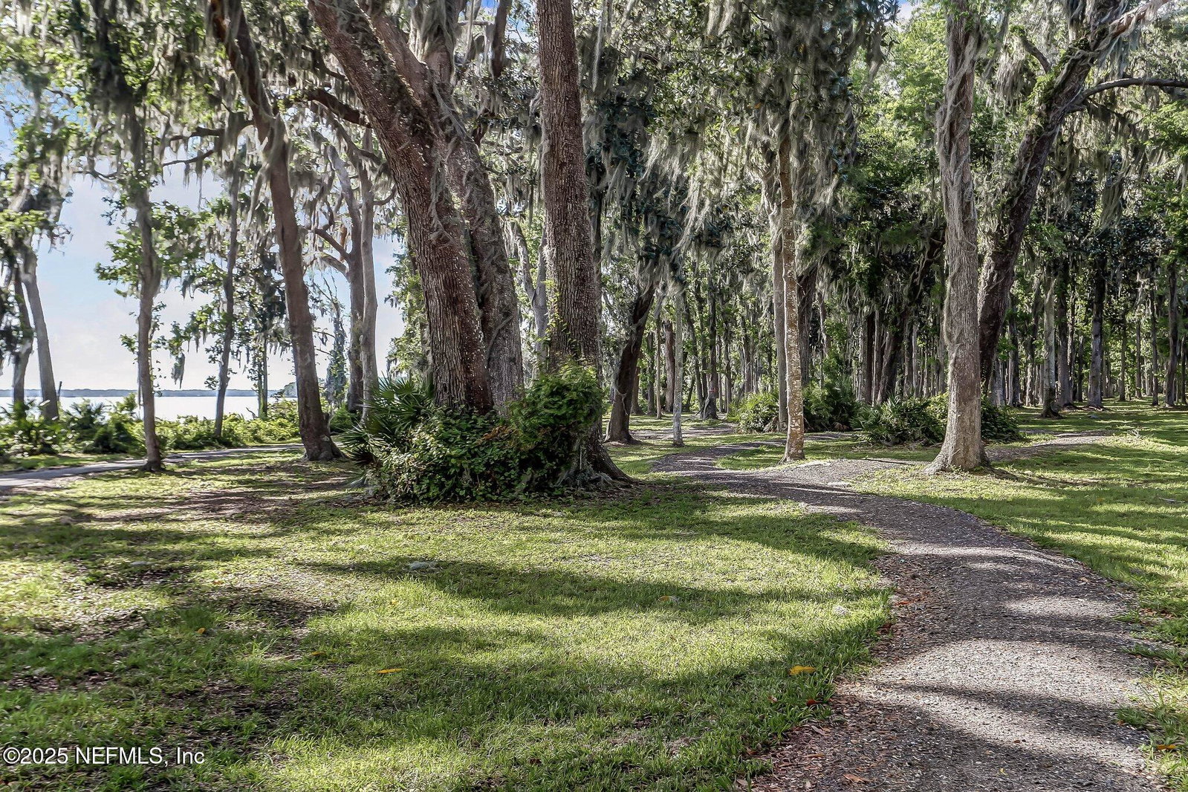
This beautiful, highly-upgraded home in the heart of Rivertown offers resort-style living with 5 bedrooms and 4.5 bathrooms, including a designated multi-generational suite. Situated in a vibrant golf-cart community with the best amenities in NE Florida, this home boasts a spacious 3,419 square feet of living space and nearly a quarter million dollars in upgrades make this home truly special - this isn't something you can get from the builder! Upon entering the home, you are greeted by a grand foyer that sets the tone for the rest of the house. To your right, a well-appointed office provides a quiet space for work or study. Elegant board and batten trim accents the interior in all common areas of the home, both upstairs and down, adding an air of sophistication throughout. You will find that no detail has been overlooked. The heart of the home lies in the spacious, open-concept gourmet kitchen, complete with a 36'' cooktop with a decorative vent hood, double ovens and full overlay cabinetry with crown molding and soft-close doors. This highly upgraded kitchen features sleek quartz countertops and natural gas appliances, perfect for creating culinary masterpieces or just spending quality time with your family and friends. As you walk up the hardwood stairs w/ decorative open railing, you'll find a huge loft, the luxurious master suite complete with an oversized bathroom and huge master closet with built-in closet organizer system with automatic lighting, all conveniently connected directly to the laundry room, which features a sink, cabinetry & space to fold your clothes. Three additional bedrooms and two additional bathrooms upstairs provide ample space for family or guests. Heading back downstairs you will find a thoughtfully designed multi-generational suite complete with a bedroom, full bath and separate living room with a built in sink & cabinetry, as well as an additional half bath, offering flexibility and privacy for extended family or guests. The backyard oasis has been thoughtfully designed for relaxation and entertainment. An oversized, screened-in covered patio is where you start your journey, and is followed up by two oversized metal-roof gazebos create inviting outdoor living spaces including an outdoor kitchen, outdoor living room w/ 65" TV, hanging day bed swing, fire pit & luxurious outdoor shower with custom enclosure & dog washing area. In addition to all of this, the entire yard has been professionally landscaped with pavers and tropical plants, creating a true vacation spot in your own back yard! This space is perfect for gatherings or simply enjoying the serene surroundings. The property backs up to a natural preserve with a creek winding through it, offering privacy and a peaceful backdrop that allows you to feel one with nature.
/u.realgeeks.media/findcoastalhomesnow/Logo-min.png)
Additional Information
- Amenities
- Basketball Court, Clubhouse, Dog Park, Fitness Center, Jogging Path, Maintenance Grounds, Park, Playground, Tennis Court(s), Pickleball, Management - Full Time, Pool
- Interior Features
- Entrance Foyer, Eat-in Kitchen, In-Law Floorplan, Kitchen Island, Open Floorplan, Walk-In Closet(s), Primary Bathroom -Tub with Separate Shower, Guest Suite, Jack and Jill Bath
- Exterior Features
- Outdoor Kitchen, Outdoor Shower
- HOA Fee
- $52
- Property Description
- Multi Generational
- Heating
- Central
- Air Conditioning
- Central Air
- Stories
- 2
- Levels
- Two
- Roof
- Shingle
- Parking
- Garage, Garage Door Opener
- Garage Spaces
- 3
Listing courtesy of STELLAR PROPERTIES OF NORTH FL.
Selling Office: .