305 S Aster Trace, Jacksonville, FL 32259
- $625,000
- 5
- BD
- 4
- BA
- 2,791
- SqFt




- Sold Price
- $625,000
- List Price
- $625,000
- Status
- CLOSED
- Days on Market
- 3
- Closing Date
- Apr 04, 2025
- MLS#
- 2071261
- Subtype
- Residential
- Year Built
- 2000
- Bedrooms
- 5
- Bathrooms
- 4
- Full Baths
- 4
- Living Area
- 2,791
- Lot Size
- 9,147
- Acres
- 0.21
- Subdivision
- Julington Creek Plan
- Neighborhood
- 301-Julington Creek/Switzerland
Property Description
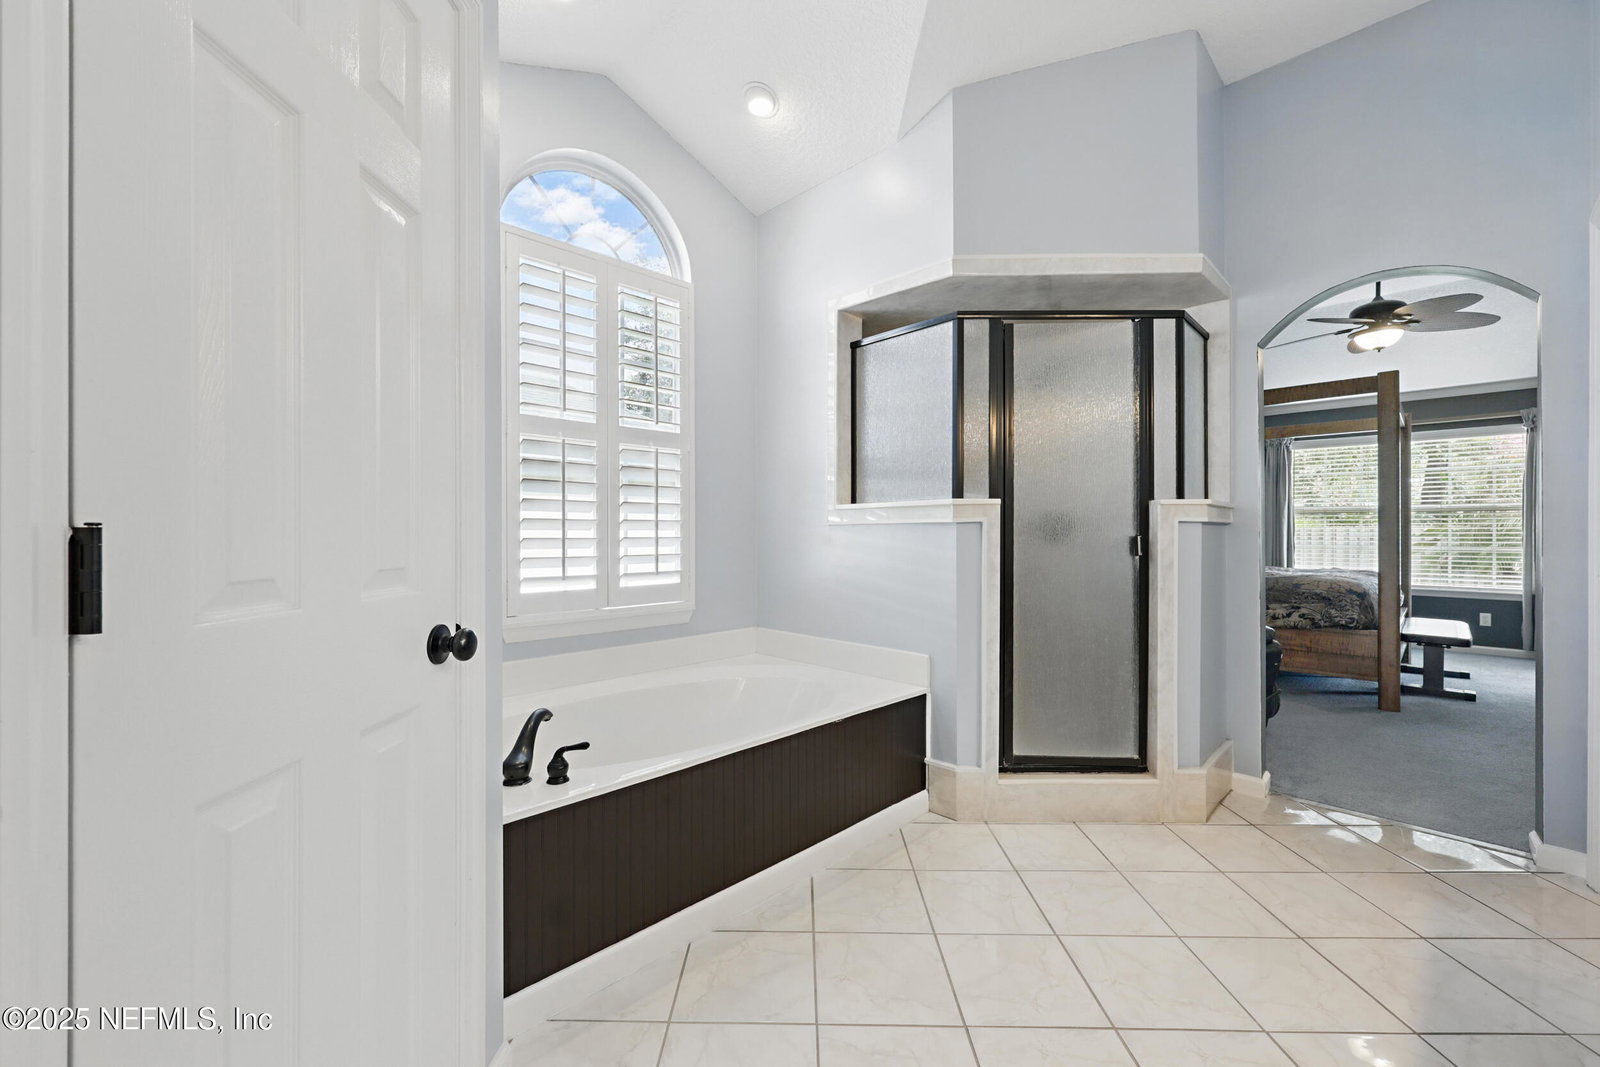
Stunning Pool & Spa Home in Julington Creek Plantation! Welcome to 305 S Aster Trace, a beautifully designed pool and spa home in the highly sought-after Julington Creek Plantation community of Saint Johns, Florida. This spacious 5-bedroom, 4-bathroom residence boasts 2,791 sq. ft. of living space, offering both comfort and elegance. Step inside to discover an inviting open floor plan with high ceilings, abundant natural light, and stylish finishes throughout. The gourmet kitchen features granite countertops, stainless steel appliances, and ample cabinetry, making it perfect for both everyday living and entertaining. The luxurious primary suite offers a spa-like bath, walk-in closet, and private access to the outdoor oasis. The backyard is a true retreat, featuring a sparkling pool and soothing spa, perfect for relaxing or hosting gatherings. The covered lanai and lush landscaping create a private paradise right at home. Located in top-rated St. Johns County School District, this home also provides access to Julington Creek Plantation's resort-style amenities, including pools, fitness centers, walking trails, tennis courts, and more. Don't miss the chance to own this dream home in one of Northeast Florida's most desirable communities! Schedule your private tour today!
/u.realgeeks.media/findcoastalhomesnow/Logo-min.png)
Additional Information
- Amenities
- Basketball Court, Clubhouse, Fitness Center, Golf Course, Jogging Path, Park, Playground, Tennis Court(s), Children's Pool, Pool
- Interior Features
- Breakfast Bar, Ceiling Fan(s), Eat-in Kitchen, His and Hers Closets, Kitchen Island, Pantry, Primary Downstairs, Walk-In Closet(s), Primary Bathroom -Tub with Separate Shower, Jack and Jill Bath
- HOA Fee
- $560
- Heating
- Central
- Air Conditioning
- Central Air
- Stories
- 2
- Levels
- Two
- Roof
- Shingle
- Pool
- Yes
- Pool Type
- Heated, In Ground, Solar Heat
- Parking
- Attached
- Garage Spaces
- 2
Listing courtesy of FLORIDA'S CHOICE REALTY LLC.
Selling Office: .