914 Ontario Street, Jacksonville, FL 32254
- $130,000
- 2
- BD
- 1
- BA
- 924
- SqFt




- Sold Price
- $130,000
- List Price
- $130,000
- Status
- CLOSED
- Days on Market
- 80
- Closing Date
- Jun 20, 2025
- MLS#
- 2072594
- Subtype
- Residential
- Year Built
- 1942
- Bedrooms
- 2
- Bathrooms
- 1
- Full Baths
- 1
- Living Area
- 924
- Subdivision
- Woodstock Park
- Neighborhood
- 074-Paxon
Property Description
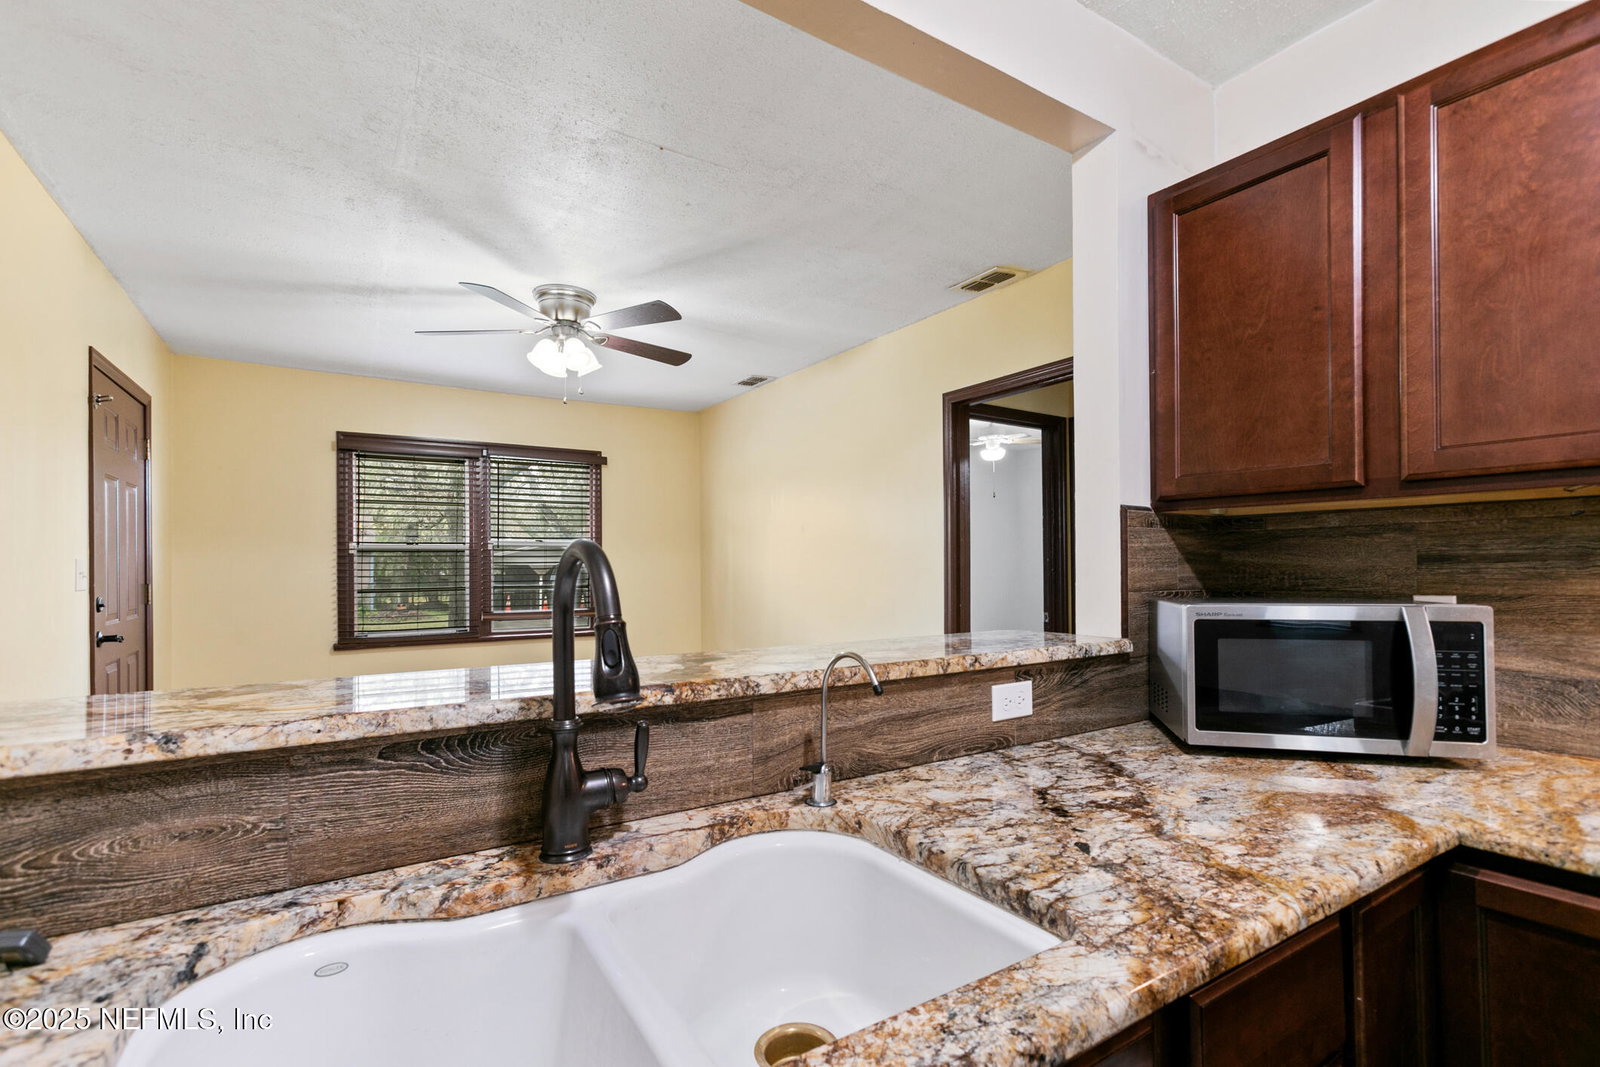
This listing is Back on the Market through NO fault of the seller** Welcome to your charming retreat—a cozy two-bedroom, one-bath home bursting with potential for anyone eager to create a personalized sanctuary. Step inside to find a welcoming open-concept dining area that flows effortlessly into the kitchen and living space, ideal for both cozy gatherings and everyday living. The home's curb appeal is enhanced by a fresh coat of exterior paint and an extended driveway that leads to an oversized two-car garage—a truly unique feature for the area. Equipped with a hydraulic lift, the garage offers extra convenience for car enthusiasts or additional storage needs. The property is secured by an automatic gate for enhanced privacy and ease of access. Outside, an expansive yard invites endless possibilities for outdoor activities, gardening, or further customization to suit your lifestyle. Completing the package is a newly expanded laundry room, blending modern convenience with practical design. A short drive from the vibrant Riverside neighborhood, the renowned Cummer Museum of Art and Gardens, Downtown Jacksonville, and the convenient Publix Supermarket at Riverside, this home offers the perfect balance of peaceful surroundings and easy access to all the best local attractions. Whether you're a first-time homebuyer or looking to transform a space into your own personal haven, this property offers great potential to truly create the home you've always envisioned. Don't miss out on this exceptional opportunity!
/u.realgeeks.media/findcoastalhomesnow/Logo-min.png)
Additional Information
- Interior Features
- Breakfast Bar, Ceiling Fan(s), Primary Bathroom - Tub with Shower
- Air Conditioning
- Central Air, Wall/Window Unit(s)
- Stories
- 1
- Roof
- Shingle
- Garage Spaces
- 2
- Elementary School
- Annie R. Morgan
- Middle School
- Lake Shore
- High School
- William M. Raines
Listing courtesy of KELLER WILLIAMS REALTY ATLANTIC PARTNERS SOUTHSIDE.
Selling Office: .