309 Firefly Trace, St. Augustine, FL 32092
- $664,500
- 4
- BD
- 4
- BA
- 3,236
- SqFt






- Sold Price
- $664,500
- List Price
- $679,000
- Status
- CLOSED
- Days on Market
- 23
- Closing Date
- Apr 22, 2025
- MLS#
- 2073097
- Subtype
- Residential
- Year Built
- 2017
- Bedrooms
- 4
- Bathrooms
- 4
- Full Baths
- 4
- Living Area
- 3,236
- Lot Size
- 12,196
- Acres
- 0.28
- Subdivision
- Gran Lake
- Neighborhood
- 308-World Golf Village Area-SW
Property Description
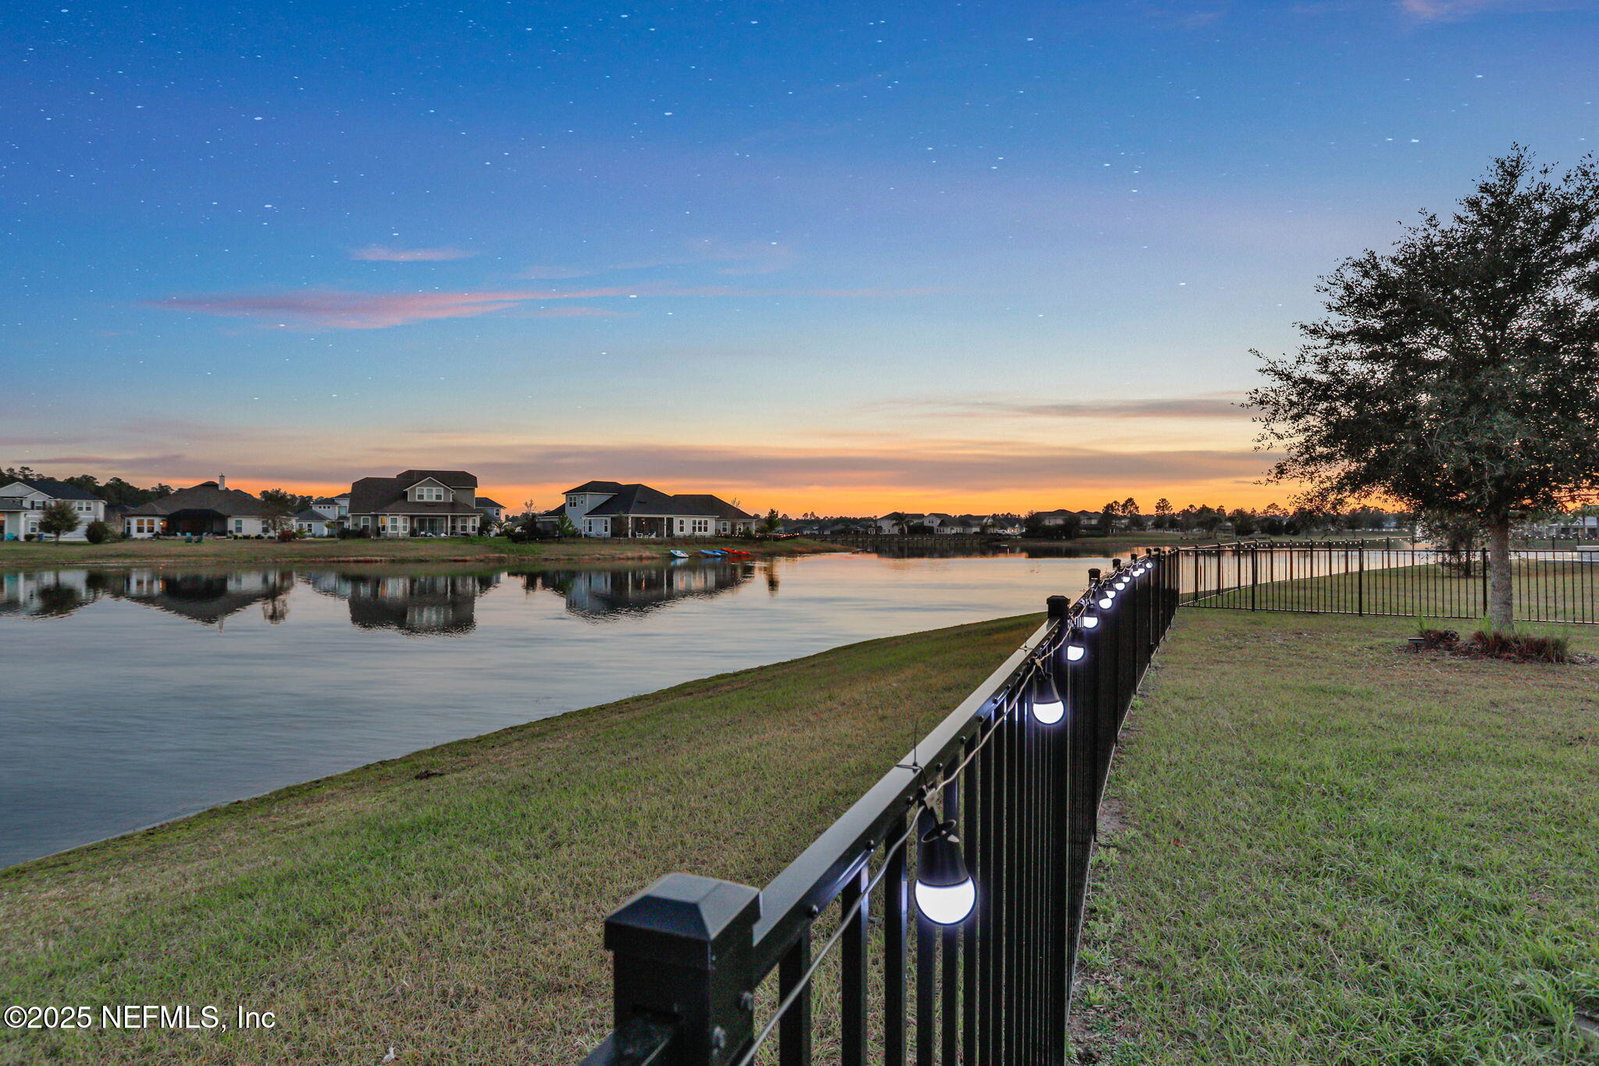
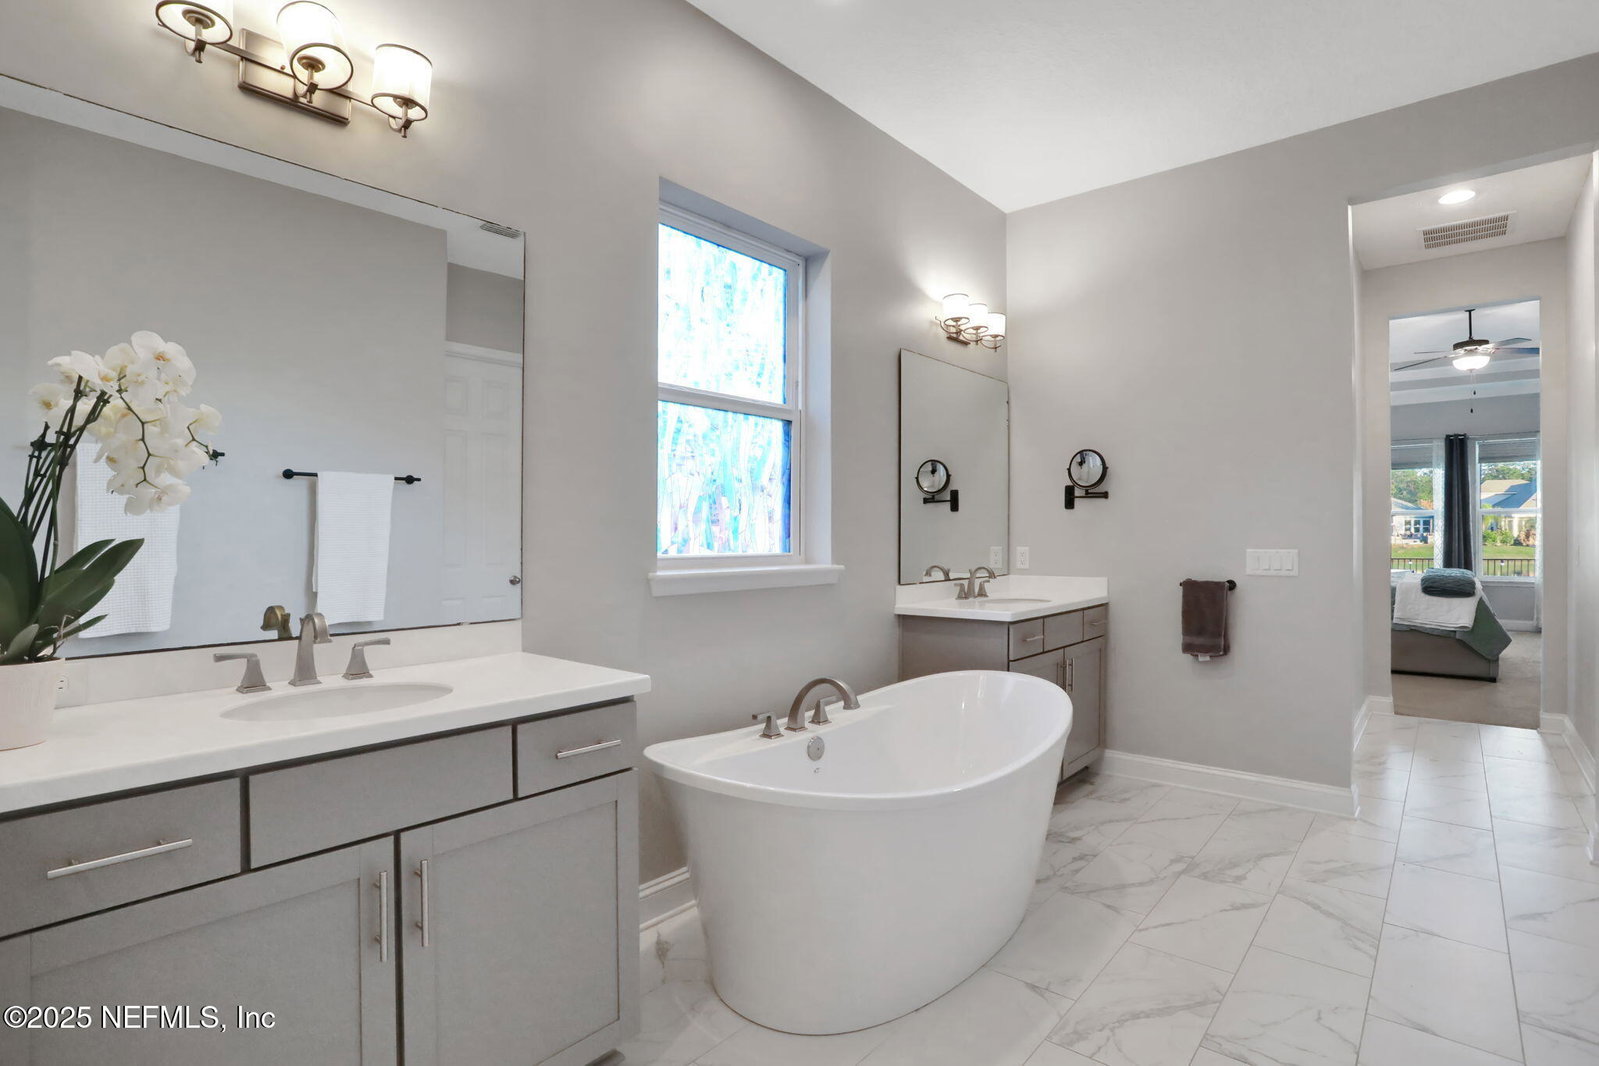
*OPEN HOUSE SAT, 3/15 FROM 12-2* Welcome Home to this custom built LAKEFRONT BEAUTY by Riverside Homes in the picturesque community of Gran Lake, located in the highly desirable World Golf Village!! NO CDD FEE! NATURAL GAS COMMUNITY! Kayak and paddle board from your own backyard on the 32 Acre Lake! This 4 bedroom, 4 FULL bathroom and 3 car garage home is conveniently located in a cul-de-sac and features an OFFICE plus an oversized BONUS/GAME ROOM off the family room on the first floor! BRAND NEW CARPET THROUGHOUT. ENTIRE INTERIOR HAS BEEN TOUCHED UP AND FRESHLY PAINTED. This home is BETTER THAN NEW and MOVE-IN READY! As you enter the stately lead glass double doors you are instantly impressed by all of the custom touches this home has to offer! Sellers spared no expense when building this custom home and are the original owners. Soaring ceilings and natural light galore allow you to take in the panoramic, serene lake views that encompass this entire home. The GOURMET KITCHEN is a showstopper and looks like it's right out of a magazine! it features double stacked custom cabinetry with slow close drawers, vented hood, stunning mosaic backsplash with gorgeous QUARTZ countertops and an oversized Island! The kitchen also comes with a stainless steel appliance package that includes a gas range, double ovens, french door/three drawer refrigerator and built-in microwave! This home is perfect for entertaining with a highly desirable 3-way split, open floor plan! The kitchen opens up into your expansive family room that highlights a modern and elegant stone fireplace, built-in shelving and coffered ceilings! Downstairs you will find the primary suite along with two secondary bedrooms, a large office finished with a stylish barn door closure, 3 full bathrooms and a Bonus/game room off of the family room that overlooks your beautiful lake! Upstairs is your 4th and very private bedroom suite complete with it's own 4th bath! This home is perfect for any family living dynamic! The Sellers went to great lengths creating the outdoor space that highlights this lake front home! The exterior features a FULLY FENCED YARD, massive paver patio and covered lanai with motorized screens that allows you to enjoy all of the Florida Seasons!! The patio is extended out to the lake and includes a lakefront fire pit with an expansive pergola perfect for any outdoor entertainment. Enjoy your coffee in the morning and a glass of wine or iced tea at the end of the day! Florida Living at it's Finest! Back inside your elegant home you will find your primary suite with trey ceilings and floor to ceililng windows allowing tons of natural light and lake views! The bathroom is tastefully done with a large walk-in shower, 2 separate vanities, 2 walk-in closets, separate water closet and a stand alone soaking tub! You will feel like you are in your very own Spa every day! This home has too many upgrades and features! You must check it out in person to fully appreciate all of the fine details of this custom home! Gran Lake amenities include a zero-entry pool, clubhouse, playground, 32 acre lake, dock with kayak launch and acres of paths for walking, jogging and biking. This community is zoned for St. Johns County A+ Rated Schools and close proximity to all of the conveniences of St. Augustine like fine dining, hospitals, activities and shopping galore!
/u.realgeeks.media/findcoastalhomesnow/Logo-min.png)
Additional Information
- Amenities
- Clubhouse, Playground, Pool
- Interior Features
- Breakfast Bar, Built-in Features, Ceiling Fan(s), Entrance Foyer, Eat-in Kitchen, His and Hers Closets, Open Floorplan, Pantry, Primary Downstairs, Walk-In Closet(s), Primary Bathroom -Tub with Separate Shower, Butler Pantry, Split Bedrooms, Breakfast Nook, Guest Suite
- Exterior Features
- Fire Pit
- HOA Fee
- $780
- Heating
- Central, Electric, Heat Pump
- Air Conditioning
- Central Air, Electric
- Stories
- 2
- Levels
- Two
- Roof
- Shingle
- Parking
- Attached, Garage, Garage Door Opener
- Garage Spaces
- 3
- Elementary School
- Picolata Crossing
- Middle School
- Pacetti Bay
- High School
- Tocoi Creek
Listing courtesy of RE/MAX UNLIMITED.
Selling Office: .