161 Red Twig Way, St. Augustine, FL 32092
- $912,000
- 4
- BD
- 3
- BA
- 3,273
- SqFt






- Sold Price
- $912,000
- List Price
- $939,000
- Status
- CLOSED
- Days on Market
- 4
- Closing Date
- Mar 31, 2025
- MLS#
- 2074045
- Subtype
- Residential
- Style
- Contemporary, Craftsman
- Year Built
- 2019
- Bedrooms
- 4
- Bathrooms
- 3
- Full Baths
- 3
- Living Area
- 3,273
- Lot Size
- 18,295
- Acres
- 0.42
- Subdivision
- Trailmark
- Neighborhood
- 309-World Golf Village Area-West
Property Description
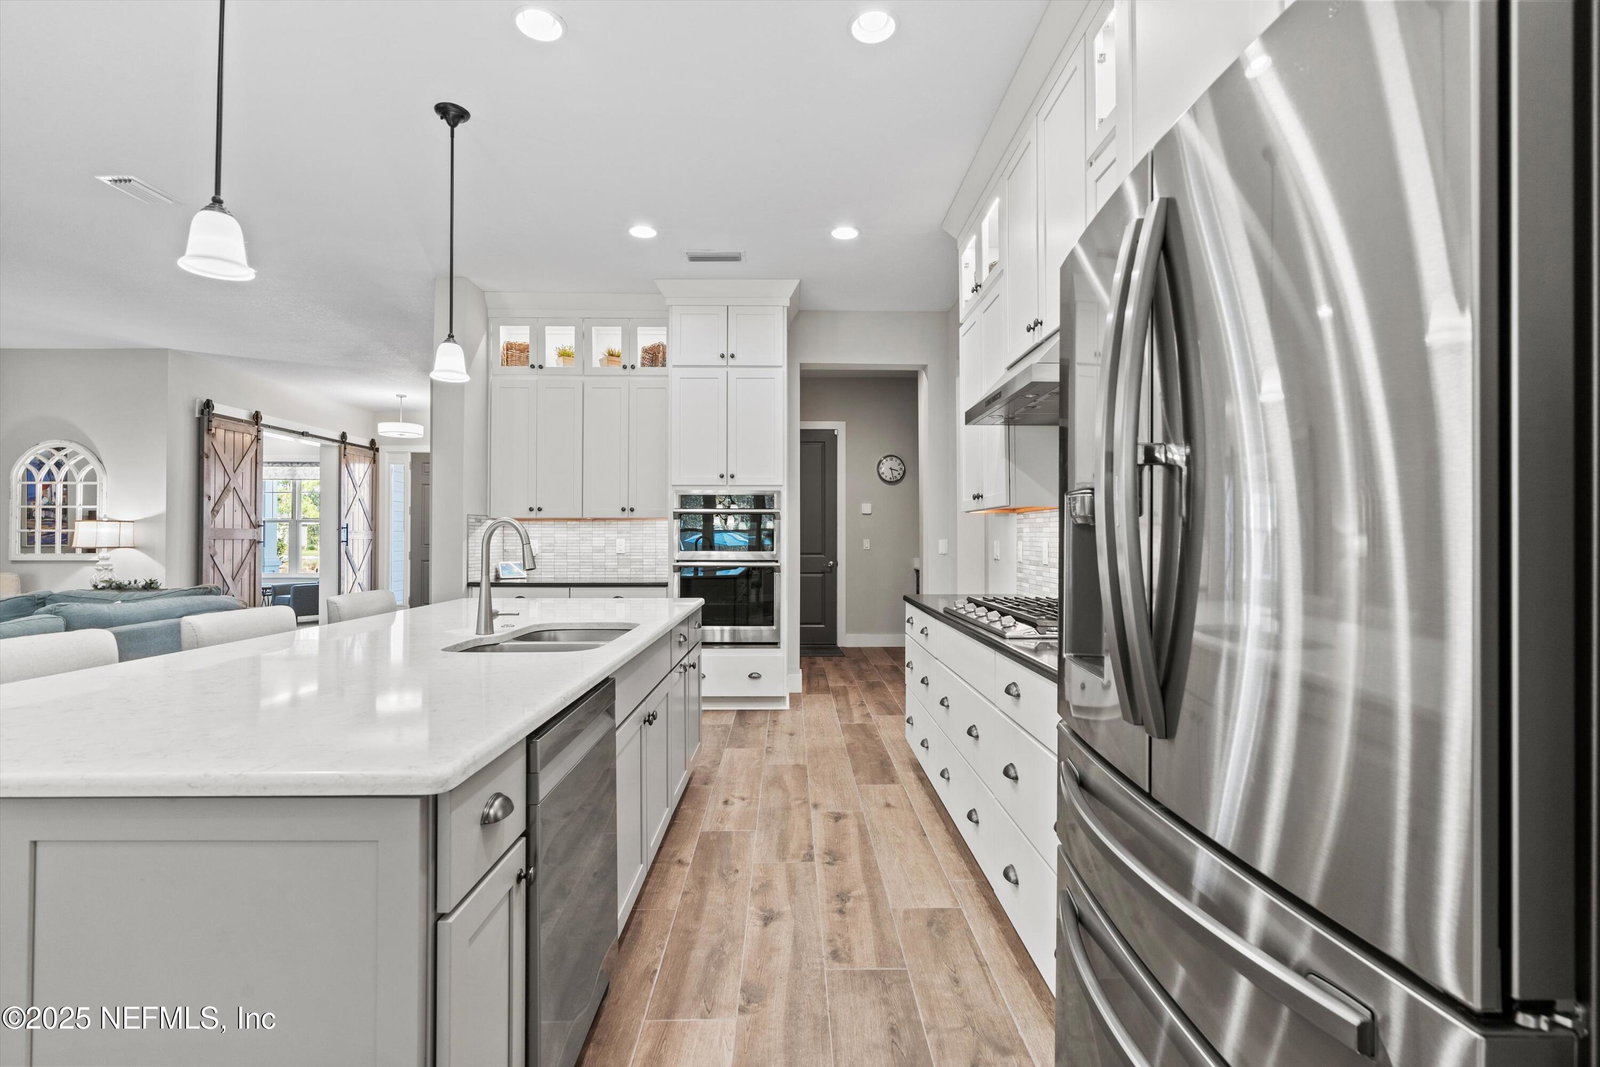
One-of-a-Kind Smart Home on Private Cul-de-Sac in Beautiful Trailmark! Situated on an extra-large private lot, this stunning 4-bed, 3-bath home with a 3-car garage blends luxury, energy efficiency, and smart-home technology. Steps from the kayak launch and overflow parking, the home features wide plank flooring, craftsman trim, and premium finishes throughout. A spacious kitchen with quartz counters, island, and butler's pantry opens into airy living spaces, while an extra-large laundry keeps your home clutter-free. Relax in the screened pool & spa or retreat to the primary suite—complete with spa-like bath and serene privacy. Large Tesla solar system ensures savings and backup power. Expansive windows and east-facing orientation showcase sunlight and nature views. Enjoy modern living, convenience, and tranquility—all with Alexa-controlled lighting & more! Must see to appreciate this gorgeous home and location. $2000 Buyer incentive when using preferred lender Energy-Efficient Home with Tesla Solar & Backup Power: This home features a state-of-the-art Tesla Solar System with 8.8 kW solar capacity and two Tesla Powerwalls, providing energy savings and reliable backup power. Since its installation in 2022, the system has saved approximately $4,449 on electricity bills and continues to reduce energy costs. Designed for resilience, the Tesla Powerwalls have powered the home during outages for a total of 29 hours, with the longest backup lasting 14 hours during a hurricane. The system is grid-connected, sending excess energy to FPL, earning credits for use during lower solar production months. Enjoy lower utility bills, energy independence, and peace of mind with this high-performance solar and backup power system! Pool, Spa, Firepit, and Outdoor Kitchen: Enjoy resort-style living in your own backyard with this beautifully designed 344 sq. ft. swimming pool and 6'x6' raised spa, thoughtfully crafted for relaxation and entertainment. The pool features a sunshelf, umbrella holder, additional deep-end bench, and extra steps. The expansive expanded paver deck extends the outdoor space, complemented by 51 feet of deck drain to ensure proper water management. Built to last, the pool boasts ultra-compacted earth to prevent deck settling, reinforced 6" to 8" gunite walls and floor with a lifetime warranty, and 3/8" steel grid with four ground points for superior durability. Aesthetically pleasing, the pool is finished with 6"x6" Aquatica Baltic waterline tile in Aquamarine and a CL Industries Sunstone pebble finish in Blue Pearl, also backed by a lifetime warranty. State-of-the-art equipment includes a Pentair Intelliflo VS pump, 200 sq. ft. Pentair clean and clear cartridge filter, Intellichlor IC20 salt system, and two Jandy Pro Series LED nichless lights for stunning nighttime ambiance.The spa, raised 12" above the pool beam, features six therapy jets, an air blower, additional LED lighting, and a 250 BTU MasterTemp natural gas heater, all controlled with Easy Touch automation and ScreenLogic technology for seamless operation.Surrounding the pool is a bronze screen enclosure with a 10' to 13' Mansard roof, no-see-um mesh, two screen doors, a 6" super gutter, and reinforced concrete footers, ensuring both comfort and durability. Additional features include a dedicated suction cleaner and a gas-burning firepit with a 16" granite surround and glass media, perfect for cozy evenings under the stars. This exceptionally designed outdoor retreat is more than just a pool It's a luxurious private oasis built for year-round enjoyment!
/u.realgeeks.media/findcoastalhomesnow/Logo-min.png)
Additional Information
- Amenities
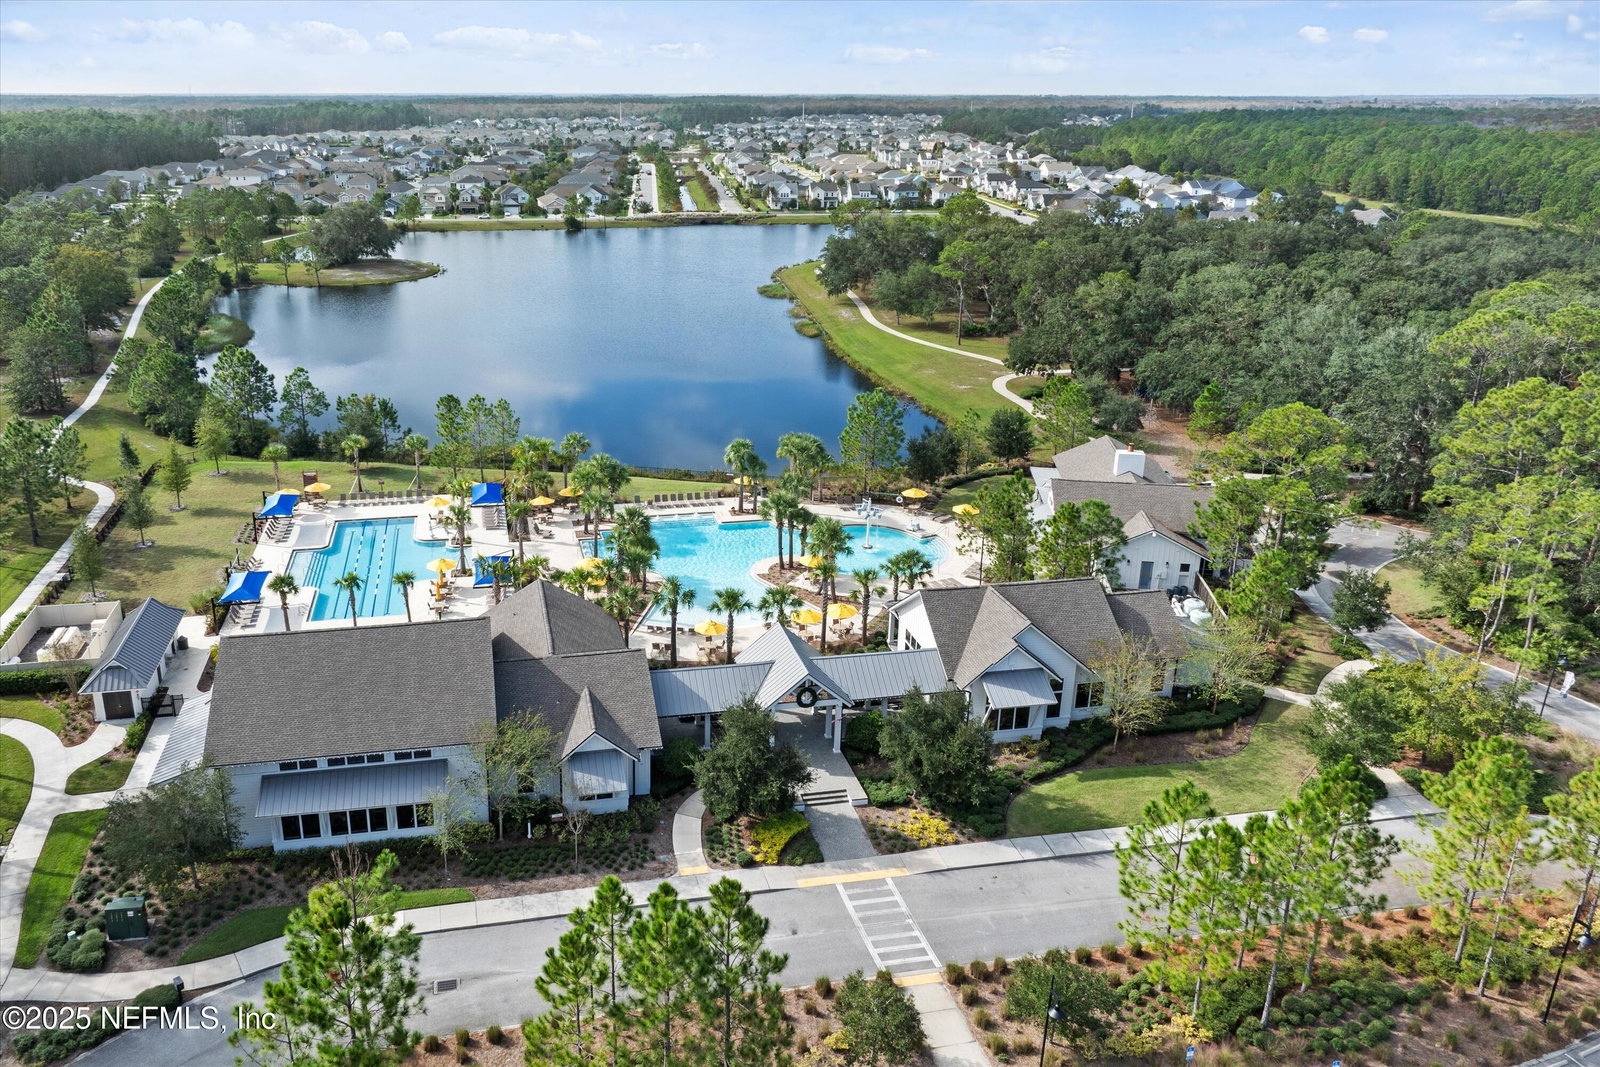
- Basketball Court, Clubhouse, Dog Park, Fitness Center, Jogging Path, Other, Park, Playground, Tennis Court(s), Children's Pool, Pool
- Interior Features
- Breakfast Bar, Built-in Features, Ceiling Fan(s), Entrance Foyer, Eat-in Kitchen, His and Hers Closets, Kitchen Island, Pantry, Primary Downstairs, Smart Home, Smart Thermostat, Walk-In Closet(s), Primary Bathroom -Tub with Separate Shower, Butler Pantry, Split Bedrooms, Breakfast Nook
- Exterior Features
- Fire Pit, Outdoor Kitchen
- HOA Fee
- $100
- Property Description
- Contemporary, Craftsman
- Heating
- Central
- Air Conditioning
- Central Air
- Stories
- 1
- Levels
- One
- Roof
- Shingle
- Pool
- Yes
- Pool Type
- In Ground, Screen Enclosure, Solar Heat, Salt Water
- Parking
- Additional Parking, Garage, Garage Door Opener, Guest
- Garage Spaces
- 3
- Elementary School
- Picolata Crossing
- Middle School
- Pacetti Bay
- High School
- Tocoi Creek
Listing courtesy of FLORIDA HOMES REALTY & MTG LLC.
Selling Office: .