298 Pine Haven Drive, St. Johns, FL 32259
- $825,000
- 4
- BD
- 2
- BA
- 2,652
- SqFt




- Sold Price
- $825,000
- List Price
- $839,000
- Status
- CLOSED
- Days on Market
- 68
- Closing Date
- May 13, 2025
- MLS#
- 2074134
- Subtype
- Residential
- Style
- Traditional
- Year Built
- 2019
- Bedrooms
- 4
- Bathrooms
- 2
- Full Baths
- 2
- Living Area
- 2,652
- Lot Size
- 11,761
- Acres
- 0.27
- Subdivision
- Julington Lakes
- Neighborhood
- 301-Julington Creek/Switzerland
Property Description
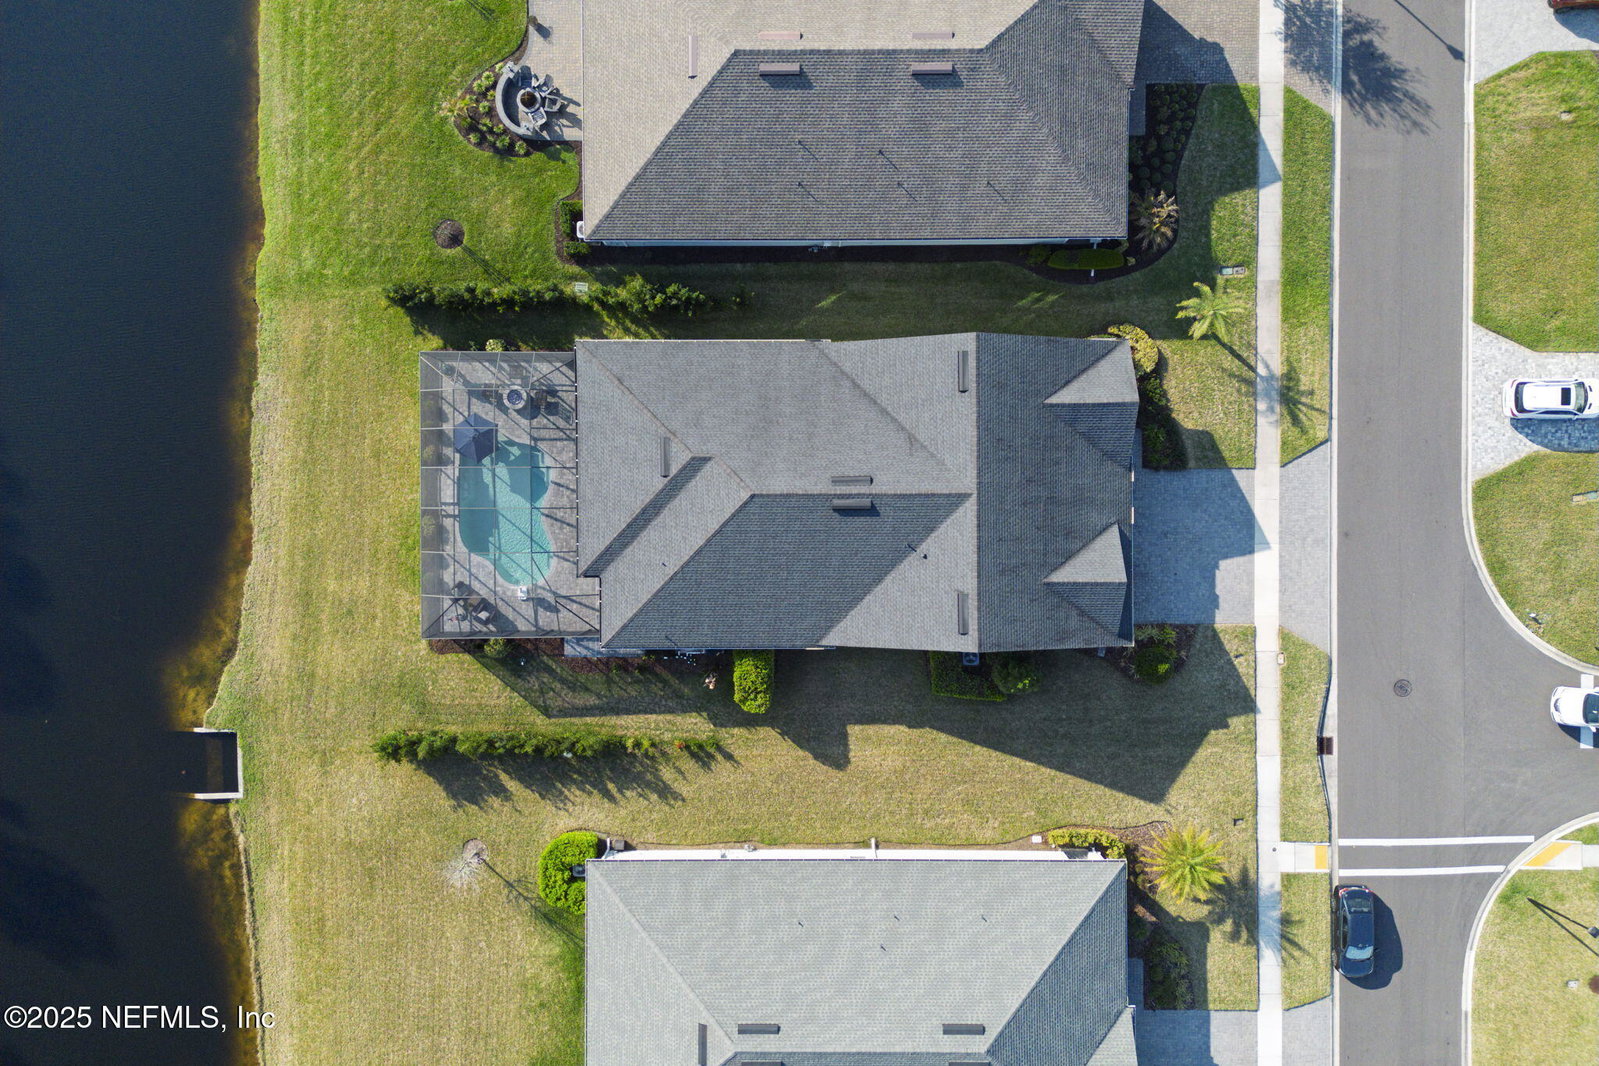
Experience luxury living at its finest in this beautifully upgraded pool home located in the prestigious, resort-style Julington Lakes community. Unwind and savor breathtaking sunsets, stunning lake views, and the serene Wildlife Preserve, all from your own backyard oasis. This 2,652 SF masterpiece offers 4 bedrooms, 2 baths, and a thoughtfully designed split bedroom floor plan that seamlessly blends style and functionality. Inside, every detail has been carefully curated. Rich shiplap walls in the living area and foyer, plantation shutters throughout, and gorgeous Anderson Luxe Plank laminate flooring create a warm, inviting atmosphere. The Five Smooth Stones surround sound system ensures your living space is both relaxing and entertaining. The living room also features a striking natural gas fireplace with a dry stack stone surround, adding a touch of elegance. The chef's kitchen is nothing short of spectacular, equipped with a 5-burner gas range, a large kitchen island with brushed nickel pendant lighting, and sleek stainless steel appliances, including a microwave and ice maker. Enjoy the beauty of granite countertops, a custom glass tile backsplash, and soft-close cabinets, with accent lighting that highlights every corner. The expansive pantry offers additional storage space for all your culinary needs. The extended Owner's suite is a true retreat, featuring two walk-in closets and a spa-like ensuite bath with double vanities, an oversized glass-enclosed shower with dual shower heads, and an enclosed water closet for added privacy. The second bedroom, with its walk-in closet and versatile flex space, is perfect for guests or a home office. Two additional well-sized bedrooms complete the layout. The home also boasts a full laundry room with cabinetry and a sink near the fully insulated 3-car garage with 8-foot doors. Step outside to your own private paradise. The expansive lanai is pre-wired for cable and TV, making it the ultimate entertainment hub. Enjoy cooking in your fully equipped outdoor kitchen, featuring a self-cleaning natural gas grill, sink, garbage disposal, and custom wood bar. Relax by the built-in gas firepit on the patio, perfect for cozy evenings with friends and family. The screened saltwater pool is heated for year-round enjoyment and features an ANA floor cleaning system, a soothing waterfall, deck jets, a removable table, stools, and umbrella, and programmable LED lighting that transforms the space at night. A hot and cold-water shower completes this outdoor retreat. Additional perks include a water purification system, automatic tankless natural gas water heater, and a meticulously landscaped lawn for ultimate privacy. With access to Julington Lakes' community amenities including a pool, fitness center, tennis courts, clubhouse, walking paths, jogging path, playground, access to Veterans Park and scenic lakes. Don't miss your chance to make this breathtaking property yours! Schedule your showing today and truly LOVE WHERE YOU LIVE.
/u.realgeeks.media/findcoastalhomesnow/Logo-min.png)
Additional Information
- Amenities
- Clubhouse, Fitness Center, Jogging Path, Park, Playground, Tennis Court(s), Children's Pool
- Interior Features
- Breakfast Bar, Ceiling Fan(s), Entrance Foyer, Kitchen Island, Pantry, Walk-In Closet(s), Primary Bathroom -Tub with Separate Shower, Butler Pantry, Breakfast Nook
- Exterior Features
- Fire Pit, Outdoor Kitchen, Outdoor Shower
- HOA Fee
- $550
- Property Description
- Traditional
- Heating
- Central, Electric, Heat Pump
- Air Conditioning
- Central Air
- Stories
- 1
- Levels
- One
- Roof
- Shingle
- Pool
- Yes
- Pool Type
- In Ground
- Parking
- Attached, Garage, Garage Door Opener
- Garage Spaces
- 3
- Elementary School
- Freedom Crossing Academy
- Middle School
- Freedom Crossing Academy
- High School
- Creekside
Listing courtesy of WATSON REALTY CORP.
Selling Office: .