11233 City Front Drive, Jacksonville, FL 32256
- $420,000
- 2
- BD
- 2
- BA
- 1,575
- SqFt




- Sold Price
- $420,000
- List Price
- $420,000
- Status
- CLOSED
- Days on Market
- 105
- Closing Date
- Jul 28, 2025
- MLS#
- 2075243
- Subtype
- Residential
- Year Built
- 2024
- Bedrooms
- 2
- Bathrooms
- 2
- Full Baths
- 2
- Living Area
- 1,575
- Lot Size
- 4,791
- Acres
- 0.11
- Subdivision
- Del Webb Etown
- Neighborhood
- 027-Intracoastal West-South Of Jt Butler Blvd
Property Description
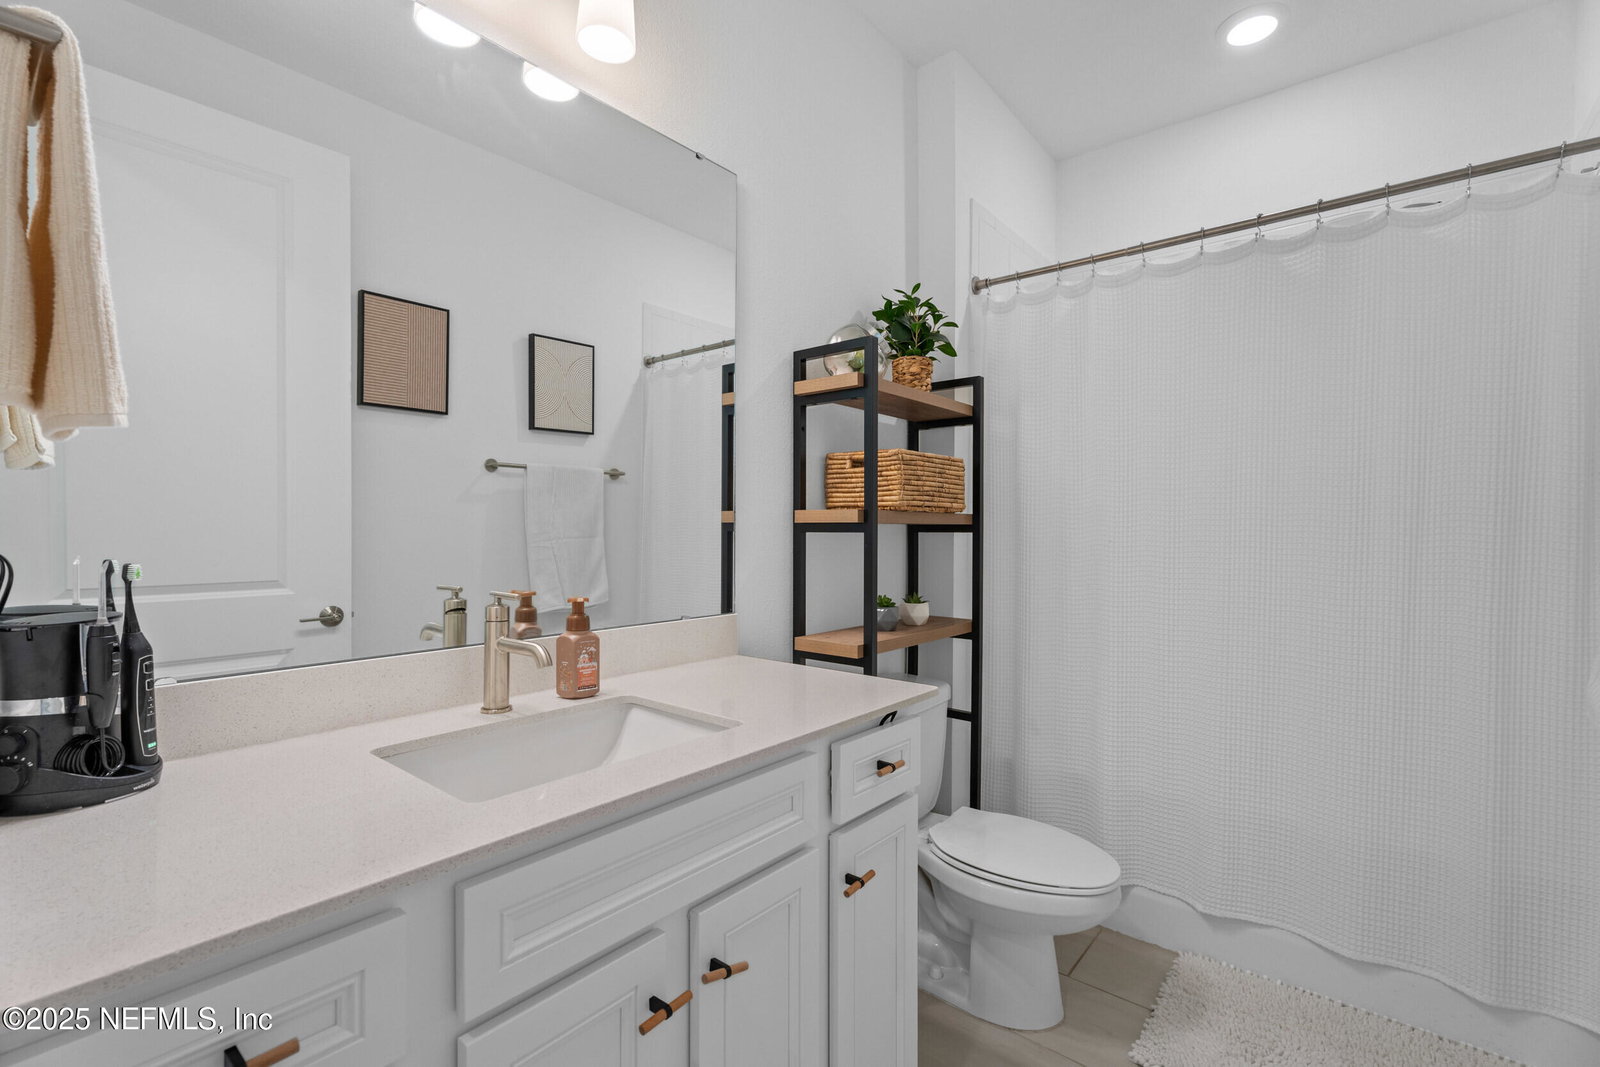
Located in the 55+ community of Del Webb eTown, discover the perfect blend of style and functionality in this like-new, single-story Hallmark floorplan home featuring the Coastal exterior elevation. Offering 2 bedrooms, 2 bathrooms, and a versatile flex room ideal for a home office or den, this thoughtfully designed residence provides ample space and storage throughout. The heart of the home is the gourmet kitchen, where sleek white cabinetry, a classic subway tile backsplash, and quartz countertops create a bright and inviting space. Overlooking the kitchen, the open-concept gathering room flows seamlessly to the covered lanai, perfect for entertaining or relaxing. Luxury vinyl plank flooring in a warm cut pine finish extends throughout the main living areas, adding a touch of sophistication. Tucked away for privacy, the serene owner's suite features a spacious walk-in closet and an en suite bath with a dual-sink vanity, soft-close cabinetry, quartz countertops, a glass-enclosed walk-in shower, and a private water closet. Completing this exceptional home is a two-car garage and abundant storage, ensuring both convenience and comfort. Ideally situated near major highways, vibrant downtown attractions, the stunning beaches of St. Augustine, and an array of dining and shopping destinations, this home offers the perfect balance of style, comfort, and convenience. *Golf Cart available for purchase.
/u.realgeeks.media/findcoastalhomesnow/Logo-min.png)
Additional Information
- Amenities
- Clubhouse, Dog Park, Gated, Playground, Pool
- Interior Features
- Entrance Foyer, Eat-in Kitchen, Kitchen Island, Pantry, Walk-In Closet(s), Primary Bathroom - Shower No Tub, Split Bedrooms
- HOA Fee
- $296
- Heating
- Central
- Air Conditioning
- Central Air
- Stories
- 1
- Levels
- One
- Parking
- Attached
- Garage Spaces
- 2
Listing courtesy of HERRON REAL ESTATE LLC.
Selling Office: .