1008 Torry Court, St. Johns, FL 32259
- $525,000
- 4
- BD
- 2
- BA
- 2,184
- SqFt






- Sold Price
- $525,000
- List Price
- $544,900
- Status
- CLOSED
- Days on Market
- 21
- Closing Date
- Apr 25, 2025
- MLS#
- 2075244
- Subtype
- Residential
- Style
- Craftsman, Villa
- Year Built
- 2010
- Bedrooms
- 4
- Bathrooms
- 2
- Full Baths
- 2
- Living Area
- 2,184
- Lot Size
- 13,068
- Acres
- 0.30
- Subdivision
- Wellington Park
- Neighborhood
- 301-Julington Creek/Switzerland
Property Description
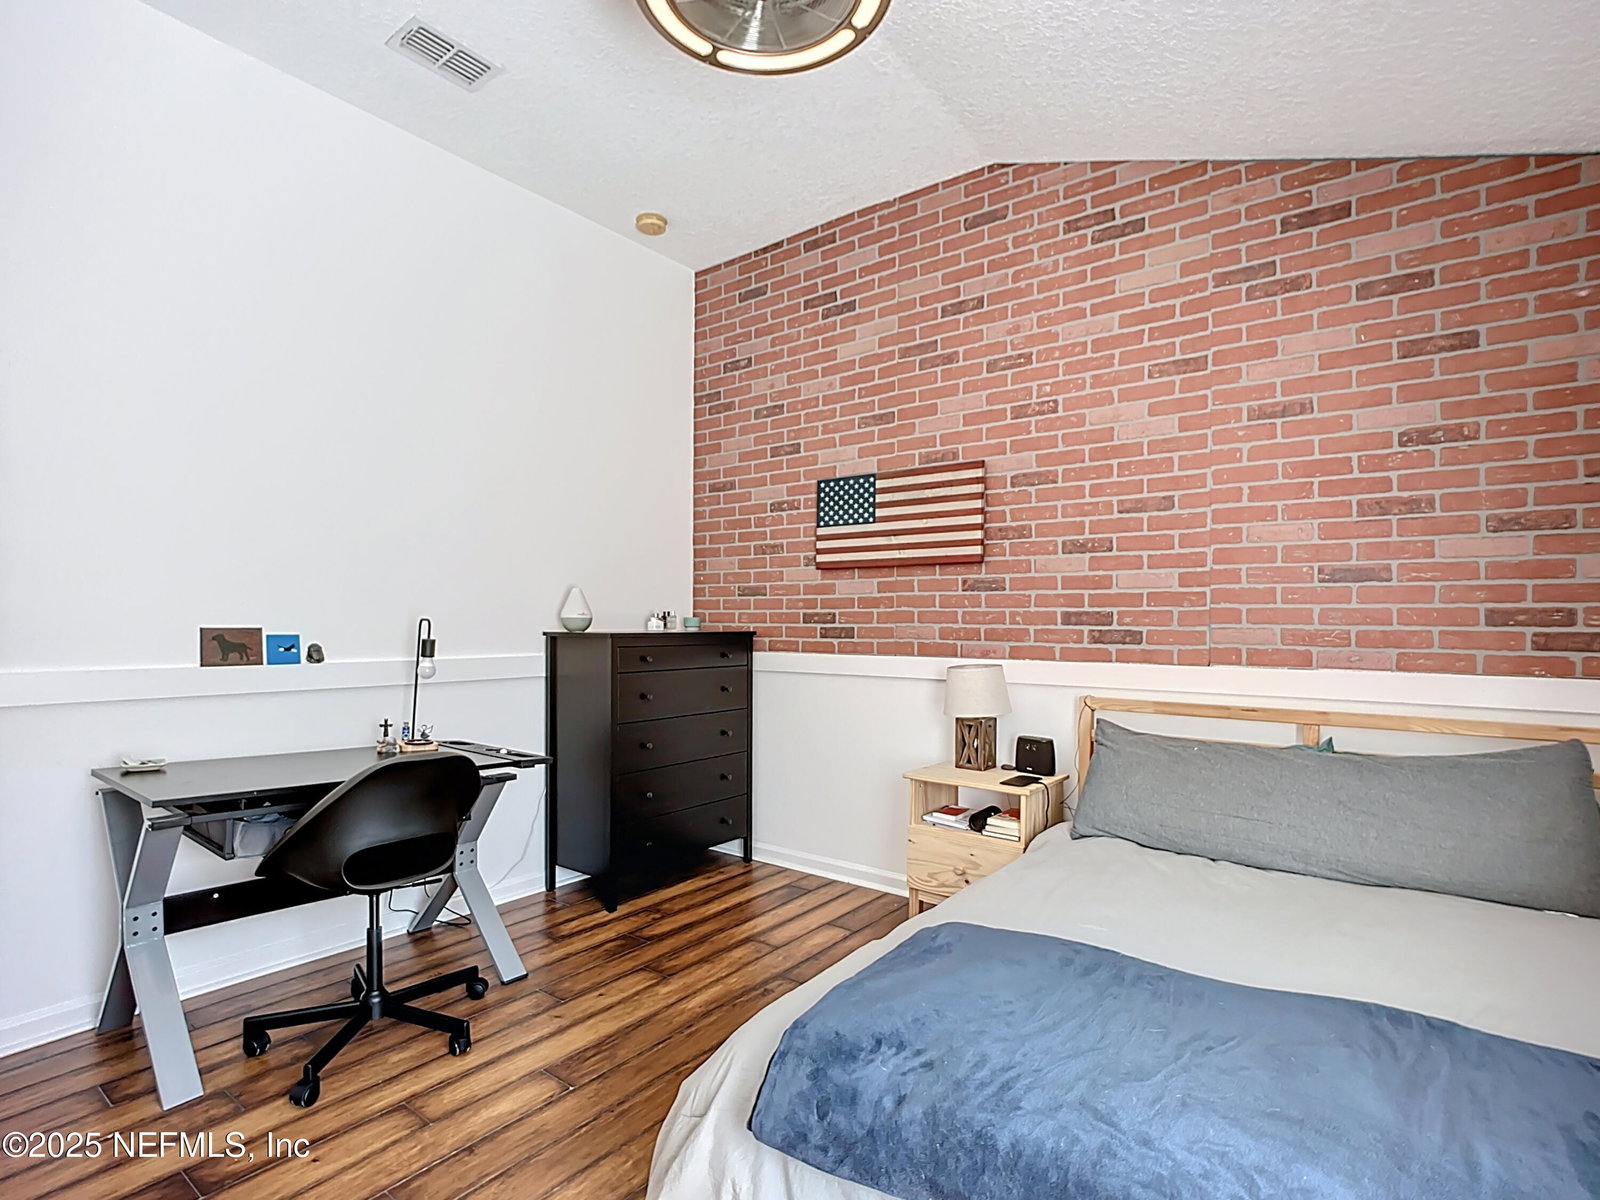
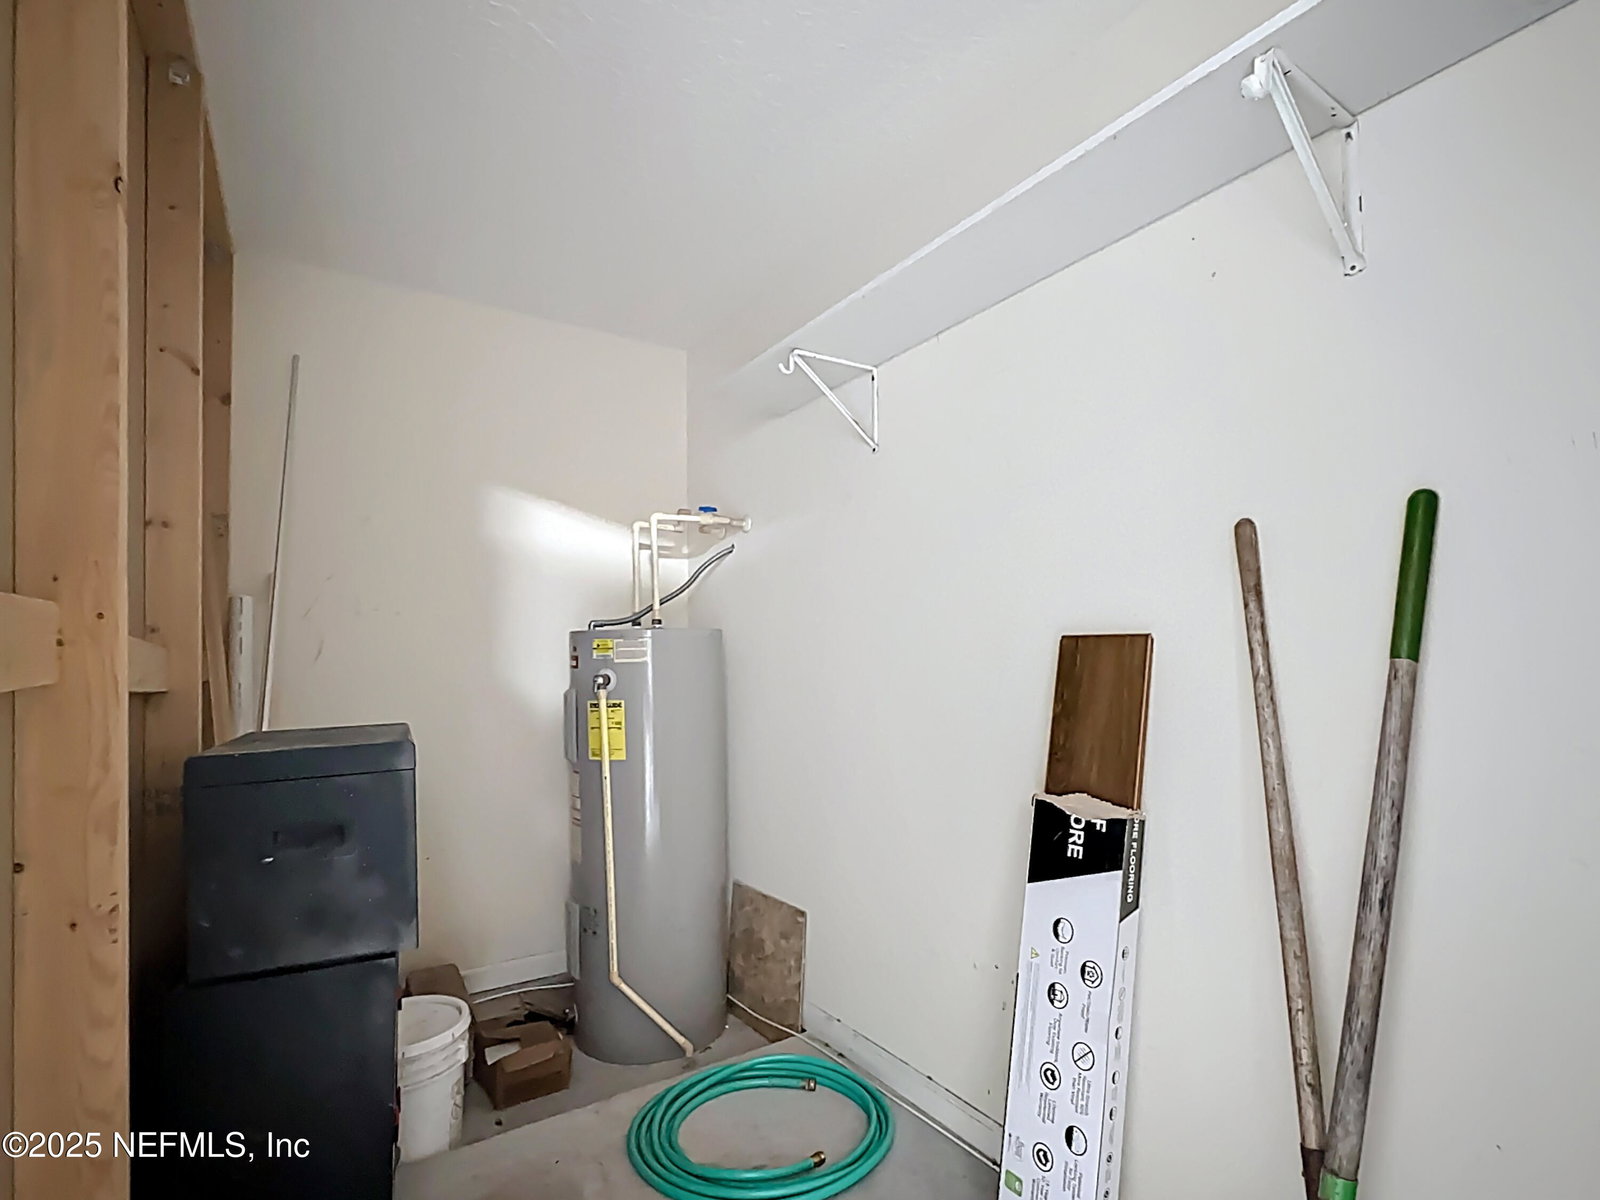
Welcome to your dream home in St. Johns County! This stunning 4-bedroom, 2-bathroom pool home offers 2,184 square feet of beautifully designed living space on a quiet cul-de-sac. Step inside to an inviting open-concept layout where the kitchen, dining, and living areas flow seamlessly together, perfect for entertaining. The split floor plan ensures privacy, featuring three oversized guest bedrooms and a convenient indoor laundry room. The luxurious primary suite is a true retreat, boasting a spa-like master bath with high-end finishes. You'll find gorgeous hardwood floors, oversized kitchen cabinets, and sun-drenched floor-to-ceiling windows that bring abundant natural light throughout the home. Outdoors, your private oasis awaits! Relax year-round in the heated pool, unwind on the veranda, or host gatherings in the cabana—every day feels like a vacation! For those needing extra space, the oversized 3-car garage and multiple storage areas throughout the home and garage provide ample room for all your needs. To top it off, the roof was recently replaced, offering peace of mind for years to come. Located in a community with A-rated schools, 1008 Torry Ct is the perfect place to call home. Don't miss this rare opportunity to own your slice of paradise! ** The preferred lender is offering 1% of the loan amount towards the Buyer's Closing Costs or Rate Buydown!
/u.realgeeks.media/findcoastalhomesnow/Logo-min.png)
Additional Information
- Amenities
- Basketball Court, Fitness Center, Playground, Pool
- Interior Features
- Breakfast Bar, Built-in Features, Ceiling Fan(s), Entrance Foyer, Eat-in Kitchen, His and Hers Closets, Open Floorplan, Pantry, Smart Thermostat, Vaulted Ceiling(s), Walk-In Closet(s), Primary Bathroom -Tub with Separate Shower, Split Bedrooms
- Exterior Features
- Fire Pit, Other
- HOA Fee
- $50
- Property Description
- Craftsman, Villa
- Air Conditioning
- Central Air, Electric
- Stories
- 1
- Levels
- One
- Roof
- Shingle
- Pool
- Yes
- Pool Type
- Electric Heat, In Ground
- Garage Spaces
- 3
- High School
- Bartram Trail
Listing courtesy of KELLER WILLIAMS JACKSONVILLE.
Selling Office: .