Share this with your friends


(904) 664-9864
Florida Coastal Team - LPT Realty
168 Winston Court, St. Johns, FL 32259
- $800,000
- 5
- BD
- 5
- BA
- 3,981
- SqFt




- Sold Price
- $800,000
- List Price
- $815,000
- Status
- CLOSED
- Days on Market
- 1
- Closing Date
- Mar 27, 2026
- MLS#
- 2075535
- Subtype
- Residential
- Style
- Traditional
- Year Built
- 2019
- Bedrooms
- 5
- Bathrooms
- 5
- Full Baths
- 4
- Half Baths
- 1
- Living Area
- 3,981
- Lot Size
- 13,939
- Acres
- 0.32
- Subdivision
- Oxford Estates
- Neighborhood
- 301-Julington Creek/Switzerland
Property Description
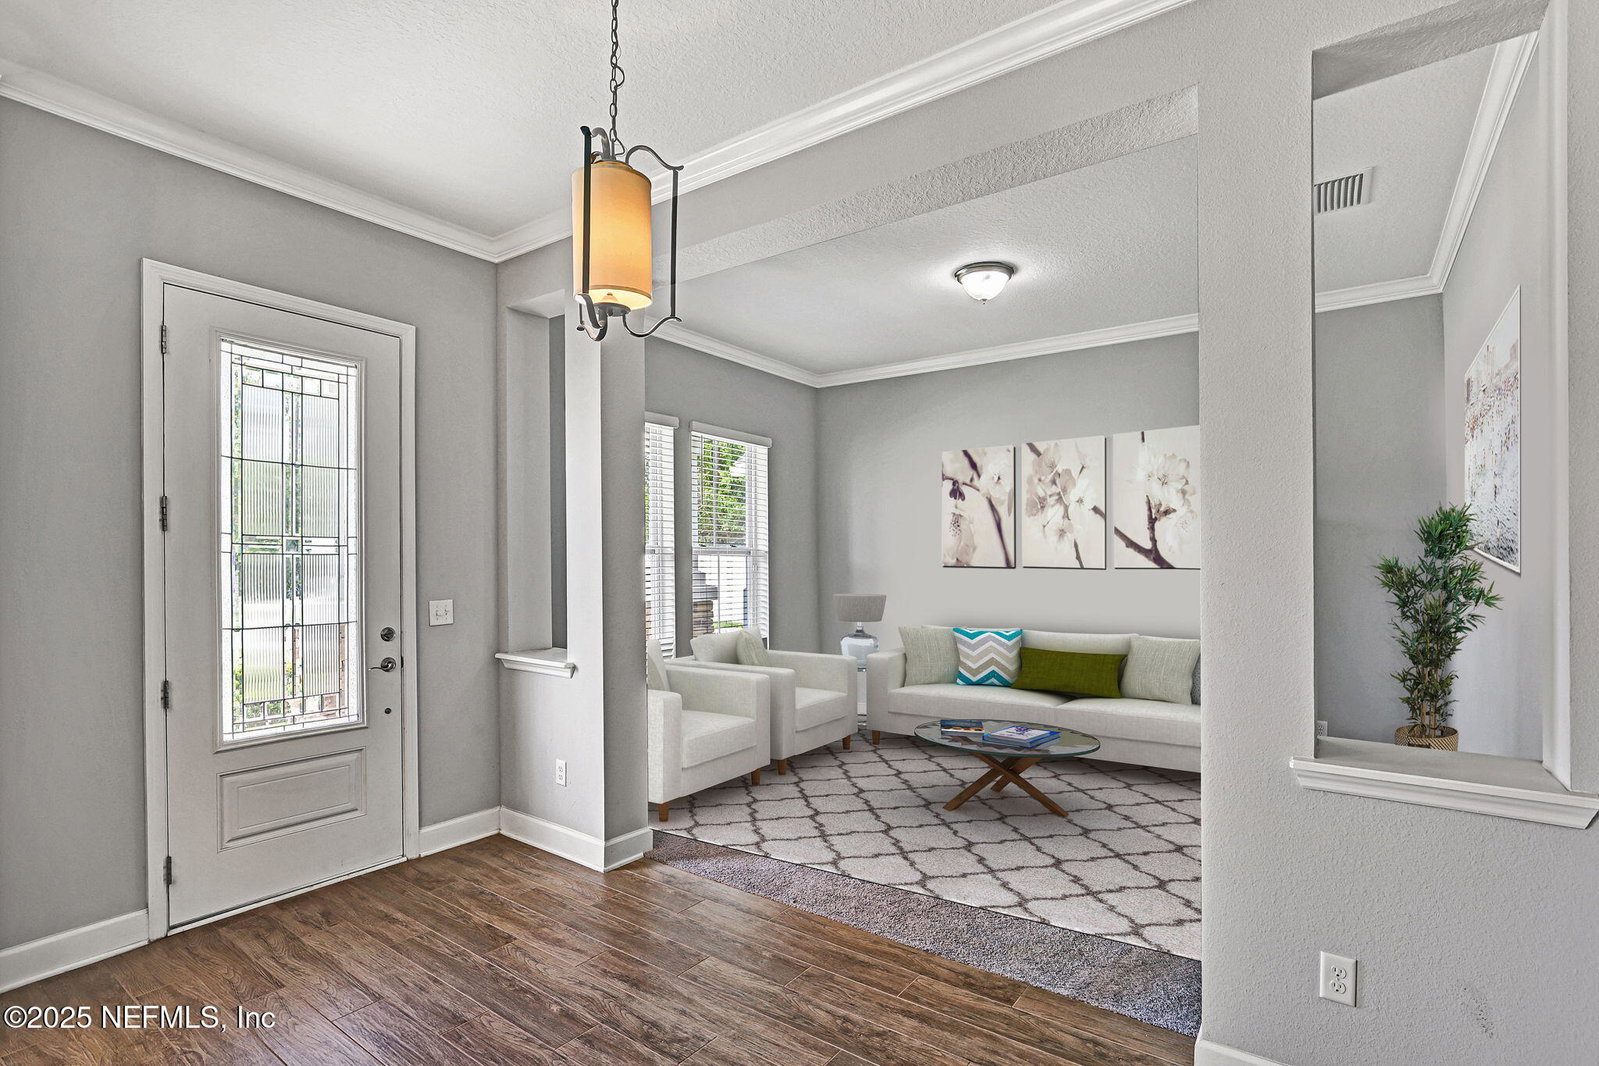
BACK ON THE MARKET AND BETTER THAN EVER - THIS HOME IS TRULY MOVE IN READY! NO CDD FEE! GATED COMMUNITY! Freshly refreshed from top to bottom, it features brand new carpet throughout, new exterior paint, and a general update that leaves nothing left to do but unpack and enjoy. Offering almost 4000 sq ft, this spacious home includes 5 bedrooms and 4.5 bathrooms with both the primary bedroom and a guest suite on the main level. Upon entry, a flexible room to the left works beautifully as a living room, office, den, or music room, while the formal dining room sits to the right - perfect for everyday meals or special gatherings. The gourmet kitchen is generously sized and thoughtfully designed with grey cabinetry, roll-out shelving, abundant storage, quartz countertops, under cabinet lighting, a gas stove with decorative hood, and an oversized island with contrasting espresso cabinetry. A breakfast nook and built in tech center add everyday functionality. The kitchen opens seamlessly to the large family room featuring triple sliding glass doors that lead to the covered lanai. The partially fenced backyard offers plenty of space for outdoor living and is large enough to accommodate a pool plus have yard left over. Downstairs features wood-look tile flooring with carpet in the bedrooms and office. Upstairs includes a Jack-and-Jill bedrooms with shared bathroom, an additional bedroom with its own full bathroom, a loft area, bonus/theatre room, and a walk out attic for convenient storage. The staircase is highlighted by decorative iron spindles and hardwood treads. This home has been refreshed, well cared for, and is ready for its next owner. Nothing to do but move in and make it your own. HIGHLIGHTS: TWO STORAGE AREAS IN THE ATTIC "TECH" CENTER IN THE KITCHEN 3 ENTRANCES TO LANAI MOVIE ROOM OFF THE LOFT UPSTAIRS WAINSCOTING IN THE DINING ROOM LEAF FILTER GUTTERS GLASS CABINETS IN BUTLER'S PANTRY LOTS OF WALK-IN CLOSETS CRAFT CLOSET OFF THE LOFT AREA 3 CAR TANDEM GARAGE TRAY CEILING IN PRIMARY BEDROOM CROWN MOLDING IN MAIN AREAS OF GROUND FLOOR AND PRIMARY BEDROOM *COMMUNITY AMENITIES: POOL, DOG PARK, FENCED PLAYGROUND AND WALKING PATHS
/u.realgeeks.media/findcoastalhomesnow/Logo-min.png)
Additional Information
- Amenities
- Dog Park, Gated, Jogging Path, Pool
- Interior Features
- Ceiling Fan(s), Entrance Foyer, In-Law Floorplan, Kitchen Island, Open Floorplan, Pantry, Primary Downstairs, Walk-In Closet(s), Primary Bathroom -Tub with Separate Shower, Butler Pantry, Split Bedrooms, Breakfast Nook, Jack and Jill Bath
- HOA Fee
- $1,200
- Property Description
- Traditional
- Air Conditioning
- Central Air
- Stories
- 2
- Levels
- Two
- Roof
- Shingle
- Garage Spaces
- 3
Listing courtesy of REMAX WELCOME HOME.
Selling Office: .