3636 Eastbury Drive, Jacksonville, FL 32224
- $730,000
- 4
- BD
- 4
- BA
- 3,260
- SqFt




- Sold Price
- $730,000
- List Price
- $775,000
- Status
- CLOSED
- Days on Market
- 95
- Closing Date
- Jul 16, 2025
- MLS#
- 2075651
- Subtype
- Residential
- Style
- Traditional
- Year Built
- 2006
- Bedrooms
- 4
- Bathrooms
- 4
- Full Baths
- 3
- Half Baths
- 1
- Living Area
- 3,260
- Lot Size
- 11,325
- Acres
- 0.26
- Subdivision
- Highland Glen
- Neighborhood
- 026-Intracoastal West-South Of Beach Blvd
Property Description
**NEW ROOF**LAKEFRONT**UPDATED** Experience unparalleled LUXURY in this MOVE-IN-READY, lakefront retreat. Bathed in natural light from abundant windows, the home boasts soaring ceilings in the foyer and living spaces, creating an airy, grand ambiance. The gourmet kitchen features stainless steel appliances and a convenient WET BAR with a WINE COOLER, perfect for entertaining. Enjoy the peace of mind offered by a BRAND-NEW ROOF. Stylish, wood-like NEW LVP FLOORING flows seamlessly throughout the first floor, including the staircase, while PLUSH CARPET adds comfort to the upstairs bedrooms and versatile BONUS LOFT space with a closet. The SPLIT BEDROOM FLOOR PLAN ensures privacy, with a luxurious FIRST-FLOOR MASTER SUITE. Outside, a FENCED BACKYARD overlooks a serene lake, offering beautiful views. This exceptional property is ideally located, providing easy access to beaches, the Mayo Clinic, shopping, and all essential amenities. Schedule your showing today!
/u.realgeeks.media/findcoastalhomesnow/Logo-min.png)
Additional Information
- Amenities
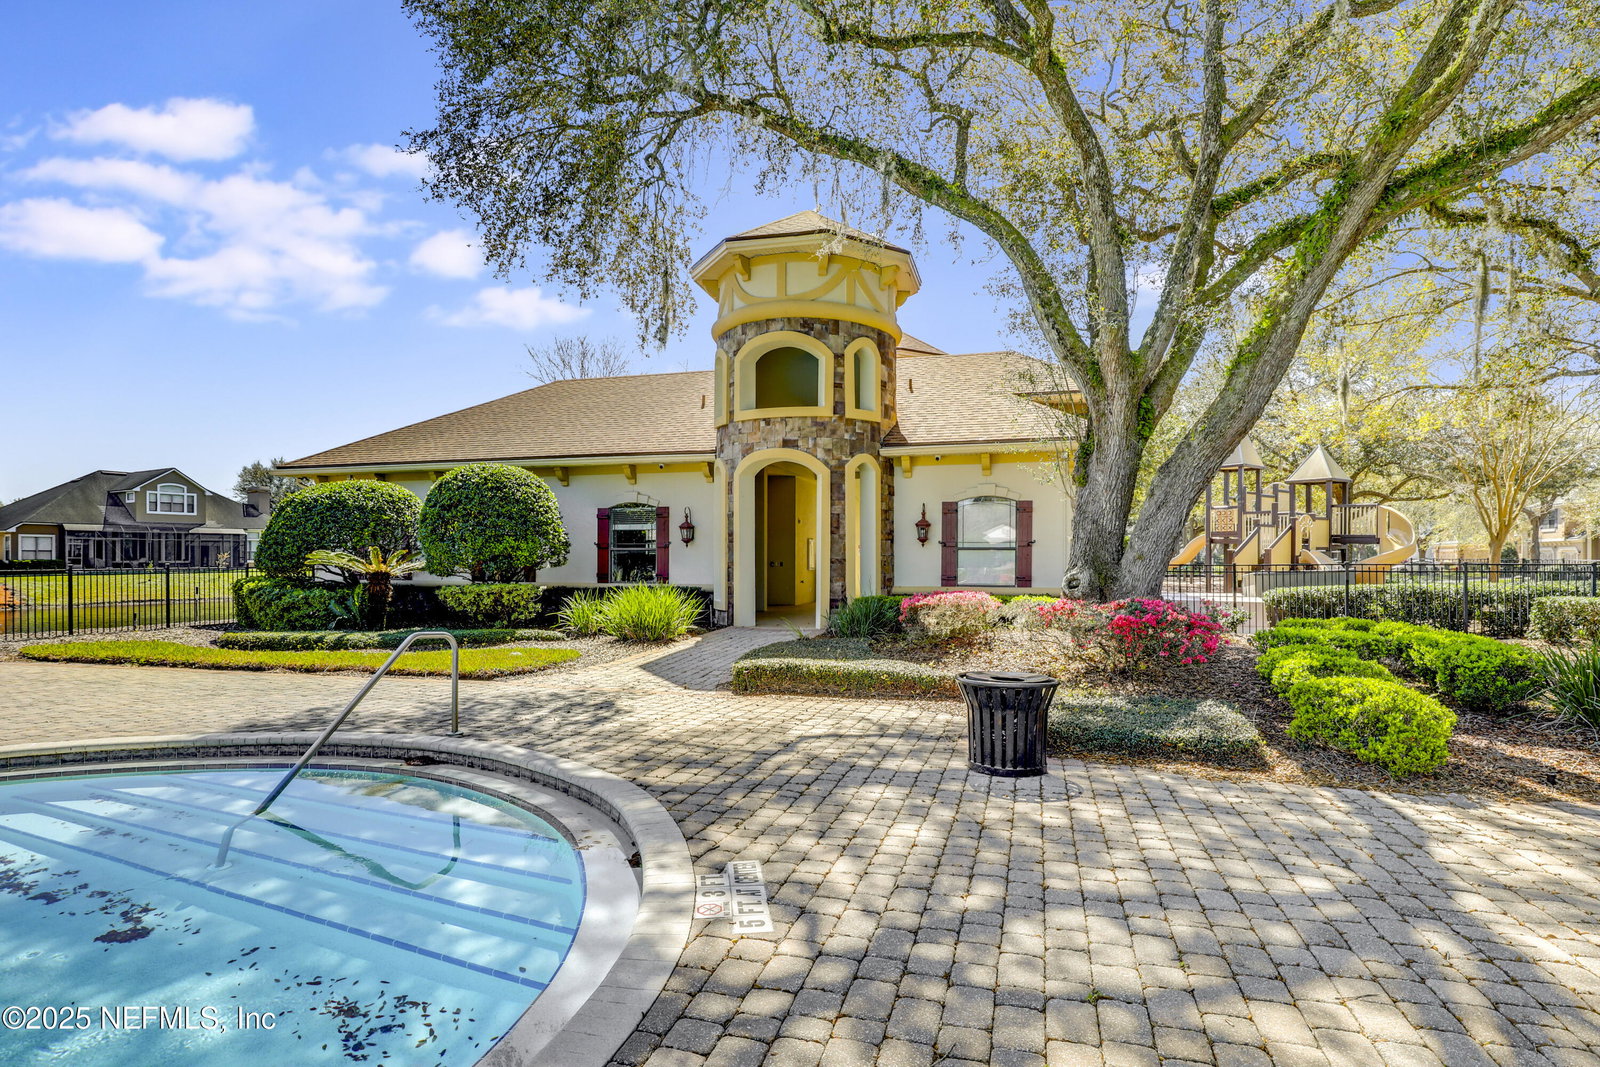
- Clubhouse, Fitness Center, Gated, Management - Off Site, Management - Full Time, Pool
- Interior Features
- Breakfast Bar, Ceiling Fan(s), Entrance Foyer, Eat-in Kitchen, In-Law Floorplan, Kitchen Island, Open Floorplan, Pantry, Primary Downstairs, Vaulted Ceiling(s), Walk-In Closet(s), Primary Bathroom -Tub with Separate Shower, Split Bedrooms, Breakfast Nook, Guest Suite, Jack and Jill Bath
- Exterior Features
- Other
- HOA Fee
- $360
- Property Description
- Traditional
- Heating
- Central, Electric, Heat Pump, Zoned
- Air Conditioning
- Attic Fan, Central Air, Multi Units, Zoned
- Stories
- 2
- Levels
- Two
- Roof
- Shingle
- Parking
- Attached, Garage, Garage Door Opener, Off Street
- Garage Spaces
- 3
- Elementary School
- Chets Creek
- Middle School
- Kernan
- High School
- Atlantic Coast
Listing courtesy of CHAD AND SANDY REAL ESTATE GROUP.
Selling Office: .