Share this with your friends


(904) 664-9864
Florida Coastal Team - LPT Realty
8103 Sierra Oaks Boulevard, Jacksonville, FL 32219
- $520,000
- 4
- BD
- 3
- BA
- 2,661
- SqFt




- Sold Price
- $520,000
- List Price
- $529,900
- Status
- CLOSED
- Days on Market
- 65
- Closing Date
- May 19, 2025
- MLS#
- 2075679
- Subtype
- Residential
- Style
- Traditional
- Year Built
- 2019
- Bedrooms
- 4
- Bathrooms
- 3
- Full Baths
- 3
- Living Area
- 2,661
- Lot Size
- 42,253
- Acres
- 0.97
- Subdivision
- Sierra Oaks
- Neighborhood
- 081-Marietta/Whitehouse/Baldwin/Garden St
Property Description
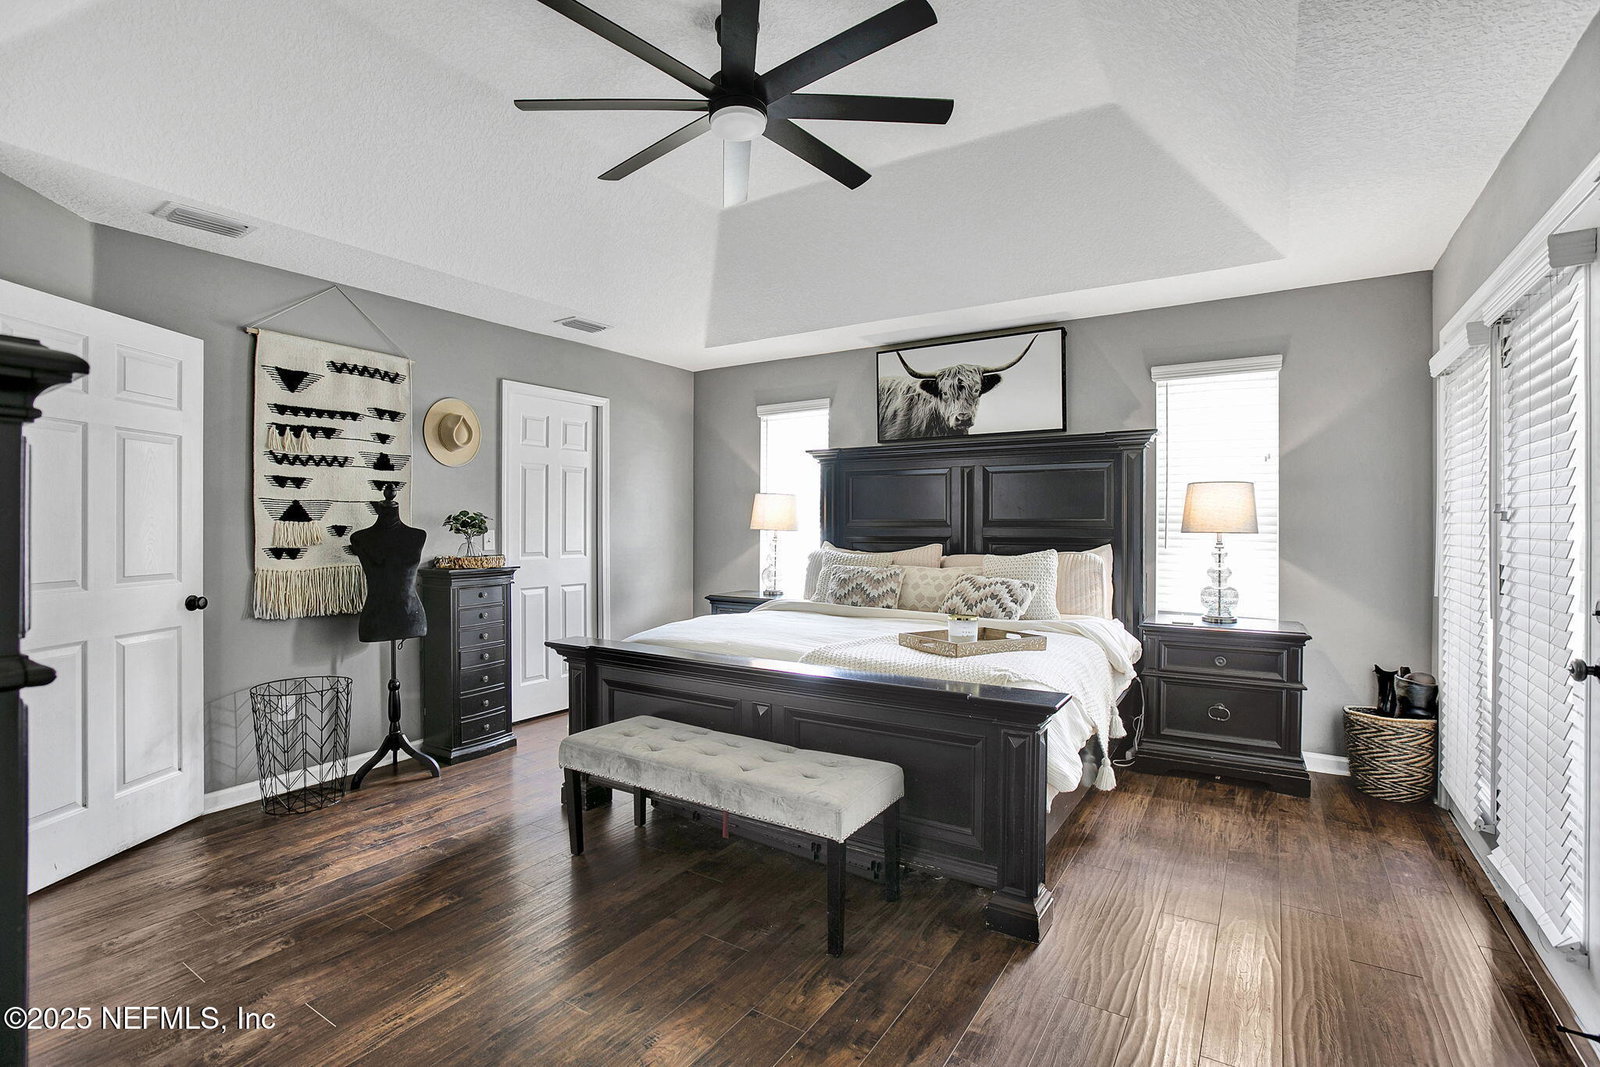
MULTIPLE OFFERS RECEIVED! Highest & Best Due by 7PM 03/24! YOUR DREAM HOMES AWAITS! Escape the hustle & bustle of the city and enjoy peaceful, quiet living on the outskirts of town in the quaint community of Sierra Oaks! Take in all the beauty of the tree lined streets and friendly neighbors as you approach this stunning home that was custom built in 2019. I promise you it has everything you've been looking for and more! 4 bedrooms, 3 full bathrooms, a formal dining area, an office, a screened patio, a large fenced backyard, a 2 car attached garage and drumroll... a detached, air conditioned Man Cave or She Shed that has partially been converted to a gym! The home features stunning upgrades with quartz countertops in the kitchen and all bathrooms. Luxury vinyl plank throughout the home with carpet in the bedrooms. The primary bedroom is your own oasis with vaulted ceilings, a large walk in closet and an en suite of your dreams! The primary large glass enclosed shower is ADA accessible as well as many other features of the home including the 32 inch doorways. The backyard is an entertainer's delight with a beautiful fire pit and a hot tub that is included with the sale, if you would like. Plenty of parking for your boat or other toys you may have. This home is truly a dream. It has been so thoughtfully designed and meticulously maintained. If you think the photos are beautiful, just wait until you see it in person. Schedule your showing TODAY, this one won't last long!
/u.realgeeks.media/findcoastalhomesnow/Logo-min.png)
Additional Information
- Interior Features
- Breakfast Bar, Built-in Features, Ceiling Fan(s), Entrance Foyer, Open Floorplan, Pantry, Primary Downstairs, Vaulted Ceiling(s), Walk-In Closet(s), Primary Bathroom - Shower No Tub, Split Bedrooms
- Exterior Features
- Fire Pit
- HOA Fee
- $467
- Property Description
- Traditional
- Heating
- Central
- Air Conditioning
- Central Air
- Stories
- 1
- Levels
- One
- Parking
- Attached, Detached, Garage
- Garage Spaces
- 3
Listing courtesy of JWB REALTY LLC.
Selling Office: .