Share this with your friends


(904) 664-9864
Florida Coastal Team - LPT Realty
163 Oakmoss Drive, St. Johns, FL 32259
- $595,000
- 3
- BD
- 3
- BA
- 2,324
- SqFt




- Sold Price
- $595,000
- List Price
- $639,000
- Status
- CLOSED
- Days on Market
- 93
- Closing Date
- Sep 16, 2025
- MLS#
- 2075988
- Subtype
- Residential
- Style
- Contemporary, Craftsman, Traditional
- New Construction
- Yes
- Year Built
- 2025
- Bedrooms
- 3
- Bathrooms
- 3
- Full Baths
- 2
- Half Baths
- 1
- Living Area
- 2,324
- Subdivision
- Rivertown Shores
- Neighborhood
- 302-Orangedale Area
Property Description
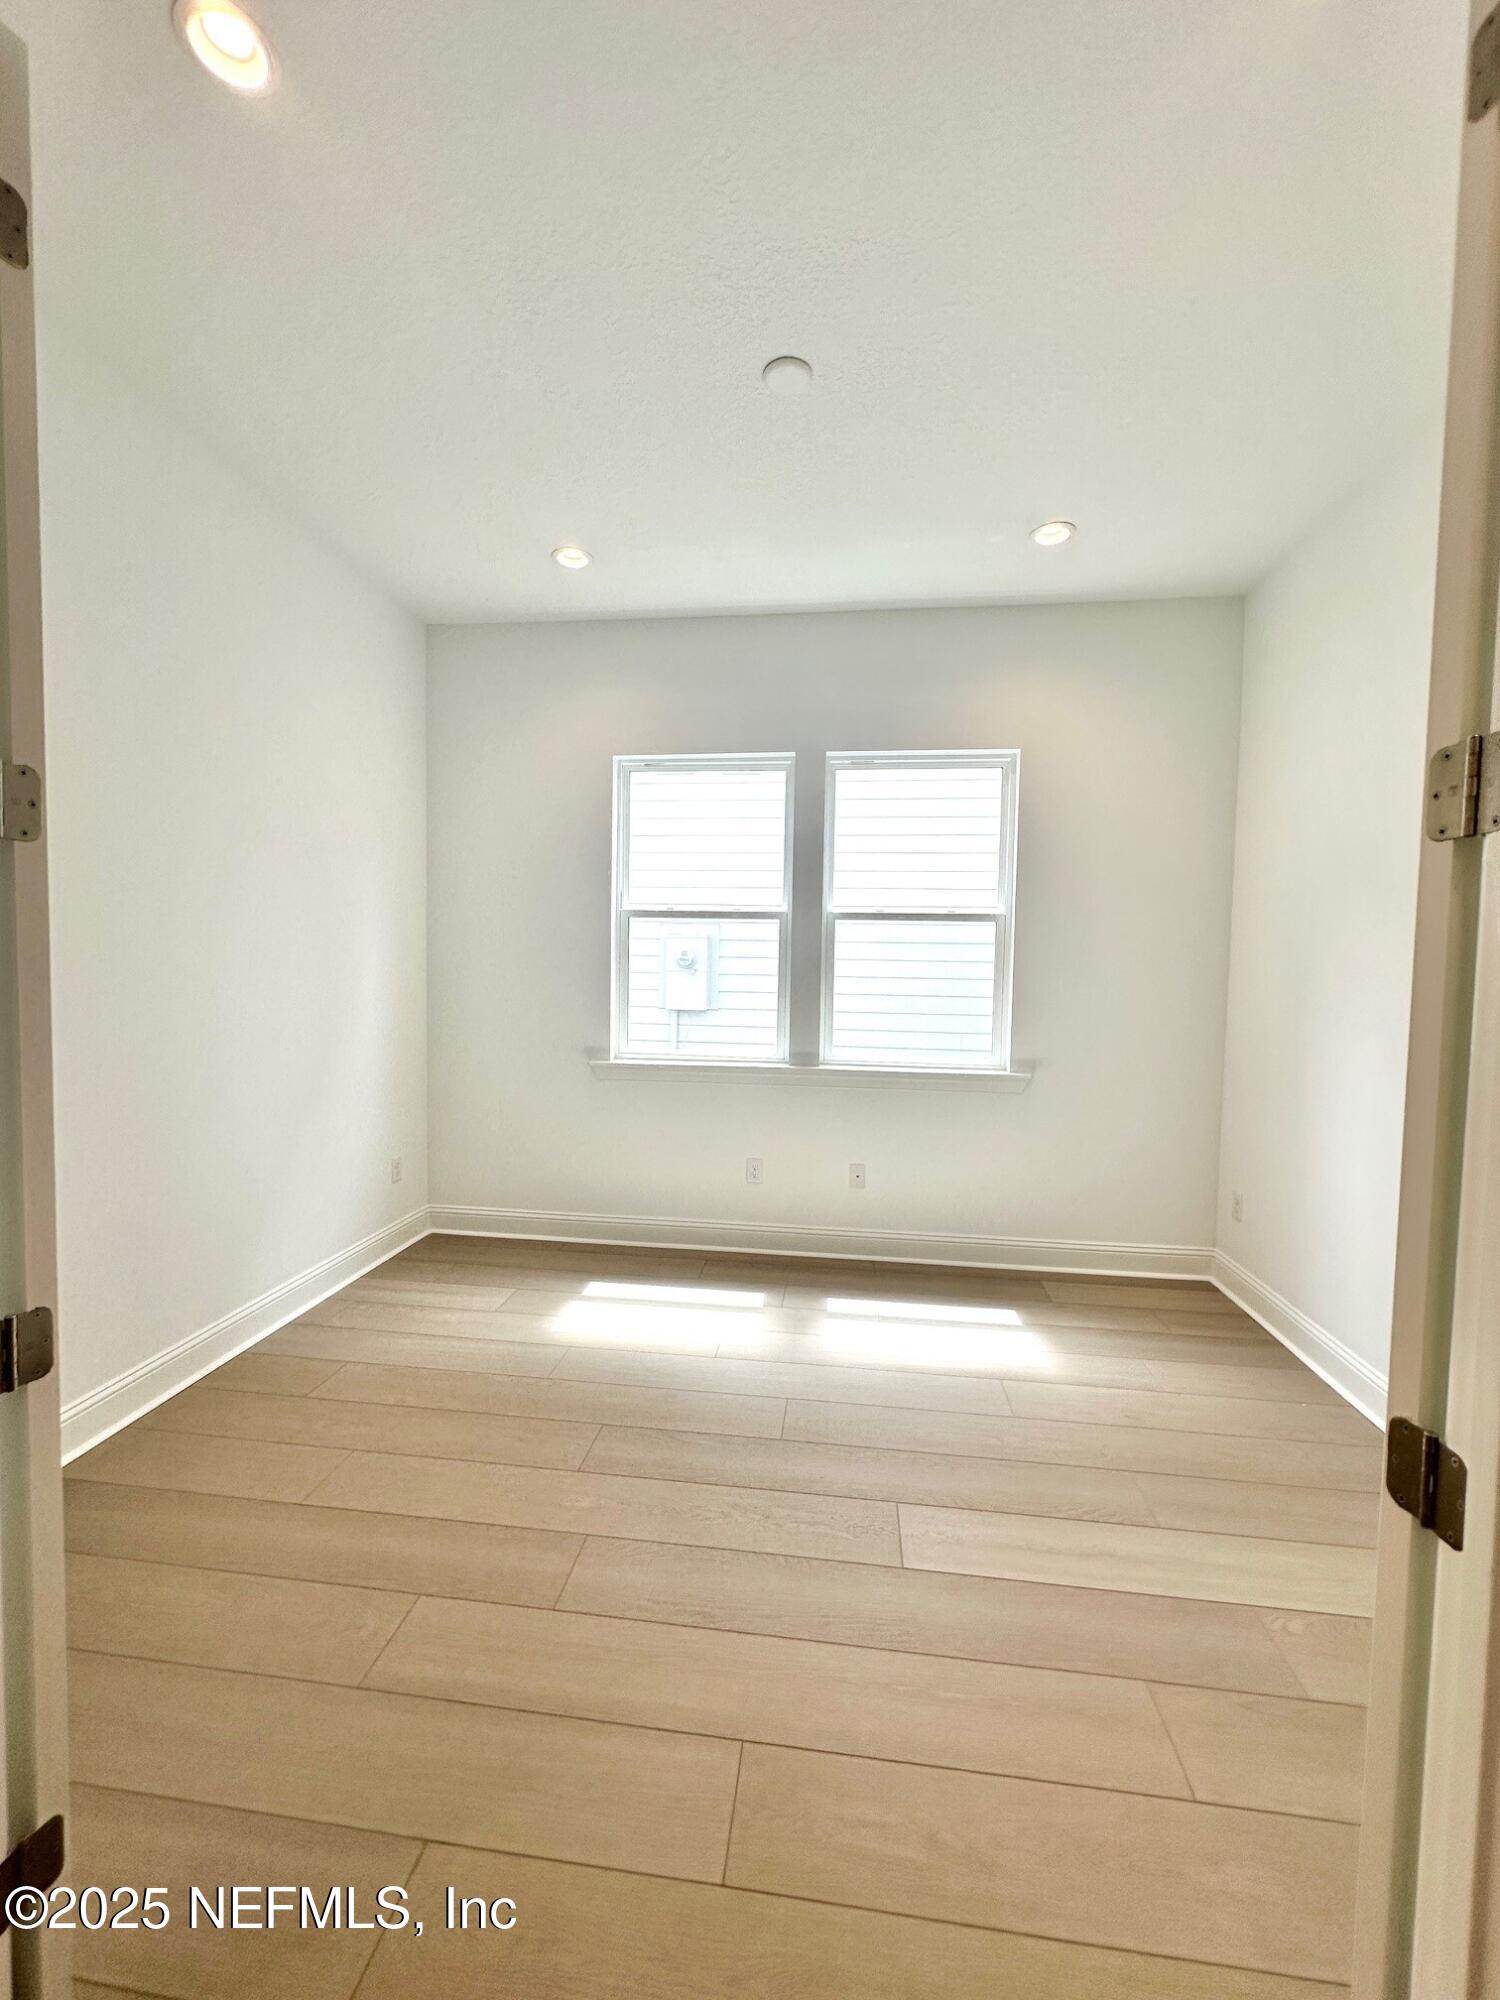
Welcome to this exquisite Osprey model by Toll Brothers, nestled in the highly sought-after Shores at RiverTown community. This luxurious 2,324 sq. ft. home features 3 spacious bedrooms, 2.5 baths, a versatile downstairs office, and a beautiful upstairs loft for additional living space. The elegant primary bedroom boasts tray ceilings, adding a touch of sophistication. Throughout the home, smooth walls create a sleek, modern ambiance, while luxury vinyl plank floors on the main level provide both style and durability. The gourmet kitchen is a chef's dream with pristine white cabinets, a stunning designer backsplash, and top-of-the-line stainless steel appliances. An oak staircase adds warmth and character to the home. Enjoy ultimate privacy and outdoor living with an expanded covered lanai featuring a privacy wall. Located in a prestigious community, this home offers an exceptional lifestyle with unparalleled amenities. Don't miss the opportunity to make this extraordinary property yo
/u.realgeeks.media/findcoastalhomesnow/Logo-min.png)
Additional Information
- Amenities
- Pool, Basketball Court, Children's Pool, Dog Park, Fitness Center, Gated, Jogging Path, Park, Playground, Tennis Court(s)
- Interior Features
- Breakfast Bar, Breakfast Nook, Eat-in Kitchen, Entrance Foyer, Kitchen Island, Open Floorplan, Pantry, Primary Bathroom - Shower No Tub, Smart Thermostat, Walk-In Closet(s)
- HOA Fee
- $112
- Property Description
- Contemporary, Craftsman, Traditional
- Heating
- Central, Zoned
- Air Conditioning
- Central Air, Split System, Zoned
- Stories
- 2
- Levels
- Two
- Roof
- Shingle
- Parking
- Attached, Garage, Garage Door Opener
- Garage Spaces
- 2
- Elementary School
- Freedom Crossing Academy
- Middle School
- Freedom Crossing Academy
- High School
- Bartram Trail
Listing courtesy of JACKSONVILLE TBI REALTY, LLC.
Selling Office: .