1556 Greenridge Circle W, St. Johns, FL 32259
- $455,250
- 3
- BD
- 2
- BA
- 1,947
- SqFt




- Sold Price
- $455,250
- List Price
- $464,900
- Status
- CLOSED
- Days on Market
- 59
- Closing Date
- Jul 03, 2025
- MLS#
- 2076330
- Subtype
- Residential
- Style
- Traditional
- Year Built
- 1992
- Bedrooms
- 3
- Bathrooms
- 2
- Full Baths
- 2
- Living Area
- 1,947
- Lot Size
- 16,988
- Acres
- 0.39
- Subdivision
- Greenridge
- Neighborhood
- 301-Julington Creek/Switzerland
Property Description
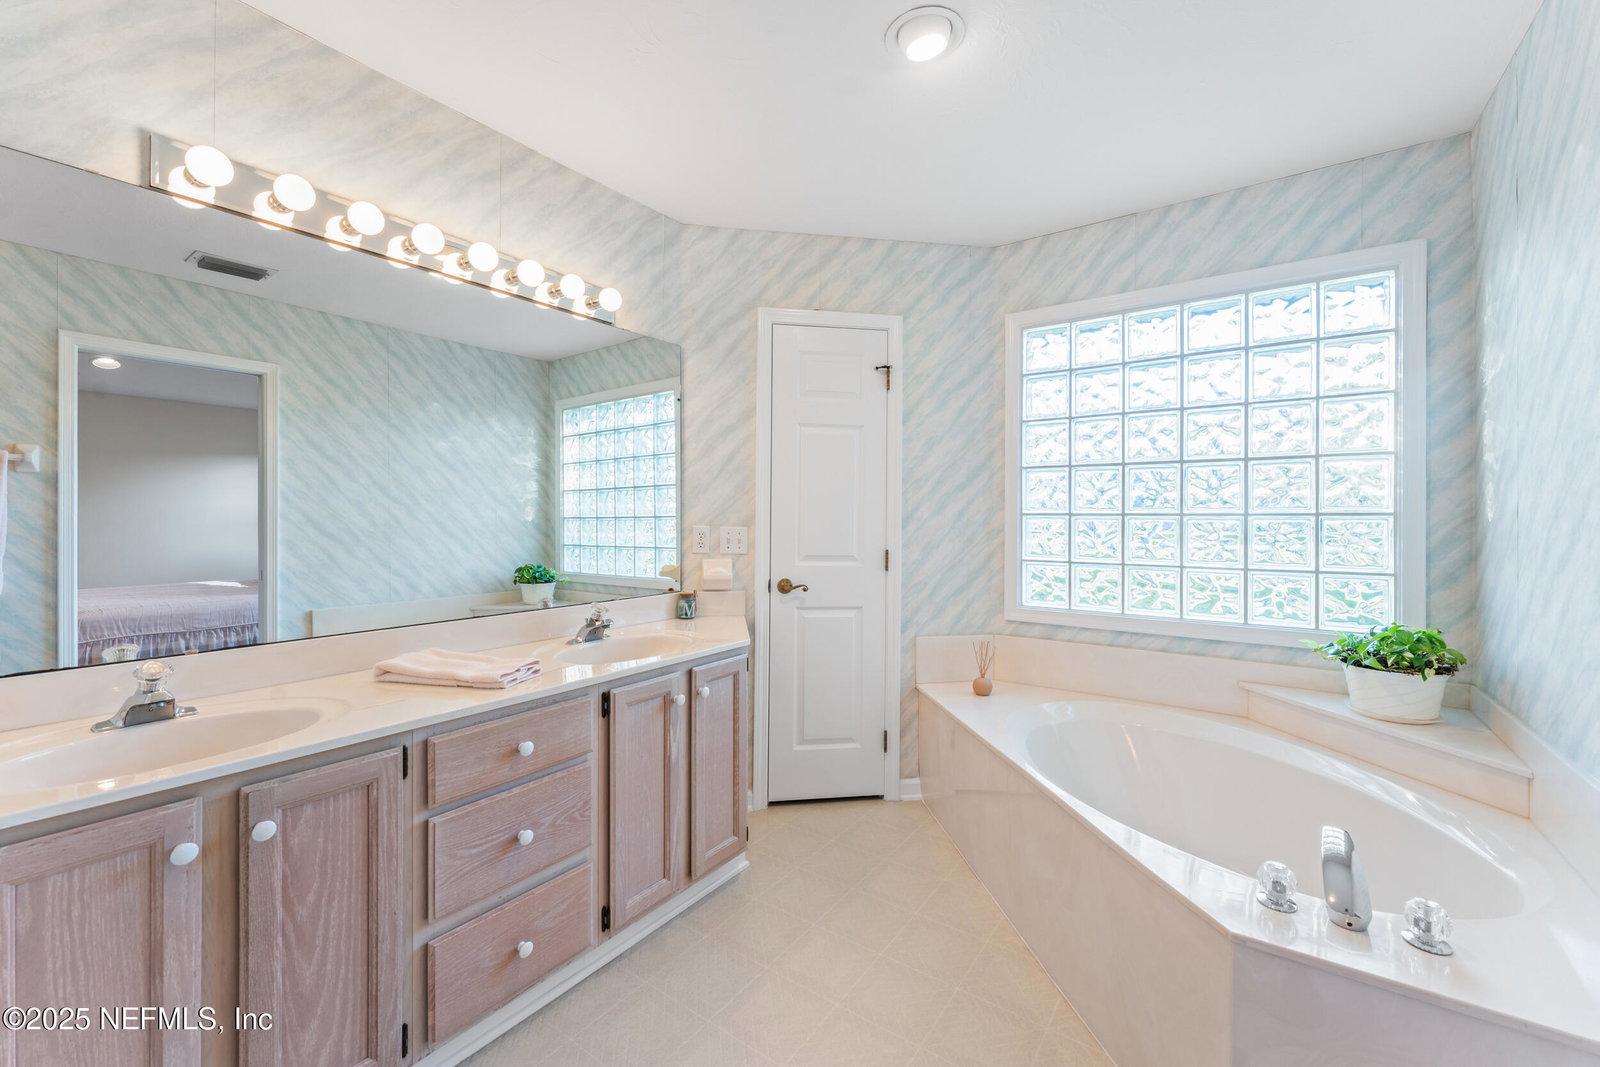
MS CLEAN LIVES HERE! I challenge you to find a more immaculate home than this one...they are RARE! Lovely ALL BRICK home on almost half an acre with a pond view and PLENTY OF SPACE BETWEEN HOMES. NEW ROOF in 2025 with extended transferrable warranty (a $25,000 upgrade). This Custom built home is rock solid and NO CDD fees. Mature trees and landscaping really set this apart. Oversized side entry garage w.18' door & tub sink. The formal rooms have been enclosed; one currently used as a bedroom and the other as an office; so two flex spaces. 10 ft ceilings in some rooms and ALL bedrooms have tray ceilings. The owners suite has 2 WIC and a slider to the 12x20 screened in patio; all overlooking the lake. These hand troweled ceilings are hard to find. Hardiboard chimney on the oversized woodburning fireplace. The white kitchen has an appliance garage and pull out lower shelves, plus a built in desk area. CARPET HAS NEVER BEEN WALKED ON WITH SHOES. Conventionally framed, tile to and on ceilings in both showers, 18' garage door (extra wide), garage is insulated, service door out of garage, UV light in AC unit, 15 seer air handler installed in 2016 with 10 yr warranty. Lots of extra can lights and termite bond that is transferrable. Full irrigation with separate meter (big water savings and JEA does not offer them anymore). Prewired for a pool.
/u.realgeeks.media/findcoastalhomesnow/Logo-min.png)
Additional Information
- Interior Features
- Breakfast Bar, Ceiling Fan(s), Entrance Foyer, Eat-in Kitchen, His and Hers Closets, Open Floorplan, Pantry, Vaulted Ceiling(s), Walk-In Closet(s), Primary Bathroom -Tub with Separate Shower, Split Bedrooms
- HOA Fee
- $350
- Property Description
- Traditional
- Heating
- Central, Heat Pump
- Air Conditioning
- Central Air, Electric
- Stories
- 1
- Roof
- Shingle
- Parking
- Attached, Garage, Garage Door Opener
- Garage Spaces
- 2
Listing courtesy of RE/MAX SPECIALISTS.
Selling Office: .